
Laurel Drive, Brundall

- PROPERTY TYPE
Detached Bungalow
- BEDROOMS
3
- BATHROOMS
1
- SIZE
818 sq ft
76 sq m
- TENUREDescribes how you own a property. There are different types of tenure - freehold, leasehold, and commonhold.Read more about tenure in our glossary page.
Freehold
Key features
- LARGE GARAGE AND WORKSHOP
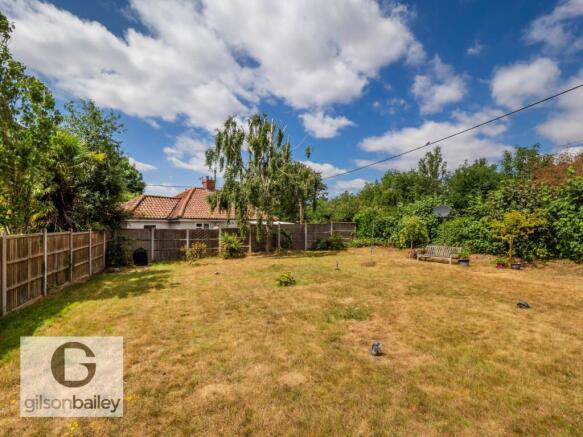
- WEST FACING GARDEN
- THREE DOUBLE BEDROOMS
- CONSERVATORY
- PRIVATE ROAD LOCATION
Description
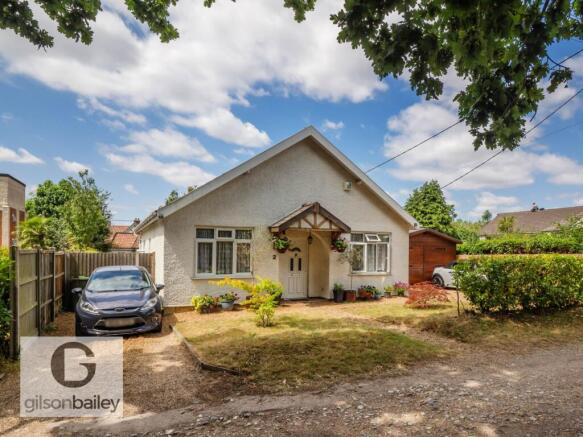
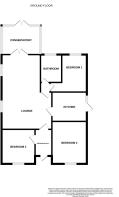
Built in 1926, this individual detached bungalow with large garage, workshop and ample driveway parking would make an ideal family home or retirement bungalow in the popular Norfolk Broads village of Brundall and within easy access to train station, shops and village amenities. The property offers accommodation comprising entrance hall, lounge, kitchen, conservatory, three double bedrooms and a family bathroom. Externally, the property occupies a generous plot with West facing rear garden mainly laid to lawn, with detached timber garage, workshop and driveway parking.
The property benefits from gas central heating and mains water and drainage.
Nestled on the scenic banks of the River Yare, the highly sought-after Broadland village of Brundall offers the ultimate blend of idyllic countryside living and modern convenience. Enjoy the tranquil, picturesque landscapes of the Norfolk Broads right on your doorstep, while remaining just 7 miles east of the vibrant, historic city of Norwich. Brundall boasts a wealth of excellent local amenities, including highly regarded schooling, a local medical centre, a selection of independent shops, and welcoming village pubs and restaurants.
Entrance Hall
Entrance door, radiator, loft access and tiled flooring
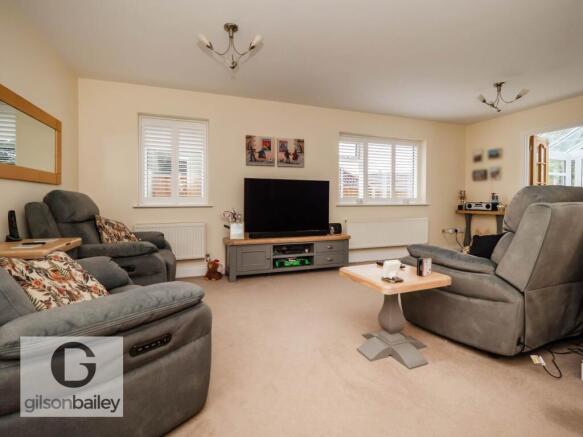
Lounge - 20'0" (6.1m) x 12'11" (3.94m)
Double glazed window to side aspect and doors into conservatory, fitted individual shutters, telephone and television points, radiator and carpeted flooring
Kitchen - 12'11" (3.94m) x 8'2" (2.49m)
Fitted kitchen with range of wall and base units with work surfaces over, electric oven, gas hob, ceramic sink drainer, cupboard housing gas central heating boiler, plumbing for washing machine, door to side aspect, space for fridge freezer, double glazed window to side aspect, radiator and tiled flooring
Conservatory - 11'1" (3.38m) x 11'0" (3.35m)
Double glazed windows and doors, brick base, radiator, and carpeted flooring,
Bedroom One - 11'1" (3.38m) x 9'6" (2.9m)
Double glazed window to front aspect, fitted wardrobe, radiator and carpeted flooring
Bedroom Two - 12'9" (3.89m) x 9'9" (2.97m)
Double glazed window to rear aspect, radiator and carpeted flooring
Bedroom Three - 9'7" (2.92m) x 9'4" (2.84m)
Double glazed window to front aspect, radiator and carpeted flooring
Bathroom
Suite comprising shower over 3/4 sized bath, WC, wash hand basin, heated towel radiator, double glazed window to rear aspect and laminated flooring
Exterior
At the front of the property you will find two driveway areas offering parking for up to 6 vehicles. At the rear of the property is a West facing garden mainly laid to lawn, bushes, hedging and gate to front aspect. There is a larger than average timber garage with double doors, power and lighting with a separate workshop area to the rear.
Disclaimer
To comply with Anti-Money Laundering (AML) regulations, successful buyers must complete the required AML checks and provide proof of funds. A non-refundable fee of £60 including VAT is payable per purchaser, per transaction, including any individuals contributing or gifting funds towards the purchase. Fees are payable for up to a maximum of two purchasers, for the transaction, any additional parties checks will be covered by these fees.
This fee must be paid directly to Gilson Bailey & Partners Ltd. All required checks must be completed before a memorandum of sale can be issued.
Notice
Please note that we have not tested any apparatus, equipment, fixtures, fittings or services and as so cannot verify that they are in working order or fit for their purpose. Gilson Bailey cannot guarantee the accuracy of the information provided. This is provided as a guide to the property and an inspection of the property is recommended.
- COUNCIL TAXA payment made to your local authority in order to pay for local services like schools, libraries, and refuse collection. The amount you pay depends on the value of the property.Read more about council Tax in our glossary page.
- Band: C
- PARKINGDetails of how and where vehicles can be parked, and any associated costs.Read more about parking in our glossary page.
- Garage,Off street
- GARDENA property has access to an outdoor space, which could be private or shared.
- Private garden
- ACCESSIBILITYHow a property has been adapted to meet the needs of vulnerable or disabled individuals.Read more about accessibility in our glossary page.
- Ask agent

Add an important place to see how long it'd take to get there from our property listings.
__mins driving to your place
Affordability

Get an instant, personalised result:
- Show sellers you’re serious
- Secure viewings faster with agents
- No impact on your credit score
Notes
Staying secure when looking for property
Ensure you're up to date with our latest advice on how to avoid fraud or scams when looking for property online.
Visit our security centre to find out moreDisclaimer - Property reference 40005574_GILB. The information displayed about this property comprises a property advertisement. Rightmove.co.uk makes no warranty as to the accuracy or completeness of the advertisement or any linked or associated information, and Rightmove has no control over the content. This property advertisement does not constitute property particulars. The information is provided and maintained by Gilson Bailey, Brundall. Please contact the selling agent or developer directly to obtain any information which may be available under the terms of The Energy Performance of Buildings (Certificates and Inspections) (England and Wales) Regulations 2007 or the Home Report if in relation to a residential property in Scotland.
*This is the average speed from the provider with the fastest broadband package available at this postcode. The average speed displayed is based on the download speeds of at least 50% of customers at peak time (8pm to 10pm). Fibre/cable services at the postcode are subject to availability and may differ between properties within a postcode. Speeds can be affected by a range of technical and environmental factors. The speed at the property may be lower than that listed above. You can check the estimated speed and confirm availability to a property prior to purchasing on the broadband provider's website. Providers may increase charges. The information is provided and maintained by Decision Technologies Limited. **This is indicative only and based on a 2-person household with multiple devices and simultaneous usage. Broadband performance is affected by multiple factors including number of occupants and devices, simultaneous usage, router range etc. For more information speak to your broadband provider.