
Bettws Cedewain, Newtown, Powys

- PROPERTY TYPE
Detached
- BEDROOMS
5
- BATHROOMS
2
- SIZE
Ask agent
- TENUREDescribes how you own a property. There are different types of tenure - freehold, leasehold, and commonhold.Read more about tenure in our glossary page.
Freehold
Description
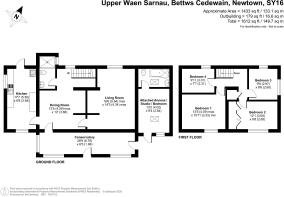
The versatile accommodation comprises a welcoming conservatory, spacious living room, dining room, kitchen, shower room, studio/bedroom five, four further bedrooms and a family bathroom, making it an ideal home for growing families or those seeking flexible living arrangements.
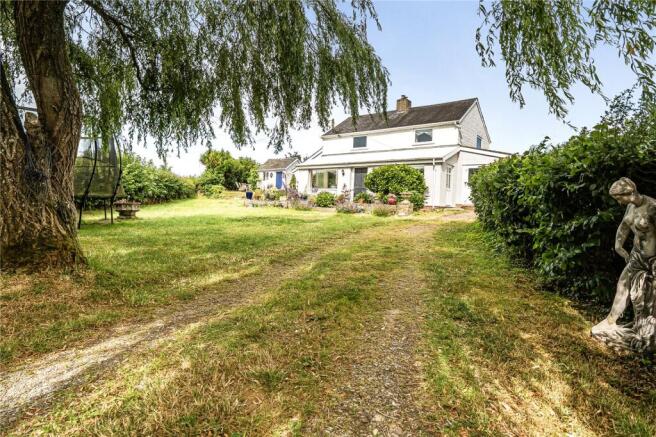
Externally, the property enjoys maintained gardens, including a raised terrace and a lawned garden bordered by an array of mature shrubs and flowering plants that provide a vibrant display throughout the warmer months. A useful workshop, with light and power, offers excellent storage or hobby space and has the potential to convert to an office.
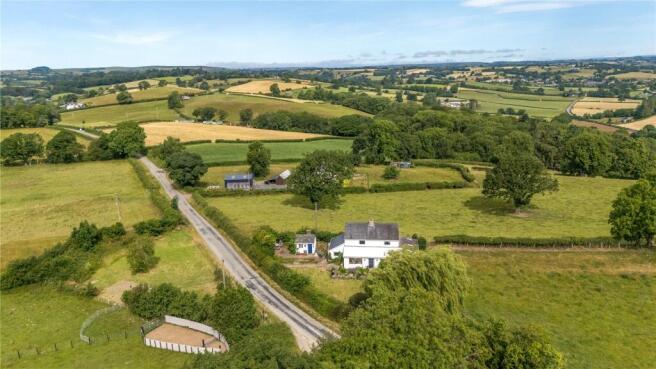
A particular highlight is the detached parcel of land located across the lane, which benefits from planning permission for a none permanent holiday unit, presenting an exciting opportunity for additional income or multi-generational living. The plot is currently laid to lawn and incorporates a chicken coop, additional pen, orchard area with various fruit trees to include apples, damson and cherry, all set against the picturesque, stunning backdrop of the surrounding countryside.
Step Inside
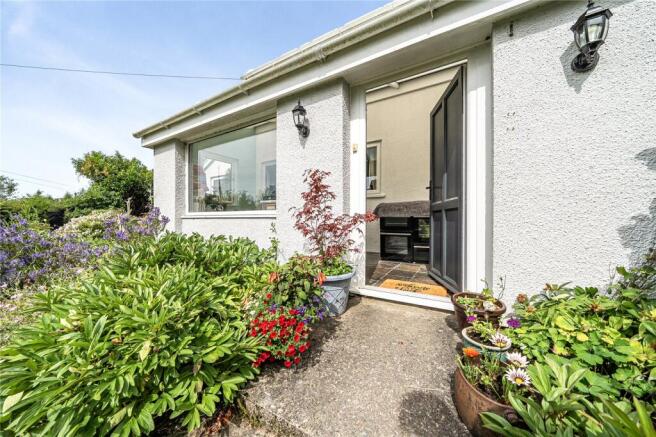
From the substantial conservatory, which has had an updated roof and heating, making it a welcoming and usable space all year, an internal door leads into the dining room, where a Welsh slate tiled floor extends throughout all of the ground floor, creating a practical and cohesive finish. A charming inglenook fireplace with a tiled surround and inset wood burning stove forms an attractive focal point, adding to the property's character and warmth. A door then leads seamlessly into the living room, which benefits from dual-aspect windows allowing plenty of natural light to flood the space. A second impressive inglenook fireplace, complete with a wood-burner, creates a cosy and inviting atmosphere. The kitchen is fitted with a range of attractive Shaker-style wall and base units with complementary work surfaces over. It incorporates a sink, space for a fridge freezer and a breakfast bar, providing an ideal space for informal dining. A door leads to the rear of the property, (truncated)
...
Located just off the dining room is a ground floor shower room, fitted with a WC, hand basin and shower cubicle, providing added convenience for family living and guests alike. Stairs, which have storage underneath, rise to the first-floor landing, which gives access to four bedrooms. Three are double rooms, each enjoying delightful views across the picturesque countryside, enjoying views from every window, while the fourth bedroom offers flexibility as a single bedroom, nursery or study. Accessed externally, the attached annexe/studio/bedroom five provides excellent versatility and would lend itself to a variety of uses. Whether utilised as an additional bedroom, home office, creative studio or hobby room, this adaptable space is ideal for modern lifestyles. To the rear is a bathroom fitted with a WC, wash hand basin and bath with a shower over, making it well-suited for guest accommodation or independent living.
Garden, Parking and Outbuilding
The property is approached via a cattle grid, leading to a generous driveway that provides ample off-road parking for several vehicles. The attractive gardens are a particular feature of the property, with an abundance of mature flowers, shrubs and planting that provide year-round interest and attract a wealth of local wildlife. A raised terrace offers the perfect setting for al fresco dining, entertaining guests or simply enjoying the peaceful rural surroundings during the warmer months. The workshop is positioned within the grounds and benefits from a door and window to the front, providing excellent storage space and is an ideal workshop for DIY projects, hobbies or additional workspace.
Separate Plot
Situated across the lane from the main residence is an additional parcel of land, which benefits from full planning permission of a holiday unit, presenting an excellent opportunity to generate a supplementary income or create additional accommodation for family and guests. Further details can be viewed on the Powys County Council planning portal under application reference 22/1193/FUL, or via the following link: plot is currently laid to lawn and incorporates a productive orchard area, and chicken coop, making it ideal for those looking to embrace a more self-sufficient lifestyle and enjoy a taste of the good life, all whilst taking in the beautiful rural surroundings.
Referral
McCartneys LLP routinely refers vendors and purchasers to providers of conveyancing, survey and financial services. We may receive fees from them as declared in our Referral Disclosure Form.
Anti Money Laundering
Anti Money Laundering (AML) checks will be undertaken for successful buyers and there is a fee of £25 plus vat per person payable.
Mobile Phone Signal
Please refer to for broadband connectivity and providers.
Broadband
Please refer to for broadband connectivity and providers.
Services
We are informed that the property is connected to mains electricity and water. Private drainage. Oil heating.
Brochures
Particulars- COUNCIL TAXA payment made to your local authority in order to pay for local services like schools, libraries, and refuse collection. The amount you pay depends on the value of the property.Read more about council Tax in our glossary page.
- Band: F
- PARKINGDetails of how and where vehicles can be parked, and any associated costs.Read more about parking in our glossary page.
- Yes
- GARDENA property has access to an outdoor space, which could be private or shared.
- Yes
- ACCESSIBILITYHow a property has been adapted to meet the needs of vulnerable or disabled individuals.Read more about accessibility in our glossary page.
- Ask agent

Add an important place to see how long it'd take to get there from our property listings.
__mins driving to your place
Affordability




Notes
Staying secure when looking for property
Ensure you're up to date with our latest advice on how to avoid fraud or scams when looking for property online.
Visit our security centre to find out moreDisclaimer - Property reference NEW260112. The information displayed about this property comprises a property advertisement. Rightmove.co.uk makes no warranty as to the accuracy or completeness of the advertisement or any linked or associated information, and Rightmove has no control over the content. This property advertisement does not constitute property particulars. The information is provided and maintained by McCartneys LLP, Newtown. Please contact the selling agent or developer directly to obtain any information which may be available under the terms of The Energy Performance of Buildings (Certificates and Inspections) (England and Wales) Regulations 2007 or the Home Report if in relation to a residential property in Scotland.
*This is the average speed from the provider with the fastest broadband package available at this postcode. The average speed displayed is based on the download speeds of at least 50% of customers at peak time (8pm to 10pm). Fibre/cable services at the postcode are subject to availability and may differ between properties within a postcode. Speeds can be affected by a range of technical and environmental factors. The speed at the property may be lower than that listed above. You can check the estimated speed and confirm availability to a property prior to purchasing on the broadband provider's website. Providers may increase charges. The information is provided and maintained by Decision Technologies Limited. **This is indicative only and based on a 2-person household with multiple devices and simultaneous usage. Broadband performance is affected by multiple factors including number of occupants and devices, simultaneous usage, router range etc. For more information speak to your broadband provider.