
Chester Road, Oakmere, CW8

- PROPERTY TYPE
Detached
- BEDROOMS
6
- BATHROOMS
4
- SIZE
3,166 sq ft
294 sq m
- TENUREDescribes how you own a property. There are different types of tenure - freehold, leasehold, and commonhold.Read more about tenure in our glossary page.
Freehold
Key features
- New build detached house with seven year warranty remaining
- No ongoing chain, house extends to 3166 square feet
- Double garage with remote operated electric door
- 88 out of 100 energy efficiency with air source system
- Within catchment of Delamere Academy Primary School
- Five bedrooms, three en suites and stylish family bathroom
- Large reception hall with bespoke oak staircase
- Outstanding open plan breakfast kitchen family room
- Great access to A556 commuter links and close to Delamere train station
- Living room with wood burning stove plus second floor office
Description
Comment from Robert Reed of Gascoigne Halman
This exceptional custom built and designed detached residence, known as Reel House, occupies a convenient non estate location, falling within the sought after Delamere Academy Junior School catchment area. It is also positioned to enjoy daily walks into Delamere Forest. The house has seven years of remaining building warranty.
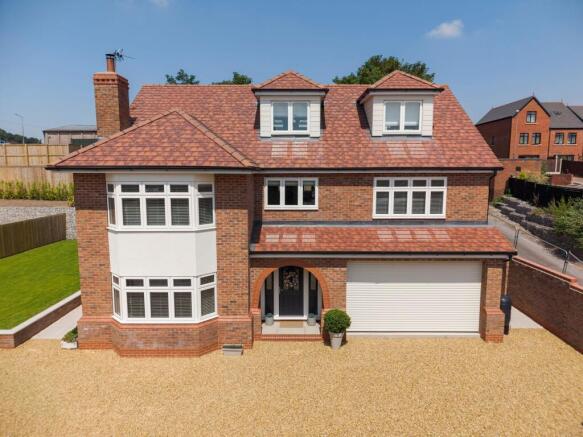
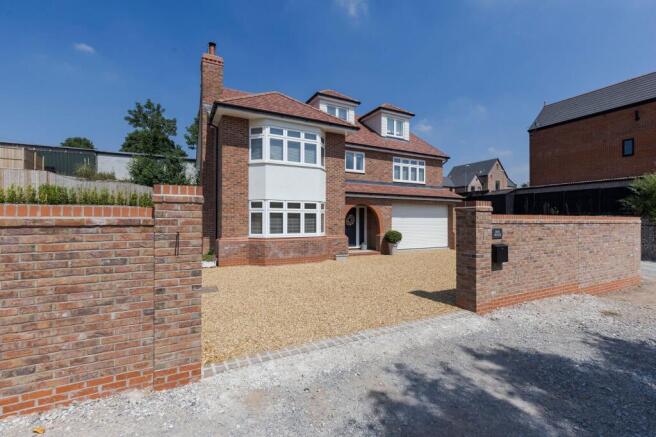
Completed in 2025 and extending in total to 3166 square feet, this unique new build property has been meticulously crafted to the absolute highest standards, offering an immediate impression of quality from the moment of arrival. The front and side of the house are framed by a bespoke brick boundary wall, while the open fronted storm porch, featuring a classily elegant brick archway, provides a welcoming architectural introduction to the home.
Engineered with sustainability in mind, the residence boasts an impressive Grade B energy efficiency rating with a commendable and very rare score of 88 out of 100. This is achieved through a sophisticated, high grade air source heating system that efficiently delivers underfloor heating across the ground floor and feeds traditional radiators on the upper levels.
Upon entering, the accommodation opens into a grand entrance hall, where the primary focal point is a superb, bespoke oak staircase. From this central space, access is gained to the principal living room, a pleasant retreat featuring a beautiful brick fireplace with a timber mantle, all of which houses a wood burner. There is a large bay window that looks out over the front elevation. Spanning the entire rear of the property is a spectacular open-plan breakfast kitchen, dining, and family area. Representing the pinnacle of modern design, this expansive space serves as the true hub of day to day living and features elegant bifold doors that open directly onto the landscaped gardens, seamlessly blending indoor and outdoor living. A practical and well appointed utility room is conveniently situated just off the kitchen area and off the hall is a cloakroom, which completes the ground floor.
The first floor continues to impress, beginning with an elegant and spacious landing that guides you to four beautifully proportioned bedrooms. The principal bedroom on this level enjoys the luxury of a walk in wardrobe and a stylish en-suite shower room. Another bedroom on this floor, designated as bedroom four, also benefits from built in storage and an en suite. The remaining two bedrooms on this level are well served by a contemporary family bathroom, finished with high end fixtures.
Ascending to the second floor reveals a magnificent master bedroom suite that extends to an impressive eighteen feet nine inches by eighteen feet eight inches, complete with its own private en-suite shower room and ample storage provision. Directly opposite this suite sits another substantial room, measuring eighteen feet eight inches by thirteen feet four inches. While this versatile space could easily function as a sixth bedroom if required, it is more obviously suited for use as a luxurious dedicated dressing room to the master suite or as a quiet, comprehensive home office away from the hub of daily living. It should also be noted that CAT 6 cable wiring is throughout the property from a media / communications hub cabinet.
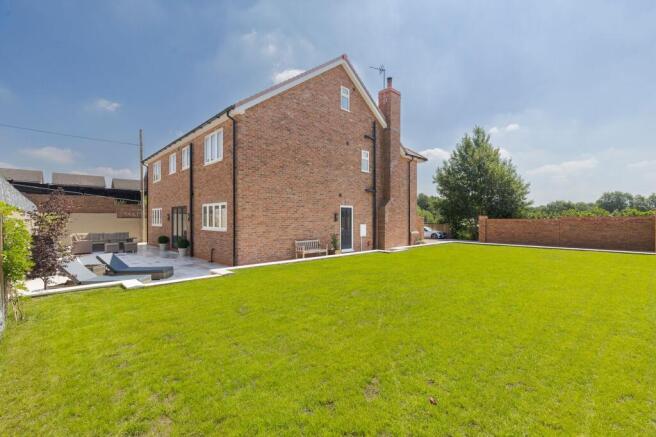
Externally, the property is enveloped by superbly landscaped gardens that have been thoughtfully designed to maximise both space and privacy. The main lawn is situated to the side of the property, offering generous proportions for outdoor recreation. To the rear, a seamlessly blended patio area connects effortlessly with the open plan kitchen and dining space, creating an ideal environment for alfresco entertaining. The grounds are bounded by high quality fencing and brick walling that ensures a pleasing degree of privacy, with the entire plot extending to approximately 0.20 acre.
In terms of location, the house lies within a short stroll of the Vale Royal Abbey Arms, a really great pub and restaurant that has built up an excellent reputation. Not only that, but go down nearby Station Road and you will find Delamere Stores, Delamere Railway Station and of course, the sensational Delamere Forest. All of this in addition to being within catchment for Delamere Primary School, known as Delamere Academy and being seen as one of the best examples of its type within the region. The location also lies within catchment for schools in Tarporley.
A really super bespoke home, offering great value for money and no chain, come and take a look!
For a personal description of the property or to arrange a viewing, please contact myself or the Gascoigne Halman Tarporley office.
Accommodation and dimensions
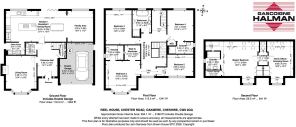
As detailed on floorplan.
Location
The subject property is located in the semi-rural village of Oakmere, an area that enjoys huge popularity due to its close proximity to the magnificent 2400 acre Delamere Forest, combined with a position situated just off the A556 Chester to Manchester Road.
For wider amenities the market town of Frodsham, Georgian village of Tarporley and thriving village of Hartford are found within 5 miles.
There are excellent railway links in the locality with Delamere Station being on the Chester to Manchester line. Further connections are found in Runcorn (10 miles) and the historic city of Chester (13 miles). For those seeking access to the roads the M56, M53, M6, A49 and A41 are all within close travelling distance.
Delamere Forest is Cheshire's largest area of woodland and provides a wonderful area for country walks and natural beauty. The area as a whole is noticeable for the numerous walks, rides and climbs, interesting meres, canals and rivers, country parks and dozens of places to visit within a comfortable travelling distance.
Those who enjoy sport can take advantage of golf clubs including Delamere, Sandiway, Whitegate Tarporley, Frodsham, Helsby. There is also a renowned motor racing circuit at Oulton Park. Horse racing is found at Chester, Haydock, Bangor on Dee and Liverpool.
With regards to restaurants, pubs and cafes close by, there are numerous options. The Vale Royal Abbey Arms and Fishpool Inn are both hugely popular whilst Hollies Farm Shop & Restaurant, Define Food & Wine and Abbeywood Gardens and Cafe are all within short distance. Manchester and Liverpool International Airports are both found within thirty five – forty minutes drive, in normal travelling conditions. Other key centres are Northwich 7 miles, Warrington (12) Liverpool (25) and Manchester (30)
Directions
From Tarporley village, leave in the direction of Chester then continue to reach the roundabout. At the roundabout take a third exit onto the A49 (Warrington). Proceed up the A49 and having passed the Alvanley Arms Pub and Shire Horse Centre on the right hand side take a left onto the B5152. Proceed across a set of crossroads and carry straight on.
Proceed for a further short distance and at another set of crossroads take a right turn, immediately passing the Vale Royal Abbey Arms on the right hand side. Proceed along and having passed Nick Tomlin cars take a right turn down and then a right again into a private road. The subject property will be located first on the right.
Tenure / Services / Viewing
TENURE We believe the property is freehold tenure, this will be confirmed as part of the legal process.
SERVICES We understand that mains electric, water, drainage are connected. Air source heat pump system for heating.
VIEWING Viewing by appointment through the Agents Tarporley office.
WANT TO MOVE BUT NEED TO SELL?
If you are interested in this property but need to sell your own home in Cheshire, South Manchester or the Peak District, Gascoigne Halman can provide a free, no obligation market appraisal and valuation of your own home. We are proud to be the leading estate agent in the area, with a network of twenty three offices - full contact details can be located on our website. Robert Reed is the manager of the Tarporley office.
The Tarporley team consists of Robert, Pamela, Oliver, Sally, Sam, Tresa, Clive, Lydia and Yvonne - we pride ourselves on being not just professional and efficient but also warm and welcoming. If you are in the village and fancy a coffee, do come in and say hello. We are located at 62 High Street, Tarporley, six premises to the left of Tarporley Parish Church. Our building is a landmark in the village, having above the shop front a beautiful illuminated fully working heritage clock.
NOTICE
Gascoigne Halman for themselves and for the vendors or lessors of this property whose agents they are give notice that: (i) the particulars are set out as a general outline only for the guidance of intending purchasers or lessees, and do not constitute, nor constitute part of, an offer or contract; (ii) all descriptions, dimensions, references to condition and necessary permissions for use and occupation, and other details are given in good faith and are believed to be correct but any intending purchasers or tenants should not rely on them as statements or representations of fact but must satisfy themselves by inspection or otherwise as to the correctness of each of them; (iii) no person in the employment of Gascoigne Halman has any authority to make or give any representation or warranty whatever in relation to this property.
EPC Rating: B
Parking - Garage
Dedicated off road parking for several cars along with a large garage.
Disclaimer
Please note that an AML fee is chargeable to the buyer once an offer is accepted to cover the cost of carrying out the required identity and anti-money laundering checks. Once these checks have been completed, the fee cannot be refunded, even if the property purchase does not go ahead.
- COUNCIL TAXA payment made to your local authority in order to pay for local services like schools, libraries, and refuse collection. The amount you pay depends on the value of the property.Read more about council Tax in our glossary page.
- Band: G
- PARKINGDetails of how and where vehicles can be parked, and any associated costs.Read more about parking in our glossary page.
- Garage
- GARDENA property has access to an outdoor space, which could be private or shared.
- Yes
- ACCESSIBILITYHow a property has been adapted to meet the needs of vulnerable or disabled individuals.Read more about accessibility in our glossary page.
- Ask agent
Chester Road, Oakmere, CW8

Add an important place to see how long it'd take to get there from our property listings.
__mins driving to your place
Affordability


Notes
Staying secure when looking for property
Ensure you're up to date with our latest advice on how to avoid fraud or scams when looking for property online.
Visit our security centre to find out moreDisclaimer - Property reference 2cc42ef5-71ad-4ffd-83ec-acddf2808c86. The information displayed about this property comprises a property advertisement. Rightmove.co.uk makes no warranty as to the accuracy or completeness of the advertisement or any linked or associated information, and Rightmove has no control over the content. This property advertisement does not constitute property particulars. The information is provided and maintained by Gascoigne Halman, Tarporley. Please contact the selling agent or developer directly to obtain any information which may be available under the terms of The Energy Performance of Buildings (Certificates and Inspections) (England and Wales) Regulations 2007 or the Home Report if in relation to a residential property in Scotland.
*This is the average speed from the provider with the fastest broadband package available at this postcode. The average speed displayed is based on the download speeds of at least 50% of customers at peak time (8pm to 10pm). Fibre/cable services at the postcode are subject to availability and may differ between properties within a postcode. Speeds can be affected by a range of technical and environmental factors. The speed at the property may be lower than that listed above. You can check the estimated speed and confirm availability to a property prior to purchasing on the broadband provider's website. Providers may increase charges. The information is provided and maintained by Decision Technologies Limited. **This is indicative only and based on a 2-person household with multiple devices and simultaneous usage. Broadband performance is affected by multiple factors including number of occupants and devices, simultaneous usage, router range etc. For more information speak to your broadband provider.