
Church Street, Langham, Rutland

- PROPERTY TYPE
Country House
- BEDROOMS
7
- BATHROOMS
6
- SIZE
14,653 sq ft
1,361 sq m
- TENUREDescribes how you own a property. There are different types of tenure - freehold, leasehold, and commonhold.Read more about tenure in our glossary page.
Freehold
Key features
- Attractive Grade II listed stone home with a Collyweston roof
- Spacious accommodation over three floors with refurbishment potential
- Reception hall, boot room, laundry and ground-floor WC
- Open-plan kitchen/breakfast room with Aga, island and first-floor office
- Sitting room, drawing room, garden room, family room, dining room and playroom
- Principal bedroom with dressing area and ensuite
- Four additional bedrooms with three bathrooms and two shower rooms
- Second floor with two versatile extra bedrooms
- Detached three-bedroom cottage with kitchen/dining room and sitting room
- Mature wraparound gardens, dining terrace and sweeping gravel driveway
Description
Situation - Occupying a peaceful and tranquil setting, The Manor enjoys an enviable position in the sought-after village of Langham. Amenities include; Langham Church of England Primary School, a village hall, Langham Community Park, Rutland Polo Club, and a public house/restaurant, The Wheatsheaf.
The property lies just three miles north of the thriving and picturesque market town of Oakham. Oakham offers a rich blend of historic charm and modern convenience, featuring an excellent array of independent boutiques, high-street shops, cafés, pubs, restaurants, and essential services including train and bus stations, supermarkets, pharmacies, and a hospital. The town also benefits from a twice-weekly traditional markets and a variety of cultural and community events throughout the year.
Education in the area is outstanding, with a choice of well-regarded primary and secondary schools. Prestigious independent schools such as Oakham School, Uppingham School, and Stamford School are all within easy reach, making the area particularly attractive to families.
The Manor is ideally positioned for commuting, with Oakham railway station nearby providing connections to major hubs. In addition, Leicester, Nottingham, Peterborough, Corby are all easily accessible by road and rail, each offering direct mainline services to London with journey times of around an hour.
The surrounding countryside is nothing short of spectacular, with the renowned Rutland Water just minutes away. This expansive nature reserve and reservoir offer an abundance of outdoor pursuits including sailing, cycling, scenic walking trails, birdwatching, and fishing. For golf enthusiasts, there is an excellent choice of courses nearby including Rutland Water Golf Club, Luffenham Heath, Greetham Valley, and the historic Burghley Park Golf Club.
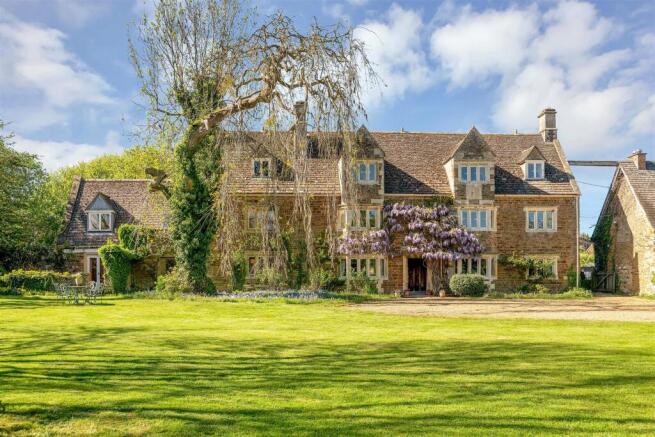
Description - Enjoying a private setting in the heart of Langham, The Manor is an attractive Grade II listed period home, constructed of stone beneath a Collyweston slate roof. Dating principally from the early 17th century, with later additions, the property offers extensive accommodation extending across three floors, complemented by a detached three-bedroom cottage. Rich in character throughout, the house retains a wealth of original features whilst presenting an exciting opportunity to update a substantial village home of considerable character.
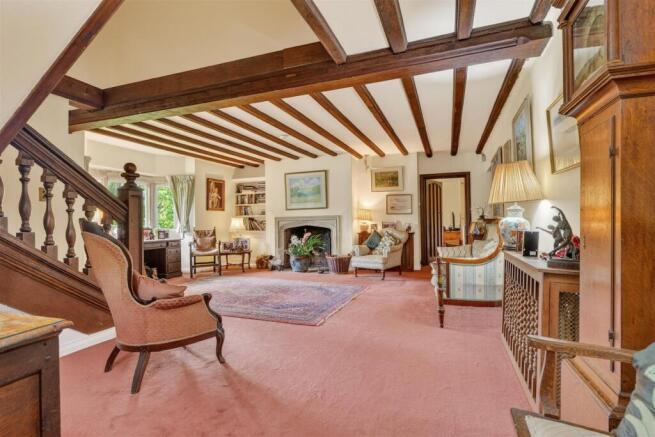
Approached via a sweeping driveway, the oak front door opens into a spacious reception room, immediately establishing the home’s period charm. A stone fireplace forms a welcoming focal point, complemented by exposed beams overhead, fitted shelving and a stone mullioned bay window overlooking the front garden. Practical storage for coats and cloaks is neatly positioned by the entrance, while the oak principal staircase rises to the first floor.
Positioned to the right of the hall, the dual-aspect drawing room is centred around a handsome stone fireplace, while a stone mullioned bay window draws in natural light and enjoys picturesque garden views.
To the rear of the entrance hall, an inner hallway provides access to a utility room, fitted with a sink, oven, hob and plumbing for both a washing machine and tumble dryer. A ground-floor WC, boot room with fitted storage and a secondary entrance further enhance the practicality of this section of the home. A spiral staircase also rises from the rear hall, providing alternative access to the first floor.
The family room is positioned centrally within the house and leads through to the dining room, a bright dual-aspect space ideally suited to formal entertaining. French doors connect directly to the adjoining playroom, creating excellent flexibility for family life.
Situated to the opposite side of the entrance hall, the sitting room offers a more intimate reception space, boasting an open fireplace and views over the front garden through shuttered stone mullioned windows. From here, doors lead both to the playroom and to the garden room beyond.
The garden room provides a delightful space from which to enjoy views of the grounds throughout the seasons. A large picture window frames the garden beautifully, while exposed stonework and French doors opening onto the terrace create a connection between the indoors and out.
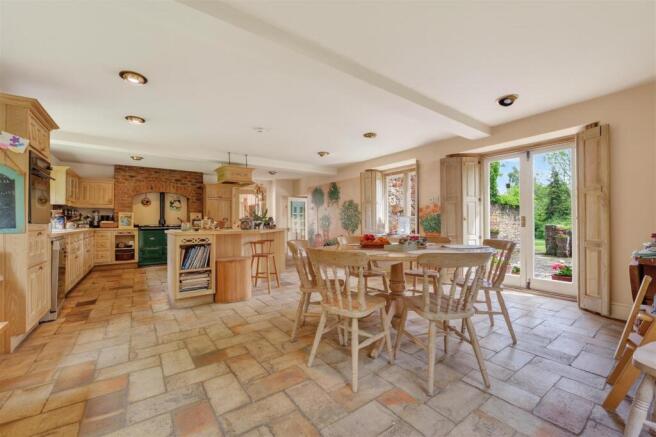
Adjoining the garden room and playroom, the kitchen is a bright triple-aspect room enjoying attractive views in every direction. Fitted with extensive cabinetry, tiled work surfaces and a central island providing additional storage, the room centres around a striking Aga with twin hot plates set within an exposed stone surround. A sink is positioned beneath a window overlooking the garden, while French doors open directly onto the dining terrace. With ample space for a breakfast table, the kitchen offers an inviting setting for informal family meals. A spiral staircase rises from the kitchen to a useful first-floor office, creating further flexibility within the accommodation.
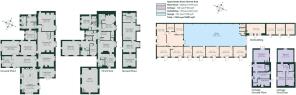
Returning to the reception hall, and ascending the principal staircase, the first-floor landing provides access to the bedroom accommodation. To one side, two generous double bedrooms both benefit from ensuite facilities, one enjoying a dressing area and attractive stone mullioned bay window with window seat, while the other features deep-set windowsills and views across the grounds. The secondary staircase also connects conveniently to this part of the house.
The principal suite occupies a particularly attractive position, benefitting from fitted storage cupboards within the dressing area and an ensuite bathroom fitted with a bath and shower over. A stone mullioned bay window with integrated window seat provides an attractive feature and enjoys views across the surrounding gardens.
Further along the landing are two additional bedrooms, served by two separate bathrooms. One bedroom benefits from fitted wardrobes, while the other is a spacious triple-aspect room enjoying excellent natural light and views across the gardens.
A staircase rises to the second floor, where substantial attic accommodation offers excellent versatility. Subject to any necessary consents, these rooms could provide additional bedroom accommodation, games room, home office space or further storage, allowing the property to adapt to a variety of future requirements.
The Manor House presents a rare opportunity to acquire a substantial period home of considerable character within one of Rutland’s most desirable villages, offering generous accommodation together with significant scope for refurbishment.
The Cottage & Outbuildings - Complementing the house, the detached cottage is ideally suited to multigenerational living, guest accommodation, or potential income generation, subject to the necessary consents. Benefitting from its own independent access to the rear, the cottage provides well-proportioned accommodation arranged over two floors.
The ground floor is centred around a comfortable sitting room, with French doors opening directly onto the garden. The kitchen is fitted with integrated appliances and offers ample space for a dining table, providing a practical setting for everyday living. A ground-floor shower room completes the accommodation on this floor. To the first floor are three double bedrooms, served by a family bathroom fitted with a bath. The cottage also benefits from its own private garden.
Further enhancing the property’s versatility, a range of outbuildings are positioned to the front of the cottage, including a three-bay stable block and a variety of useful ancillary buildings, providing excellent storage and presenting an ideal opportunity for equestrian use, together with scope for a range of other potential future uses, subject to the necessary permissions being obtained.
Outside - The Manor is approached via a sweeping gravel driveway, which leads through the grounds and provides ample parking for both the principal house and cottage. The gardens wrap elegantly around the property, creating a private and established setting that complements the character of the house.
Predominantly laid to lawn, the grounds are interspersed with mature trees and established planting, providing interest throughout the seasons. A spacious dining terrace extends directly from the house, accessed via French doors from the kitchen and garden room, offering an ideal setting for outdoor entertaining.
An attractive archway leads through to a further side garden, creating a series of interconnected outdoor spaces, while a pedestrian gate provides convenient access to the front garden. Together, the grounds provide a wonderful balance of open lawn, mature landscaping and practical outdoor space, enhancing both the setting and enjoyment of this substantial village home.
Additional Land For Sale - Specifically excluded from these sale particulars but available by separate negotiation is paddock land extending to approximately 1.5 acres. Please contact the Agents for more details.
Services & Council Tax - Mains water, electricity, gas and drainage are connected. Gas central heating. None of the services have been tested by the agents.
Rutland County Council - Tax Band H
Directions - From the A606, turn right at the roundabout onto Burley Parkway. Continue straight over the next three roundabouts, then at the fourth roundabout turn right onto Oakham Road. Continue into the village of Langham and turn right onto Burley Road. At the roundabout, turn left onto Church Street, then take the next left, continuing for approximately 150 metres. The Manor is located on the left-hand side.
Tenure - Freehold
Development Potential (Subject To Relevant Consent - A scheme of works described as; “Demolition of modern stable building and erection of new dwelling / Construction
of 3 bay garage buildings and renovation of equestrian buildings and conversion into offices /
Extending and adding new garage to The Stable Barn” at the property received “no objection in principle”. Further detail available from the Agents.
Anti Money Laundering - As a regulated profession, and in accordance with the Anti-Money Laundering Regulations, we are legally required to carry out due diligence checks on all purchasers to verify their identity. A non-refundable administration fee of £65 plus VAT per purchaser is payable upon an offer being accepted. This fee covers the cost of compliance procedures, including Anti-Money Laundering and identity verification checks. These checks are completed to meet our obligations under Anti Money Laundering Regulations (AML) and are a legal requirement.
Brochures
BrochureBrochure- COUNCIL TAXA payment made to your local authority in order to pay for local services like schools, libraries, and refuse collection. The amount you pay depends on the value of the property.Read more about council Tax in our glossary page.
- Band: H
- LISTED PROPERTYA property designated as being of architectural or historical interest, with additional obligations imposed upon the owner.Read more about listed properties in our glossary page.
- Listed
- PARKINGDetails of how and where vehicles can be parked, and any associated costs.Read more about parking in our glossary page.
- Driveway
- GARDENA property has access to an outdoor space, which could be private or shared.
- Yes
- ACCESSIBILITYHow a property has been adapted to meet the needs of vulnerable or disabled individuals.Read more about accessibility in our glossary page.
- Ask agent
Church Street, Langham, Rutland

Add an important place to see how long it'd take to get there from our property listings.
__mins driving to your place
Affordability




Notes
Staying secure when looking for property
Ensure you're up to date with our latest advice on how to avoid fraud or scams when looking for property online.
Visit our security centre to find out moreDisclaimer - Property reference 34798593. The information displayed about this property comprises a property advertisement. Rightmove.co.uk makes no warranty as to the accuracy or completeness of the advertisement or any linked or associated information, and Rightmove has no control over the content. This property advertisement does not constitute property particulars. The information is provided and maintained by James Sellicks Estate Agents, Oakham. Please contact the selling agent or developer directly to obtain any information which may be available under the terms of The Energy Performance of Buildings (Certificates and Inspections) (England and Wales) Regulations 2007 or the Home Report if in relation to a residential property in Scotland.
*This is the average speed from the provider with the fastest broadband package available at this postcode. The average speed displayed is based on the download speeds of at least 50% of customers at peak time (8pm to 10pm). Fibre/cable services at the postcode are subject to availability and may differ between properties within a postcode. Speeds can be affected by a range of technical and environmental factors. The speed at the property may be lower than that listed above. You can check the estimated speed and confirm availability to a property prior to purchasing on the broadband provider's website. Providers may increase charges. The information is provided and maintained by Decision Technologies Limited. **This is indicative only and based on a 2-person household with multiple devices and simultaneous usage. Broadband performance is affected by multiple factors including number of occupants and devices, simultaneous usage, router range etc. For more information speak to your broadband provider.