Victoria Road West, Thornton-Cleveleys, Lancashire, FY5

- PROPERTY TYPE
Shop
- SIZE
Ask agent
Description
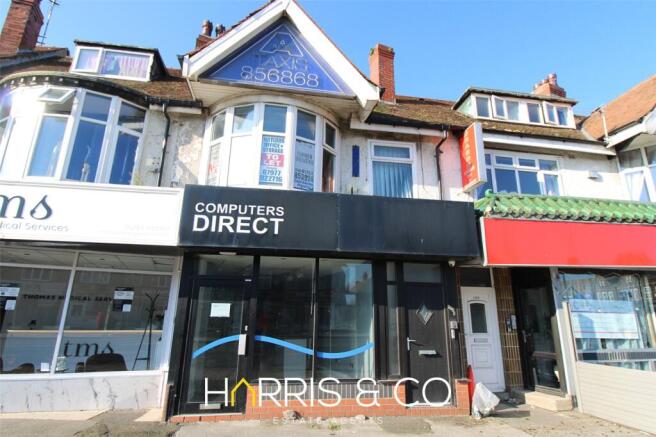
Positioned in the Prime Location of Victoria Road West, this 3 Storey Commercial Terrace Property is situated on a High Street that is Bustling All Year Round from both Local Customers and Visitors from all over Lancashire.
Its Highly Visible and Sought-after Location is also situated directly infront of a Busy Bus Stop providing Constant Exposure and Naturally more Footfall than other Premises in the Area!
The Size, Positioning and Potential of this Substantial Property already provides an Excellent Platform for Commercial Success! With Similar Premises in the Area being used for Retail/Office or even Converted into Holiday Lets because of its Popular Tourist Appeal!
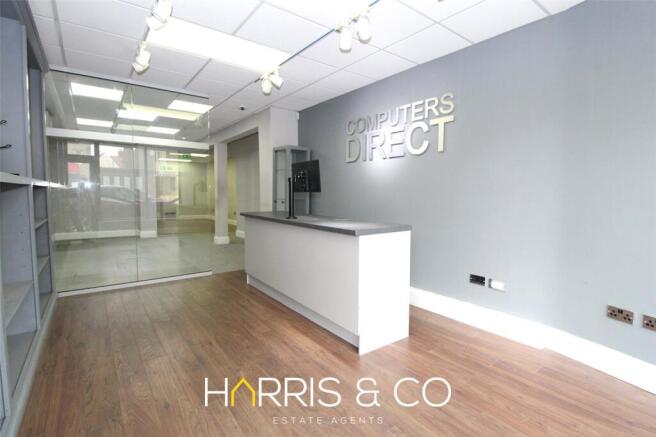
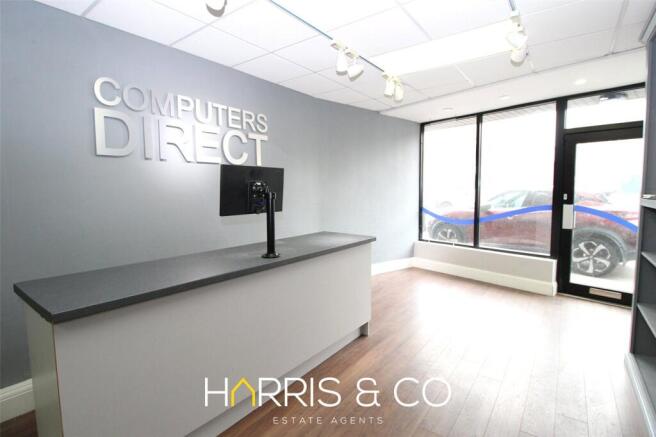
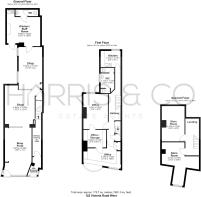
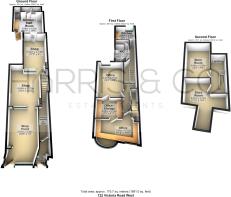
The Ground Floor Premises briefly comprises of a Well Presented, Airy Shop Front with Display Units and Reception Desk, Two Additional Shop Areas, Fitted Kitchen/Staff Room and 2 Piece WC.
122A Victoria Road West is Accessed via a Separate Entrance Vestibule opening to Hallway with Stairway leading to the First Floor which offers 3 Office Rooms, Fitted Kitchen, 2 WC Cubicles and Stairway leading to the Second Floor which has Two Generously Sized Storage Rooms!
The property not only benefits from its Size and Prime Location, but also from a Mitsubishi Air Conditioning Unit Fitted on the Ground Floor Unit, a Gas Central Heating system with uPVC Double Glazing on the First Floor, and Enclosed Court Yard to Rear!
122 Victoria Road West
Shop Front 5.97m (19'7") x 3.36m (11')
Double frontage window to front, window to side, entrance door, fitted shelving display, laminate flooring, glass screen separating shop area
Shop 4.64m (15'3") x 3.76m (12'4")
Glass screen dividing two rooms, built-in storage cupboard, Mitsubishi air conditioning unit
Shop 5.32m (17'5") x 2.74m (9')
Two uPVC double glazed windows to side, cupboard housing fuse box, laminate flooring, Mitsubishi air conditioning unit
Kitchen / Staff Room 4.20m (13'9") x 3.68m (12'1")
Fitted with a matching range of base and eye level units with round edged worktops, stainless steel sink unit with single drainer, mixer tap and instant hot water dispenser over, laminate flooring
WC 1.22m (4') x 0.82m (2'8")
Fitted with two piece suite comprising pedestal wash hand basin with instant hot water dispenser over and WC.
122A Victoria Road West
Entrance Vestibule
Double glazed opaque composite entrance door, uPVC opaque double glazed window to front, uPVC opaque double glazed window to side, recessed spotlights
Hallway
Stairs leading to first floor hallway
First Floor Hallway
Cupboard with fuse box and electricity meter, double radiator, stairs leading to second floor landing
Office Front 4.76m (15'8") x 3.40m (11'2")
UPVC double glazed bow window to front, uPVC double glazed window to front, fitted round edged worktops, built-in storage cupboard, two double radiators, panelled walls, cornice style ceiling
Office 4.43m (14'6") x 2.95m (9'8")
UPVC opaque double-glazed window to rear, double radiator
Office / Storage 2.72m (8'11") x 2.22m (7'3")
Cornice style ceiling, fitted round edged worktops
Kitchen 2.77m (9'1") x 2.05m (6'9") plus 0.17m (0'7") x 0.17m (0'7")
Fitted with a range of base units with round edged worktops, stainless steel sink unit with single drainer, uPVC double glazed window to rear, wall mounted combination boiler, fire exit opening to enclosed rear courtyard
WC 3.17m (10'5") x 1.72m (5'8") plus 0.17m (0'7") x 0.17m (0'7")
Fitted with two WC units housed in individual cubicles, fitted vanity wash hand basin with base cupboard and mixer tap, uPVC opaque double glazed window to side, radiator, panelled walls
Second Floor
Landing
Store Room 4.73m (15'6") x 3.41m (11'2")
Store Room 4.46m (14'8") x 2.95m (9'8")
Outside
Enclosed courtyard to rear
Victoria Road West, Thornton-Cleveleys, Lancashire, FY5

NEAREST STATIONS
Distances are straight line measurements from the centre of the postcode- Poulton-le-Fylde Station2.8 miles
- Layton Station2.9 miles
- Blackpool North Station3.8 miles
Notes
Disclaimer - Property reference HAR260353. The information displayed about this property comprises a property advertisement. Rightmove.co.uk makes no warranty as to the accuracy or completeness of the advertisement or any linked or associated information, and Rightmove has no control over the content. This property advertisement does not constitute property particulars. The information is provided and maintained by Harris & Co, Fleetwood. Please contact the selling agent or developer directly to obtain any information which may be available under the terms of The Energy Performance of Buildings (Certificates and Inspections) (England and Wales) Regulations 2007 or the Home Report if in relation to a residential property in Scotland.