Balfour Gardens, Glenrothes

- PROPERTY TYPE
Detached
- BEDROOMS
4
- BATHROOMS
2
- SIZE
Ask agent
- TENUREDescribes how you own a property. There are different types of tenure - freehold, leasehold, and commonhold.Read more about tenure in our glossary page.
Freehold
Key features
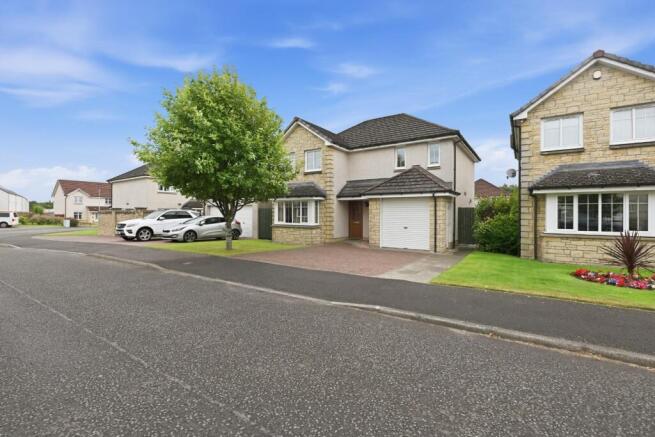
- Absolutely Stunning Detached Villa In Popular Locale
- Home Report Value of £290,000
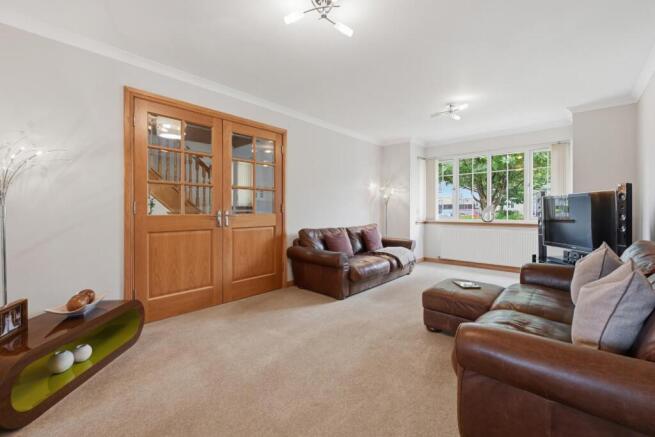
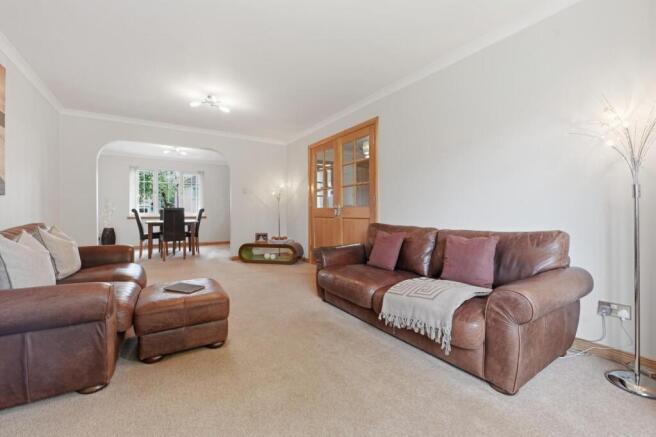
- Spacious Lounge/Open Plan To Dining Room
- "Wow Factor" Fitted Kitchen
- Utility Room & Downstairs Toilet
- Four Bedrooms, Master En Suite & Family Bathroom
- Gas Central Heating & Double Glazing
- Lovely Gardens, Summerhouse & Integral Garage
- Council Tax Band E
- EPC Band C
Description
Nestled within a desirable, family-friendly pocket of Glenrothes, this property enjoys a prime residential location. Residents benefit from exceptional transport links, with swift access to the A92 and nearby Markinch and Glenrothes train stations offering seamless commutes across Fife, Edinburgh, and Dundee. The property is ideally positioned within easy reach of highly regarded local schooling, including Caskieberran Primary and Glenrothes High, while everyday amenities are catered for at the nearby Kingdom Shopping Centre. For leisure and recreation, the state-of-the-art Michael Woods Sports Centre is within easy walking distance, and the expansive greenery of Riverside Park is just minutes away, making this a highly attractive and sought-after location for families and professionals alike.
Entry - Entry to the property is via a timber, part glazed front door or via side access to the rear, whereby access can be gained through the back door or French doors into the kitchen.
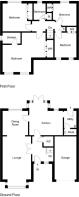
Entrance Hallway - A welcoming and elegant entrance that sets the tone for the rest of the property, providing seamless access to the main living spaces. Provides access to the lounge, kitchen and downstairs toilet. Stairs and window to the upper landing.
Lounge - 5.95 x 3.49 (19'6" x 11'5") - Entry is via elegant double doors into this grand, light-filled lounge. Featuring a modern, striking boxed bay window to the front, the space is flooded with natural light, creating an idyllic environment for both relaxation and entertaining. This impressive reception room flows via an open-plan layout into the adjacent dining room, enhancing the home's superb sense of space.
Dining Room - 3.12 x 2.98 (10'2" x 9'9") - Flowing effortlessly from the lounge, this spacious, open-plan dining area overlooks the rear grounds, offering a picturesque backdrop for formal dinner parties or casual family meals alike. A door provides convenient access straight into the kitchen, ensuring a perfect layout for modern family living and seamless entertaining.
Kitchen - 4.12 x 3.66 (13'6" x 12'0" ) - This stunning, contemporary two-tone kitchen is an absolute chef’s dream. It comes equipped with premium integrated appliances—including a high-quality hob, oven, extractor hood, and fridge/freezer—all beautifully blended with ample, streamlined workspaces, sink and drainer. Magnifying the "wow factor" are the double French doors that open directly onto the rear garden. This show-stopping space is completed by open access into the adjoining utility room, making it as functional as it is visually spectacular.
Utility Room - 2.2 x 1.52 (7'2" x 4'11") - Designed with functionality in mind, this practical utility room offers additional storage with matching wall-mounted units, complete with dedicated space for laundry appliances. A handy built-in cupboard discreetly houses the meters and water cylinder, keeping the area well organised. An exterior door provides convenient access straight out to the rear garden.
Downstairs Toilet - Handy lower level convenience comprising a wash hand basin and a toilet.
Upper Landing - The upper landing provides access to all bedrooms and the family bathroom. Cupboard offering hanging and storage space and loft hatch.
Master Bedroom - 4.86 x 4.44 (15'11" x 14'6") - A truly relaxing sanctuary, this commanding master bedroom features a bright, double window formation looking out to the front of the property. For ultimate storage options, the room boasts an impressive bank of triple sliding wardrobes. Currently housing a super king-size bed with an abundance of surrounding floor space, the generous proportions on offer speak for themselves. The suite is seamlessly completed by a door leading into your own private en-suite.
En Suite - 2.58 x 1.4 (8'5" x 4'7") - Sleek, modern en-suite shower room, finished with premium contemporary fixtures. Comprises shower cubicle, wash hand basin and toilet. Window to the side of the property and ladder radiator.
Bedroom - 3.46 x 3.42 (11'4" x 11'2") - Enjoying a peaceful aspect to the rear of the property, this generously proportioned, bright double bedroom is flooded with natural light and benefits from fitted mirror wardrobes.
Bedroom - 3.07 x 2.72 (10'0" x 8'11") - Another pristine and highly versatile double bedroom overlooking the front of the property. Perfect as a teenager's haven, a luxurious guest suite, or a premium home office, this bright space features integrated mirror wardrobes providing ample hanging and storage options.
Bedroom - 2.73 x 2.5 (8'11" x 8'2") - A charming and bright fourth bedroom that maximizes every inch of space. Perfectly suited as a cosy child's bedroom, a peaceful nursery, or a dedicated home office, this versatile room again features mirrored wardrobes, offering good storage facilities. Window to the rear.
Family Bathroom - 2.0 x 1.98 (6'6" x 6'5") - A crisp, clean, and modern fitted family bathroom suite comprising a bath with shower above, a wash hand basin, and a toilet. The room also features a handy storage cupboard, offering the perfect space for your towels and bathroom accessories. Window to the rear of the property.
Double Glazing - The property benefits from double glazing to windows and door panes.
Gas Central Heating - The property is equipped with a gas fired boiler central heating system with the Potterton boiler located in the utility room. Please note there is a current maintenance contract in place via British Gas Homecare.
Front Garden, Driveway & Integral Garage - The front exterior boasts a manicured lawn alongside a premium mono-bloc driveway, leading to an integral garage, fitted with a roller door and handy side access.
Rear Garden - The fully enclosed rear garden enjoys a coveted south-facing aspect, beautifully landscaped with paving, decorative chips, a lush lawn, and a secure side entry gate. The versatile, detached summer house is included in the sale; nestled at the bottom of the rear garden, it offers an idyllic retreat for a home office or a covered outdoor entertainment zone. A handy external water tap is also installed, ideal for garden maintenance. This garden space offers a lovely outdoor haven and the perfect place to entertain, relax, and enjoy the good weather.
Factor Fee - We are advised that there is a factor fee of approximately £50 per quarter for upkeep of the common areas.
Viewing - Please call us on or email us at to book your viewing slot!
Do You Have A Property To Sell? - If you’re thinking of selling and would like expert advice or a market appraisal, call us on to book your free, no-obligation appointment.
Brochures
Balfour Gardens, GlenrothesBrochure- COUNCIL TAXA payment made to your local authority in order to pay for local services like schools, libraries, and refuse collection. The amount you pay depends on the value of the property.Read more about council Tax in our glossary page.
- Band: E
- PARKINGDetails of how and where vehicles can be parked, and any associated costs.Read more about parking in our glossary page.
- Garage
- GARDENA property has access to an outdoor space, which could be private or shared.
- Yes
- ACCESSIBILITYHow a property has been adapted to meet the needs of vulnerable or disabled individuals.Read more about accessibility in our glossary page.
- Ask agent

Add an important place to see how long it'd take to get there from our property listings.
__mins driving to your place
Notes
Staying secure when looking for property
Ensure you're up to date with our latest advice on how to avoid fraud or scams when looking for property online.
Visit our security centre to find out moreDisclaimer - Property reference 34798602. The information displayed about this property comprises a property advertisement. Rightmove.co.uk makes no warranty as to the accuracy or completeness of the advertisement or any linked or associated information, and Rightmove has no control over the content. This property advertisement does not constitute property particulars. The information is provided and maintained by Innes Johnston LLP, Glenrothes. Please contact the selling agent or developer directly to obtain any information which may be available under the terms of The Energy Performance of Buildings (Certificates and Inspections) (England and Wales) Regulations 2007 or the Home Report if in relation to a residential property in Scotland.
*This is the average speed from the provider with the fastest broadband package available at this postcode. The average speed displayed is based on the download speeds of at least 50% of customers at peak time (8pm to 10pm). Fibre/cable services at the postcode are subject to availability and may differ between properties within a postcode. Speeds can be affected by a range of technical and environmental factors. The speed at the property may be lower than that listed above. You can check the estimated speed and confirm availability to a property prior to purchasing on the broadband provider's website. Providers may increase charges. The information is provided and maintained by Decision Technologies Limited. **This is indicative only and based on a 2-person household with multiple devices and simultaneous usage. Broadband performance is affected by multiple factors including number of occupants and devices, simultaneous usage, router range etc. For more information speak to your broadband provider.