
Iford Lane, Southbourne, Bournemouth, Dorset, BH6

- PROPERTY TYPE
Detached
- BEDROOMS
4
- BATHROOMS
3
- SIZE
1,657 sq ft
154 sq m
- TENUREDescribes how you own a property. There are different types of tenure - freehold, leasehold, and commonhold.Read more about tenure in our glossary page.
Freehold
Key features
- Superb presentation
- Wonderful open plan living space
- South Westerly rear garden
- Flexible accommodation
- Potential Annexe area
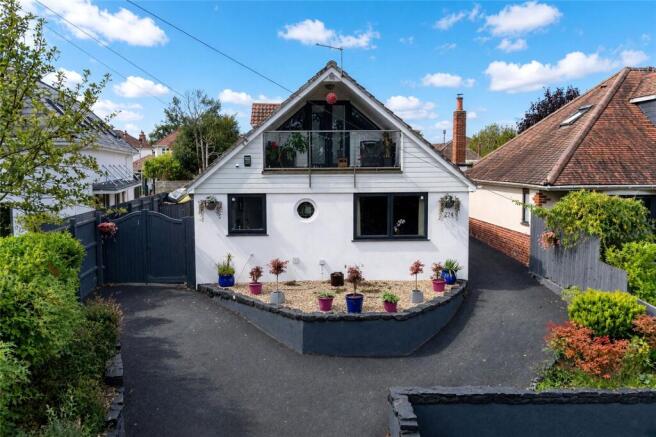
- First floor balcony with river glimpses
Description
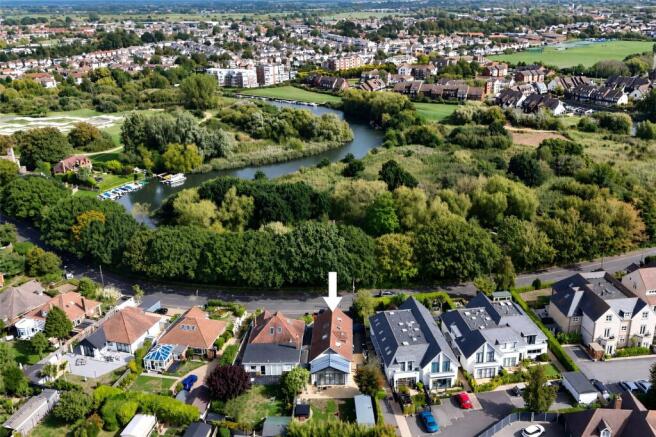
Set on a raised and deceptively generous plot opposite the banks of The River Stour the property is well located and ideal for those who enjoy an outdoor lifestyle with paddleboarding, kayaking & fishing opportunities on the doorstep. Tuckton high street is also close by, as are wide open spaces at Iford Meadaows which is great for children and dog walks.
The property offers spacious and flexible accommodation over two floors which is presented in excellent order throughout, with a clean contemporary finish balanced by practical family spaces. There is also excellent scope for multi-generational living or potential for home and income.
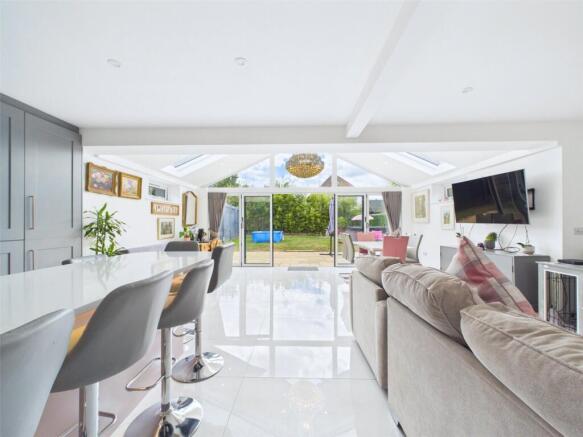
The home is centred around a magnificent open plan living, kitchen and dining space set to the rear. This impressive room has been designed to make the most of its southerly aspect, with extensive glazing, roof lights and bi-folding doors opening directly onto the rear garden. It offers clearly defined areas for cooking, dining and relaxing, whilst retaining a bright and sociable open plan feel complemented by polished tiled flooring, underfloor heating and modern finishes.
The kitchen area is fitted with a comprehensive range of contemporary units finished with complimenting worksurfaces and a matching upstand, LED task lighting, and a range of integrated appliances. A large central island/breakfast bar makes the perfect place for casual dining and socialising.
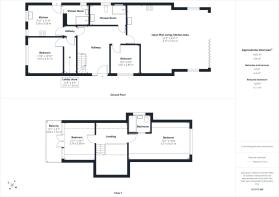
To the front of the property there is a flexible suite of rooms which could be used as an integral part of the main accommodation or arranged as a self-contained annexe. This area includes a kitchen, shower room, store and studio/bedroom, making it suitable for an elderly relative, independent teenager or guest accommodation. This layout gives the property a particularly versatile arrangement, which is likely to appeal to a wide range of buyers, including those seeking a home and income.
Further ground floor accommodation includes a spacious and welcoming entrance hall, a well-proportioned bedroom and a modern shower room with underfloor heating which also houses the homes gas boiler and a washer/dryer.
On the first floor there are two further bedrooms, one benefitting from an en-suite bathroom, with the other giving access to a balcony providing a covered seating area and enjoying some views over the adjacent River Stour.
Externally, the property is set back and raised from the road with a double parking bay set at road level. A driveway rises to the property and leads to both sides of the home, one side being fully enclosed and offering an excellent storage space, ideal for bikes and water sports equipment such as paddleboards, and even a small trailered boat or similar.
The rear garden is a particular feature, enjoying a southerly aspect and offering a generous area for outdoor entertaining and family use. The garden includes a large paved terrace adjoining the rear of the house, level lawn and established boundary planting.
Overall, this is a spacious and adaptable detached home offering excellent presentation, a superb open plan living area, a southerly rear garden and genuine flexibility for annexe-style accommodation. In 2021 our client also secured planning permission for a side extension which could give the home even more flexibility.
Brochures
Particulars- COUNCIL TAXA payment made to your local authority in order to pay for local services like schools, libraries, and refuse collection. The amount you pay depends on the value of the property.Read more about council Tax in our glossary page.
- Band: D
- PARKINGDetails of how and where vehicles can be parked, and any associated costs.Read more about parking in our glossary page.
- Driveway,Off street
- GARDENA property has access to an outdoor space, which could be private or shared.
- Yes
- ACCESSIBILITYHow a property has been adapted to meet the needs of vulnerable or disabled individuals.Read more about accessibility in our glossary page.
- Ask agent
Iford Lane, Southbourne, Bournemouth, Dorset, BH6

Add an important place to see how long it'd take to get there from our property listings.
__mins driving to your place
Affordability

About Slades Estate Agents, Southbourne
51 Southbourne Grove, Bournemouth, BH6 3QT



Notes
Staying secure when looking for property
Ensure you're up to date with our latest advice on how to avoid fraud or scams when looking for property online.
Visit our security centre to find out moreDisclaimer - Property reference BSS260270. The information displayed about this property comprises a property advertisement. Rightmove.co.uk makes no warranty as to the accuracy or completeness of the advertisement or any linked or associated information, and Rightmove has no control over the content. This property advertisement does not constitute property particulars. The information is provided and maintained by Slades Estate Agents, Southbourne. Please contact the selling agent or developer directly to obtain any information which may be available under the terms of The Energy Performance of Buildings (Certificates and Inspections) (England and Wales) Regulations 2007 or the Home Report if in relation to a residential property in Scotland.
*This is the average speed from the provider with the fastest broadband package available at this postcode. The average speed displayed is based on the download speeds of at least 50% of customers at peak time (8pm to 10pm). Fibre/cable services at the postcode are subject to availability and may differ between properties within a postcode. Speeds can be affected by a range of technical and environmental factors. The speed at the property may be lower than that listed above. You can check the estimated speed and confirm availability to a property prior to purchasing on the broadband provider's website. Providers may increase charges. The information is provided and maintained by Decision Technologies Limited. **This is indicative only and based on a 2-person household with multiple devices and simultaneous usage. Broadband performance is affected by multiple factors including number of occupants and devices, simultaneous usage, router range etc. For more information speak to your broadband provider.