Broughton Grounds Lane, Brooklands, MK10

- PROPERTY TYPE
Detached
- BEDROOMS
4
- BATHROOMS
3
- SIZE
1,335 sq ft
124 sq m
- TENUREDescribes how you own a property. There are different types of tenure - freehold, leasehold, and commonhold.Read more about tenure in our glossary page.
Freehold
Key features
- Stunning four-bedroom detached home
- Show-stopping kitchen with under-stairs storage
- Luxurious principal bedroom with private ensuite
- Fitted air conditioning units throughout the home
- Professionally landscaped generous rear garden
- Substantial timber-framed double carport
- A well-established residential neighbourhood in eastern Milton Keynes, just off Junction 14 of the M1 for excellent road connections
- Brooklands Square provides a vibrant neighbourhood centre with shops & cafés
- A popular choice for families thanks to its mix of modern housing, strong schooling options, and excellent commuter links
- Beyond the immediate amenities, Milton Keynes offers over 5,000 acres of parkland and leisure facilities, including water sports at Willen Lake and indoor skiing at the Snozone
Description
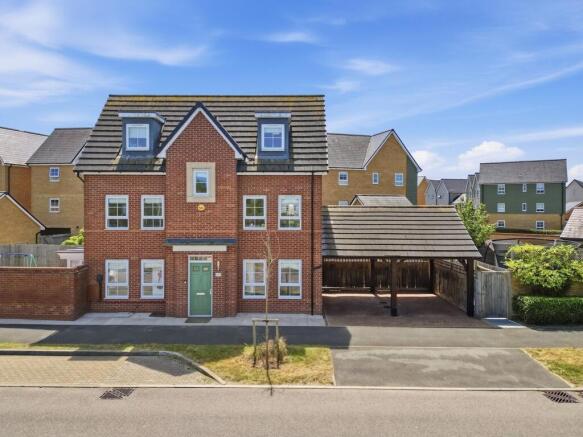
In a neighbourhood as sought-after as Brooklands, exceptional homes are not in short supply. Yet this remarkable four-bedroom detached residence stands apart a masterclass in considered design, nestled within an established and quietly desirable pocket of eastern Milton Keynes.
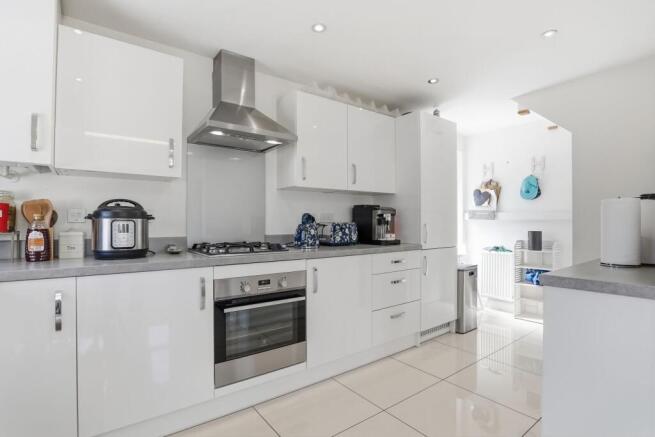
From the moment you step inside, a refined sense of harmony between style and function reveals itself. At the heart of the home lies a show-stopping kitchen, where sleek cabinetry and premium appliances are complemented by cleverly integrated under-stairs storage a space designed with as much intelligence as it is beauty. Upstairs, the principal bedroom suite offers a genuine sanctuary, complete with a private ensuite that brings a touch of everyday indulgence within easy reach. Comfort is assured throughout every season, with fitted air conditioning gracing the home from top to bottom, while the layout itself unfolds with an effortless rhythm spacious living spaces giving way to peaceful, private quarters exactly where they're needed.
The address itself is equally compelling. Positioned just off Junction 14 of the M1, this is a commuter's dream, offering swift connections to the wider road network, yet the leafy surroundings ensure it remains a genuine retreat from the everyday. Families will delight in the proximity to Brooklands Square, a thriving hub of shops and cafés, alongside access to some of the area's most highly regarded schools. For leisure, Milton Keynes offers an extraordinary 5,000 acres of parkland and recreation on the doorstep from water-sports at Willen Lake to the thrill of indoor skiing at the celebrated Snozone.
Step outside, and the story continues. The professionally landscaped rear garden is a genuine extension of the home's living space, striking a beautiful balance between visual drama and everyday ease. A generous porcelain-paved patio sets the stage for al fresco dining and effortless entertaining, with French doors creating a seamless dialogue between indoors and out. Beyond, a lush, immaculately kept lawn is framed by mature planting and vibrant rose beds, enclosed by a combination of high brick walling and timber fencing for exceptional privacy a garden with space enough for children at play, and elegance enough for relaxed summer gatherings alike.
A secure timber gate leads discreetly along a paved side pathway to a substantial timber-framed double carport, offering secure, covered parking for two vehicles, further complemented by a private driveway for additional off-road parking. It is a final, fitting touch to a home that marries genuine kerb appeal with real family functionality throughout.
A rare offering, in a location that rarely disappoints.
Please Note:
These particulars are provided as a general guide and do not form part of any offer or contract. All measurements, floor plans and property details are supplied for guidance only and may be subject to variation. Prospective purchasers are advised to verify all measurements and satisfy themselves as to the accuracy of the information before incurring any costs.
Haig Property Professionals has not tested any appliances, equipment, fixtures, fittings or services. Buyers should ensure they check the condition and functionality of any such items prior to exchange of contracts.
Anti Money Laundering & Financial Qualification Notice:
In line with current UK Anti Money Laundering (AML) regulations, all prospective purchasers will be required to provide satisfactory proof of identity and address before an offer can be formally accepted.
To ensure affordability and proceed-ability, all buyers must also be financially qualified by an independent mortgage broker. If you already have a broker in place, their full contact details must be provided to Haig Property Professionals so that we can verify affordability directly.
These checks are mandatory for all purchasers and help ensure a secure and compliant sales process.
EPC Rating: B
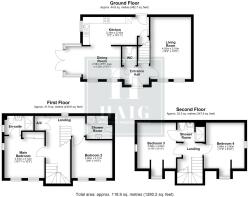
Entrance Hall
A bright and welcoming entrance hall sets the tone for this beautiful four-bedroom detached home. Finished with sleek, high-gloss floor tiling and crisp white décor throughout, the space feels immediately fresh and light-filled, with natural light flowing through from adjoining rooms.
From here, the layout unfolds with ease doors lead through to the living room, dining room, kitchen, and a convenient ground-floor W/C, while stairs rise gracefully to the first floor. A practical and stylish arrival point, the hallway offers a genuine sense of flow and functionality, perfectly balancing everyday practicality with a polished, contemporary finish.
A superb first impression for a home designed around effortless family living.
W/C
A stylish and practical ground-floor W/C, finished in crisp white with sleek tiled flooring throughout. A wall-mounted wash basin with chrome mixer tap and matching mirror above creates a bright, clean aesthetic, complemented by a low-level WC and useful storage cupboard for everyday essentials.
A chrome towel ring, heated towel rail, and extractor fan complete the space, offering both comfort and function. A well-presented and convenient addition to the ground floor, ideal for family living and guests alike.
Dining Room
2.56m x 4.32m
A wonderfully bright and sociable dining space, open plan to the kitchen and ideal for both everyday family life and entertaining. Large uPVC double-glazed windows flood the room with natural light, while French doors open directly onto the garden, creating a seamless connection between indoor and outdoor living.
Finished with sleek tiled flooring throughout, the space comfortably accommodates a full-size dining table, with the open-plan layout allowing effortless flow through to the kitchen beyond perfect for hosting family and friends.
A superb, light-filled space at the heart of the home.
Kitchen
2.18m x 5.16m
A sleek and beautifully appointed kitchen, finished with high-gloss white cabinetry and contrasting grey worktops for a crisp, contemporary feel. A stainless steel extractor hood sits above the gas hob, complemented by an integrated eye-level oven, wine cooler, and ample space for further appliances all designed with both style and everyday practicality in mind.
A particularly thoughtful addition is the wall-mounted air conditioning unit, offering comfort and climate control year-round, while a cleverly positioned under-stairs storage cupboard near the back door adds valuable, discreet storage without compromising the room's clean, streamlined layout.
Glossy tiled flooring runs throughout, while a window over the sink brings in natural light and garden views. A stylish, functional space designed for modern family living and effortless entertaining alike.
Living Room
4.93m x 3.18m
A generously proportioned and versatile living room, finished with soft carpeted flooring and a bright, neutral décor throughout. Dual sash-style windows to the front elevation flood the room with natural light and overlook the green outlook beyond, while a wall-mounted air conditioning unit offers year-round comfort.
The space is well-suited to a range of layouts, comfortably accommodating both seating and media furniture, and benefits from convenient access to the entrance hall. A bright, welcoming room offering excellent flexibility for family life or entertaining.
Landing
A bright and spacious first-floor landing, finished with soft carpeted flooring and a feature pendant light. A traditional oak-topped balustrade adds a warm, classic touch, complementing the crisp white décor throughout.
The landing provides access to bedroom two, the family shower room/loo-utility, and the principal bedroom, along with a large double-door airing cupboard housing the pressurised water tank offering valuable additional storage. Stairs continue to rise to the second floor, connecting all levels of this well-proportioned family home with ease.
Bedroom 2
2.95m x 3.17m
A generously sized double bedroom, benefiting from dual windows that flood the room with natural light and provide a pleasant outlook over the surrounding greenery. A wall-mounted air conditioning unit offers welcome comfort and climate control throughout the warmer months.
Finished with soft carpeted flooring and neutral décor, the room offers excellent flexibility to suit a range of furniture layouts, while a central pendant light adds a further touch of style. A bright and versatile space, ideal as a further bedroom, guest room, or home office.
Family Shower Room / Loo-Tility
A cleverly designed shower room, thoughtfully configured to combine everyday practicality with dedicated laundry space. A generous walk-in shower enclosure is fully tiled in elegant marble-effect porcelain, complete with a rainfall shower head and separate handheld attachment, creating a genuinely luxurious feel.
The room also incorporates space-saving solution for stacked washer and dryer units, cleverly integrated to keep household laundry neatly out of sight while maximising functionality. Completed with a low-level WC, wall-mounted wash basin, and extractor fan, this is a smartly planned space that enhances everyday family living.
A superb example of practical design without compromising on style
Principal Bedroom
3.33m x 3.12m
A truly impressive principal bedroom, bathed in natural light from three well-placed windows, each dressed with soft Roman blinds and offering pleasant views over the surrounding grounds. A wall-mounted air conditioning unit is fitted to the room, providing excellent comfort and effective climate control throughout the year.
Generously proportioned and finished with soft carpeted flooring and elegant feature wallpaper, the room comfortably accommodates a full range of bedroom furniture, while a conveniently placed door leads through to the private principal ensuite. A stylish central pendant light adds a further touch of sophistication to this superb retreat.
A wonderfully bright and versatile principal suite, perfectly suited to relaxed, elevated living.
Ensuite
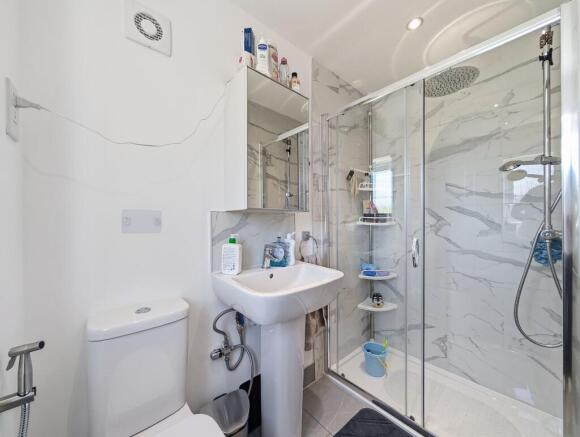
A beautifully finished principal ensuite, designed to offer a genuine sense of luxury and privacy. A spacious walk-in shower enclosure takes centre stage, fully tiled in elegant marble-effect porcelain and fitted with both a rainfall shower head and separate handheld attachment for a truly indulgent experience.
A wall-mounted pedestal basin with mixer tap and mirrored storage cabinet above offers stylish, practical convenience, complemented by a low-level WC and further tiled flooring throughout. Thoughtful finishing touches, including a chrome towel ring and extractor fan, complete this well-appointed space.
A refined and private ensuite, perfectly complementing the principal bedroom it serves.
2nd Floor Landing
A bright and welcoming second-floor landing, finished with soft carpeted flooring and a traditional oak-topped balustrade that continues the home's classic character. A window to the front aspect brings in additional natural light, while vaulted ceilings add a further sense of space.
The landing provides convenient access to bedrooms three and four, as well as the Jack and Jill shower room, offering a practical and well-connected layout to this floor of the home.
Bedroom 3
3.58m x 3.02m
A versatile third bedroom, currently arranged as a home office but equally well suited as a further bedroom or guest room. A window to the side elevation, along with a large dormer window to the front, floods the room with natural light, complemented by a wall-mounted air conditioning unit providing year-round comfort. The room's vaulted ceiling adds an attractive sense of character and space.
A door leads directly through to the Jack and Jill shower room, offering excellent convenience and flexibility for the room's use, while soft carpeted flooring runs throughout.
A bright and adaptable room, ideal for those requiring a dedicated workspace or additional family accommodation.
Jack & Gill Shower Room
A stylish Jack and Jill shower room, thoughtfully designed with clean lines and quality finishes throughout. A Velux skylight window to the rear aspect fills the space with an abundance of natural light, creating a wonderfully bright and airy feel.
A spacious walk-in shower enclosure is fully tiled in elegant grey stone-effect porcelain, complemented by a sleek chrome shower fitting for a genuinely indulgent finish. A wall-mounted pedestal basin with vanity storage below and a low-level WC complete the room, offering both style and practicality.
Serving two of the home's bedrooms, this well-appointed shower room combines luxury and convenience in equal measure.
Bedroom 4
3.58m x 3m
A well-proportioned fourth bedroom, benefiting from a window to the side elevation and a large dormer window to the front, together filling the room with natural light. A wall-mounted air conditioning unit provides welcome comfort throughout the year, while the vaulted ceiling adds an attractive sense of character.
Finished with soft carpeted flooring throughout, the room offers excellent flexibility to suit a variety of furniture layouts, making it ideal as a further bedroom, children's room, or home office.
Rear Garden
Stepping outside, this beautifully landscaped rear garden delivers the perfect balance of style, space, and everyday practicality a genuine extension of the home's living space.
A generous porcelain-paved patio immediately impresses, offering ample room for outdoor dining and entertaining, while French doors from the property flow seamlessly onto this area, creating an effortless connection between indoor and outdoor living. Beyond the patio, a neatly maintained lawn stretches out, enclosed by a combination of high brick walling and timber fencing that offers excellent privacy from neighbouring properties.
The garden has been thoughtfully designed with families in mind, providing plenty of space for children to play, while still leaving room for stylish outdoor furniture and relaxed summer entertaining. Mature planting and rose beds add a lovely splash of colour and softness to the garden's borders, elevating the overall feel beyond the ordinary.
A secure timber gate provides conven...
Parking - Car port
To the front of the property, a substantial timber-framed double carport provides secure, covered parking for two vehicles, accessed via a paved driveway. Complemented by a further private driveway to the front elevation, offering excellent additional off-road parking for family and visitors alike.
A practical and valuable feature, offering both convenience and protection for vehicles year-round.
Disclaimer
Please Note:
These particulars are for general guidance only and do not form part of any offer or contract. All measurements, floor plans and property details may vary, and prospective purchasers should verify all information before incurring any costs. Haig Property Professionals has not tested any appliances, fixtures, fittings or services, and buyers should check their condition and functionality prior to exchange.
AML & Financial Qualification:
In line with UK Anti Money Laundering regulations, all purchasers must provide proof of identity and address before an offer can be accepted. Buyers must also be financially qualified by an independent mortgage broker. If you already have a broker, their full contact details must be provided so affordability can be verified. These checks are mandatory to ensure a secure and compliant sales process.
- COUNCIL TAXA payment made to your local authority in order to pay for local services like schools, libraries, and refuse collection. The amount you pay depends on the value of the property.Read more about council Tax in our glossary page.
- Band: E
- PARKINGDetails of how and where vehicles can be parked, and any associated costs.Read more about parking in our glossary page.
- Covered
- GARDENA property has access to an outdoor space, which could be private or shared.
- Rear garden
- ACCESSIBILITYHow a property has been adapted to meet the needs of vulnerable or disabled individuals.Read more about accessibility in our glossary page.
- Ask agent
Broughton Grounds Lane, Brooklands, MK10

Add an important place to see how long it'd take to get there from our property listings.
__mins driving to your place
Affordability
About Haig Property Professionals, Milton Keynes
Office 2, 8/9 Stratford Arcade, 75 High Street, Stony Stratford, Milton Keynes, MK11 1AY

Notes
Staying secure when looking for property
Ensure you're up to date with our latest advice on how to avoid fraud or scams when looking for property online.
Visit our security centre to find out moreDisclaimer - Property reference 874182d8-27e5-492c-a769-70f86d2162d3. The information displayed about this property comprises a property advertisement. Rightmove.co.uk makes no warranty as to the accuracy or completeness of the advertisement or any linked or associated information, and Rightmove has no control over the content. This property advertisement does not constitute property particulars. The information is provided and maintained by Haig Property Professionals, Milton Keynes. Please contact the selling agent or developer directly to obtain any information which may be available under the terms of The Energy Performance of Buildings (Certificates and Inspections) (England and Wales) Regulations 2007 or the Home Report if in relation to a residential property in Scotland.
*This is the average speed from the provider with the fastest broadband package available at this postcode. The average speed displayed is based on the download speeds of at least 50% of customers at peak time (8pm to 10pm). Fibre/cable services at the postcode are subject to availability and may differ between properties within a postcode. Speeds can be affected by a range of technical and environmental factors. The speed at the property may be lower than that listed above. You can check the estimated speed and confirm availability to a property prior to purchasing on the broadband provider's website. Providers may increase charges. The information is provided and maintained by Decision Technologies Limited. **This is indicative only and based on a 2-person household with multiple devices and simultaneous usage. Broadband performance is affected by multiple factors including number of occupants and devices, simultaneous usage, router range etc. For more information speak to your broadband provider.