Holly Cottage, Hazels Road, Shawbury, SY4

- PROPERTY TYPE
Semi-Detached
- BEDROOMS
3
- BATHROOMS
1
- SIZE
1,367 sq ft
127 sq m
- TENUREDescribes how you own a property. There are different types of tenure - freehold, leasehold, and commonhold.Read more about tenure in our glossary page.
Freehold
Key features
- SOUTH-FACING PLOT AROUND 0.34 ACRE | Beautiful gardens backing onto countryside and farmland.
- EXTENDED CHARACTER COTTAGE | Full of charm, warmth and flexible family living space.
- LOVELY OPEN-PLAN KITCHEN, DINING & FAMILY ROOM | A stunning entertaining space with garden views
- PLANNING PERMISSION FOR AN ANNEXE | Exciting potential for multi-generational living or holiday let (subject to consents)
- MULTIPLE RECEPTION ROOMS | Including a cosy lounge with log burner, separate home office, utility and cloakroom.
- DRIVEWAY & GENEROUS PARKING | Parking for around four vehicles, with further scope to extend
- ** WATCH THE VIDEO TOUR **
- ** POSSIBILITY OF SALE WITH NO ONWARD CHAIN [TBC] **
Description
There are some homes that simply make you slow down the moment you arrive.
Homes where birdsong replaces traffic noise. Where mornings begin with coffee in the sunshine, evenings end around a fire pit beneath the stars, and the garden becomes just as much a part of everyday life as the house itself.
Holly Cottage is one of those places.
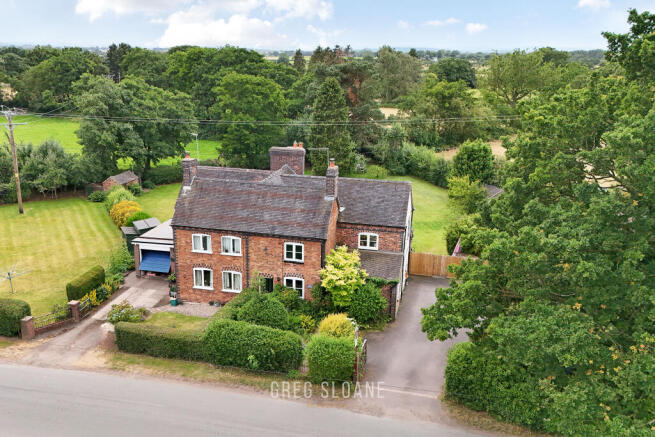
Set on a wonderful south-facing plot extending to around a third of an acre, this extended three-bedroom cottage perfectly combines countryside charm with modern family living. Better still, it already offers generous accommodation while still presenting exciting potential for the future, with planning permission already approved for the construction of an annexe (see refs below).
Whether you’re looking for a wonderful family home, somewhere to work from home in peaceful surroundings, or simply a lifestyle that offers more space, tranquillity and flexibility, Holly Cottage delivers in abundance.
THE SETTING
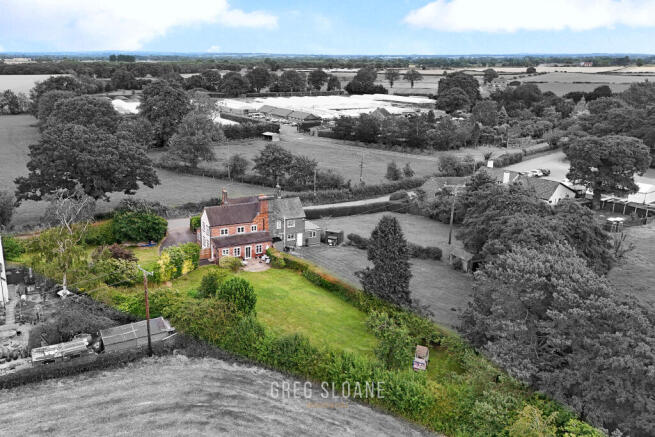
Holly Cottage sits comfortably within its generous plot, immediately giving a wonderful sense of space and privacy. A driveway provides parking for around four vehicles, with further potential to expand if required thanks to the front garden.
To the rear, the property backs directly onto open fields and rolling farmland, creating a glorious green backdrop that makes the whole setting feel wonderfully peaceful and delightfully rural. Despite this, you’re still within easy reach of everything you need.
CHARACTER MEETS MODERN LIVING
Step inside and you’ll discover a warm, welcoming home that has evolved beautifully over time.
Multiple reception rooms provide a practical layout for everyday family life, whilst retaining all the charm and personality you’d hope to find in a country cottage.
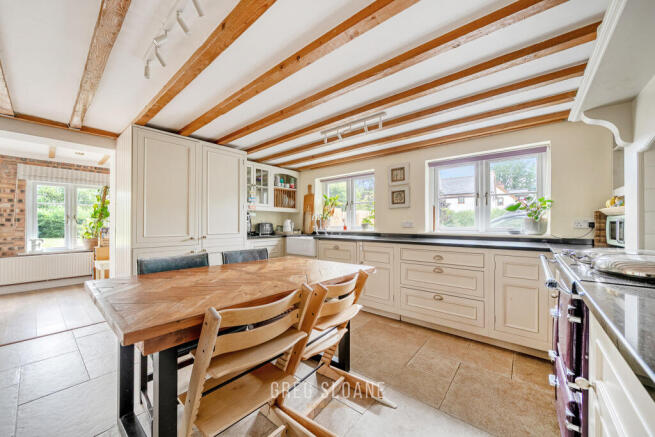
The heart of the home, however, is the superb open-plan kitchen, dining and family room.
Created through a thoughtful extension, this is an exceptionally versatile living space that can easily adapt to suit the way you live. Whether that’s hosting lively family celebrations, entertaining friends, enjoying relaxed Sunday breakfasts or simply curling up with a book overlooking the garden, it works effortlessly. Large windows and patio doors flood the room with natural light from the south-facing garden whilst framing lovely leafy views beyond.
An open fireplace provides the opportunity to install a second log burner if desired, although the cosy front living room already enjoys one set within a magnificent exposed brick fireplace — creating a wonderfully characterful focal point and the perfect place to retreat on winter evenings.
The country cottage kitchen strikes exactly the right balance between timeless character and modern practicality. Beautiful granite worktops sit alongside a classic Belfast sink, integrated appliances including a dishwasher and fridge freezer, generous storage and a stunning ESSE electric range cooker that feels entirely at home within the space.
It is everything a country cottage kitchen should be.
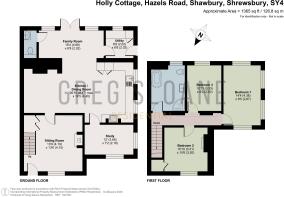
A separate third reception room offers excellent flexibility as a home office, snug or playroom, whilst, because no country home ever has enough storage, there’s also a useful utility room together with a convenient ground floor cloakroom.
Upstairs you’ll find three well-proportioned bedrooms together with a particularly generous family bathroom.
One of the lovely things about Holly Cottage is that almost every window enjoys beautiful green, leafy views, constantly reminding you of the wonderful setting that surrounds the home.
STEP OUTSIDE
If the house is charming, the garden is what truly elevates Holly Cottage into something rather special.
Bathed in sunshine thanks to its glorious south-facing aspect, the rear garden is wonderfully generous, offering endless space for children to explore, dogs to roam, keen gardeners to indulge their passion or simply somewhere to escape with a glass of wine at the end of the day.
A large patio creates the perfect setting for outdoor dining, summer barbecues and long evenings entertaining family and friends.
Beyond, the garden backs directly onto fields and farmland, giving a wonderful sense of openness whilst still feeling incredibly private and peaceful.
It’s the sort of garden where cricket bats come out after Sunday lunch… where children disappear for hours inventing adventures… and where memories are made, year after year.
ROOM TO GROW | Planning Permission for Extension and Annexe
While Holly Cottage is already a fabulous home exactly as it stands, there’s also genuine opportunity for the future.
Planning permission has already been approved for an annexe, opening up exciting possibilities for multi-generational living, guest accommodation or simply creating even more versatile living space as your family’s needs evolve.
Planning References: 23/04956/FUL - Erection of residential annex | Granted 05 Feb 2024
Homes that offer this combination of charm, lifestyle, flexibility and future potential are increasingly difficult to find.
Holly Cottage is much more than just a lovely cottage.
It’s the opportunity to enjoy a quieter pace of life, surrounded by greenery, whilst still having the flexibility to make the home your own for many years to come.
________________________________________
Please be sure to review the floor plans (incl. dimensions) and photos and then get in touch with Greg Sloane to discuss further or to arrange a viewing (strictly by appointment).
___________________________
Please note: Greg Sloane Residential takes care to ensure the accuracy of all marketing details, but they are intended as a general guide and are not legally binding. Measurements, features, and descriptions should be independently verified. While we also rely on vendors to disclose all material information and to confirm accuracy of particulars, we cannot guarantee the functionality of fixtures, fittings, or services mentioned. Buyers should confirm all details through personal checks or consult their surveyor, solicitor, or other relevant professionals.
Legal matters including Rights of Way, Covenants, Easements, Wayleaves and Planning matters have not been verified and you should take advice from your legal representatives and Surveyor.
Important Information: Anti-Money Laundering Checks
In line with legal requirements under the Anti-Money Laundering and Proceeds of Crime Acts, we are required by HMRC to verify the identity of ALL individuals involved in the sale AND purchase of a property - buyers and sellers. To streamline the process, our trusted partner, CREDAS, will carry out these checks on our behalf for which there is a charge of £20 + VAT per person.
- COUNCIL TAXA payment made to your local authority in order to pay for local services like schools, libraries, and refuse collection. The amount you pay depends on the value of the property.Read more about council Tax in our glossary page.
- Band: E
- PARKINGDetails of how and where vehicles can be parked, and any associated costs.Read more about parking in our glossary page.
- Driveway
- GARDENA property has access to an outdoor space, which could be private or shared.
- Yes
- ACCESSIBILITYHow a property has been adapted to meet the needs of vulnerable or disabled individuals.Read more about accessibility in our glossary page.
- Ask agent
Holly Cottage, Hazels Road, Shawbury, SY4

Add an important place to see how long it'd take to get there from our property listings.
__mins driving to your place

Notes
Staying secure when looking for property
Ensure you're up to date with our latest advice on how to avoid fraud or scams when looking for property online.
Visit our security centre to find out moreDisclaimer - Property reference RCX-89545541. The information displayed about this property comprises a property advertisement. Rightmove.co.uk makes no warranty as to the accuracy or completeness of the advertisement or any linked or associated information, and Rightmove has no control over the content. This property advertisement does not constitute property particulars. The information is provided and maintained by Greg Sloane Residential, Shrewsbury. Please contact the selling agent or developer directly to obtain any information which may be available under the terms of The Energy Performance of Buildings (Certificates and Inspections) (England and Wales) Regulations 2007 or the Home Report if in relation to a residential property in Scotland.
*This is the average speed from the provider with the fastest broadband package available at this postcode. The average speed displayed is based on the download speeds of at least 50% of customers at peak time (8pm to 10pm). Fibre/cable services at the postcode are subject to availability and may differ between properties within a postcode. Speeds can be affected by a range of technical and environmental factors. The speed at the property may be lower than that listed above. You can check the estimated speed and confirm availability to a property prior to purchasing on the broadband provider's website. Providers may increase charges. The information is provided and maintained by Decision Technologies Limited. **This is indicative only and based on a 2-person household with multiple devices and simultaneous usage. Broadband performance is affected by multiple factors including number of occupants and devices, simultaneous usage, router range etc. For more information speak to your broadband provider.