Picton Drive , Shrewsbury, Shropshire, SY2

- PROPERTY TYPE
Terraced
- BEDROOMS
2
- BATHROOMS
1
- SIZE
Ask agent
Key features
- SHARED OWNERSHIP | Own 70% of your home with the option to increase your ownership to 80%
- DRIVEWAY | No more hunting for a parking space, your own driveway with space for two cars back to back.
- Private Enclosed Garden | A safe, fenced space for kids or pets, complete with a deck for summer BBQs and access to the driveway from the graden.
- OPEN PLAN LIVING AT ITS FINEST | A great-sized kitchen-diner- living room, with breakfast bar and and space for all the ferniture your could need.
- GREAT LOCATION SOUGHT AFTER | Picton Drive almost feels like a private road, a quiet cul-de-sac with views of Houghmond Hill
- SUPER STYLISH AND MODERN FINISH | A super stylish and modern finish in both the kitchen, bathroom and downstairs cloakroom. We love the colour scheme the vendor has chosen.
Description
Location Location Location
Situated on the highly desirable southeast side of Shrewsbury's historic town centre, this home is within easy walking distance of local primary and secondary schools. The popular deli and Sainsbury's Local by the column at the end of Preston Street are also just a short stroll away.
For fitness and leisure enthusiasts, a quick drive takes you to Meole Brace Golf Club or Bannatyne Health Club, which features a state-of-the-art gym and swimming pool. If you prefer the great outdoors, you can enjoy scenic walks along the River Severn, while the estate itself features a children's playground and plenty of green open spaces. Just a 10-minute drive away is Attingham Park—a magnificent 18th-century National Trust estate offering 200 acres of parkland, deer park walks, and a grand Regency mansion.
Shrewsbury's vibrant town centre is only a short drive away, offering an abundance of boutique shops and quirky independent stores tucked away in medieval alleyways. The town also boasts a fantastic array of cafes, restaurants, and wine bars, many of which sit right on the riverside. Don't forget the famous Quarry Park, which hosts superb events throughout the year.
With excellent private schooling options nearby and effortless access to the A49, A5, and M54, it's easy to see why this location is so sought-after.
Step Inside
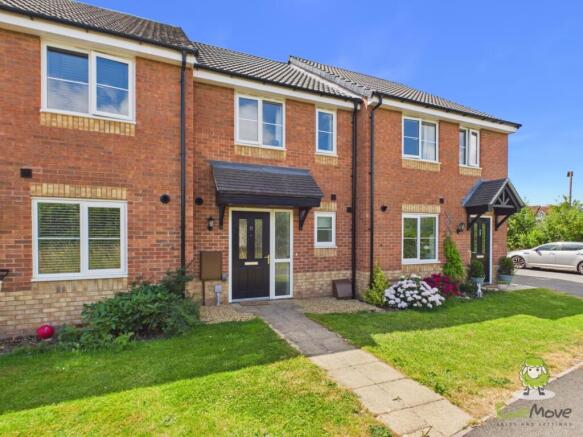
Built in 2021, this property is in immaculate condition and has been meticulously cared for. Though understated from the front, it truly shines once you step inside. It stands out as one of the best-presented properties we have seen in the area for a long time, with a colour scheme and high-end finishes that are absolutely spot-on.
The property is set back from the road with a neat path leading through the front lawn to the entrance. For convenience, the home includes two back-to-back parking spaces situated to the side of the neighbour's property, complete with private gated access straight into your rear garden,a massive bonus.
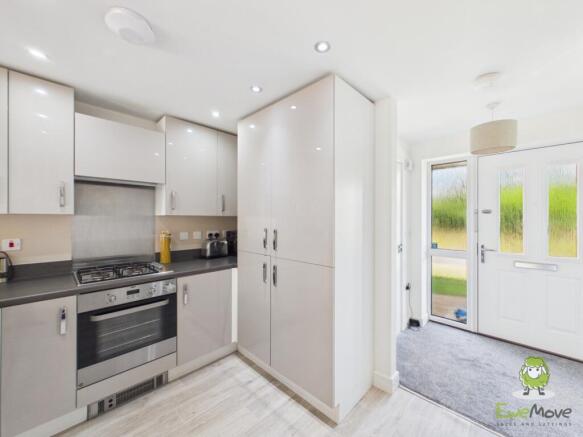
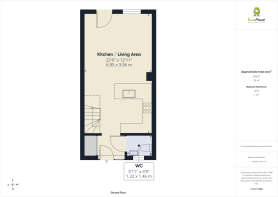
Once inside, the hallway immediately showcases the quality of the home, offering a useful storage cupboard that is ideal for coats and shoes, alongside a must-have downstairs WC.
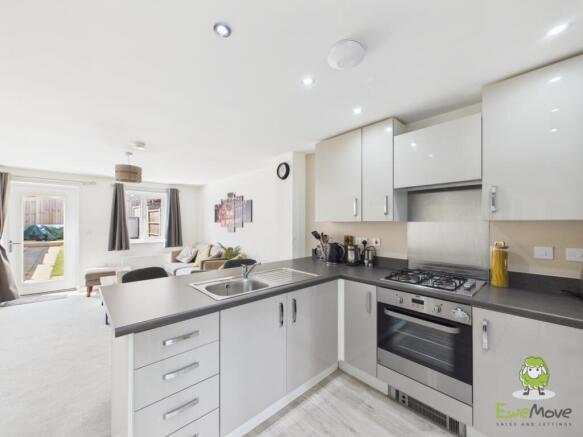
An opening leads into the spectacular open-plan kitchen, dining, and living space. This expansive room is flooded with natural light from both the front and rear of the house. The sleek, modern kitchen area is positioned to the right, boasting ample worktop space, clever storage solutions, and fully integrated appliances. A smartly designed breakfast bar happily seats three, creating a perfect social hub for entertaining while you cook. We love the colour choice and finish here; it feels incredibly slick and contemporary.
Opposite the kitchen, stairs lead to the first floor. The main living area is bright, airy, and well-proportioned, leaving plenty of room for a large sofa, additional seating, a media unit, and a dining table. On warm summer days, you can open the door straight out into the garden to create a seamless indoor-outdoor living experience.
Upstairs
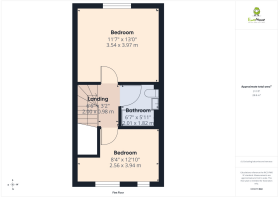
The first floor landing provides access to the loft and doors to both double bedrooms and the family bathroom.
Bedroom One: The largest of the two rooms, this generous double sits at the back of the house overlooking the garden. It easily accommodates a king-size bed, bedside cabinets, and a large 6-door wardrobe while still feeling remarkably spacious.
Bedroom Two: Situated at the front of the house, this room enjoys lovely views towards Haughmond Hill. While currently utilised as a single bedroom and home office, it has plenty of space for a standard double bed, or a single trundle bed. The dedicated office alcove could also easily be fitted with wardrobes.
Bathroom: A great-sized contemporary bathroom equipped with everything you need, including a shower over the bath and a heated towel rail.
Outside
The rear garden is an excellent size for a recently built two-bedroom home. The current owner has kept it beautifully simple and low-maintenance. A raised decking area acts as a real sun trap, making it the perfect spot for outdoor dining, relaxing, and entertaining. A private gate leads directly from the garden to your driveway.
Important Shared Ownership Information
The Scheme: You purchase a 70% share of the property and pay a monthly rent and service charge on the remaining 30%. The asking price represents the 70% share.
Monthly Rent: £152.09
Monthly Service Charge: £20.19
Staircasing: There is an opportunity to purchase up to an 80% share of the property in the future.
Tenure: Leasehold 120 years remaining. Ground rent is TBC.
Conclusion
The finish of this property is truly a cut above the rest. It represents the perfect, turn-key opportunity to take your first steps onto the property ladder in a spacious, open-plan home in a prime Shrewsbury location. With no expense spared and a true eye for detail, this home is completely ready to move straight into. Don't miss your chance to view!
HOW TO ARRANGE A VIEWING:
Feel free to give Ewemove Nantwich a call, and we will be happy to arrange a viewing at a time that is convenient for you. You can do this 24/7; please don't hesitate to give us a call or email, and we will gladly help.
Services: We understand that the property has mains electricity, mains gas heating, mains water and mains drainage.
Parking: Driveway for 2 cars..
Rights of way: We believe there are no rights of way. The garden is completely enclosed.
Tenure: Leasehold (120 years left on the lease).
Local Authority: Shropshire
Council Tax Band: b7 Mbps, Superfast 35 Mbps, Ultra fast 2300 Mbps
Flood Risk: Very Low.
Conservation Area: We believe this property is not located in a conservation area
Construction: Standard
Electricity: mains
Water: mains
Sewerage: mains
Heating: Mains Gas
Phone signal - EE, 3, Vodafone, O2 signal here
Sky/Cable: BT and Sky
PROPERTY INFORMATION AND SERVICES: We believe this information to be accurate but it cannot be guaranteed. All measurements quoted are approximate. Fixtures, fittings and services have not been tested.
ANTI-MONEY LAUNDERING: Should a purchaser have an offer accepted, they will need to meet our legal requirements under Anti-Money Laundering Regulations (AML). We use a specialist third-party service to verify your information and the cost of these checks is £30 per person, which is paid in advance, when an offer is agreed and before a memorandum of sale is produced
- COUNCIL TAXA payment made to your local authority in order to pay for local services like schools, libraries, and refuse collection. The amount you pay depends on the value of the property.Read more about council Tax in our glossary page.
- Band: B
- PARKINGDetails of how and where vehicles can be parked, and any associated costs.Read more about parking in our glossary page.
- Yes
- GARDENA property has access to an outdoor space, which could be private or shared.
- Yes
- ACCESSIBILITYHow a property has been adapted to meet the needs of vulnerable or disabled individuals.Read more about accessibility in our glossary page.
- Ask agent
Picton Drive , Shrewsbury, Shropshire, SY2

Add an important place to see how long it'd take to get there from our property listings.
__mins driving to your place
Affordability
About EweMove, Covering North West England
Cavendish House Littlewood Drive, West 26 Industrial Estate, Cleckheaton, BD19 4TE
Notes
Staying secure when looking for property
Ensure you're up to date with our latest advice on how to avoid fraud or scams when looking for property online.
Visit our security centre to find out moreDisclaimer - Property reference 10810559. The information displayed about this property comprises a property advertisement. Rightmove.co.uk makes no warranty as to the accuracy or completeness of the advertisement or any linked or associated information, and Rightmove has no control over the content. This property advertisement does not constitute property particulars. The information is provided and maintained by EweMove, Covering North West England. Please contact the selling agent or developer directly to obtain any information which may be available under the terms of The Energy Performance of Buildings (Certificates and Inspections) (England and Wales) Regulations 2007 or the Home Report if in relation to a residential property in Scotland.
*This is the average speed from the provider with the fastest broadband package available at this postcode. The average speed displayed is based on the download speeds of at least 50% of customers at peak time (8pm to 10pm). Fibre/cable services at the postcode are subject to availability and may differ between properties within a postcode. Speeds can be affected by a range of technical and environmental factors. The speed at the property may be lower than that listed above. You can check the estimated speed and confirm availability to a property prior to purchasing on the broadband provider's website. Providers may increase charges. The information is provided and maintained by Decision Technologies Limited. **This is indicative only and based on a 2-person household with multiple devices and simultaneous usage. Broadband performance is affected by multiple factors including number of occupants and devices, simultaneous usage, router range etc. For more information speak to your broadband provider.