Sandover, East Hunsbury NN4

- PROPERTY TYPE
Detached
- BEDROOMS
4
- BATHROOMS
1
- SIZE
Ask agent
- TENUREDescribes how you own a property. There are different types of tenure - freehold, leasehold, and commonhold.Read more about tenure in our glossary page.
Freehold
Key features
- Immaculately presented 4 bedroom detached family home
- Stunning open plan kitchen dining room with utility room
- Exceptional insulated multi use garden room with WC and air conditioning
- Landscaped garden with gazebo covered seating area
- Block paved driveway providing off road parking for two vehicles
Description
Guide Price £425,000 - £440,000
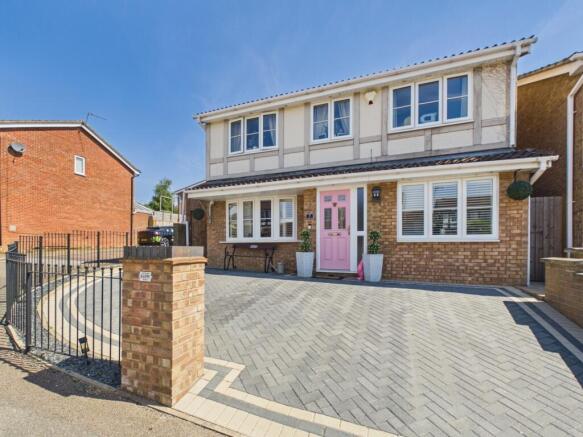
An exceptional opportunity to acquire this immaculately presented and beautifully refurbished four bedroom detached family home, occupying a corner plot in the highly sought after East Hunsbury area of Northampton. Offering over 1,250 sq ft of stylish, move in ready accommodation, this outstanding home combines elegant interiors with versatile living space, a stunning landscaped garden and an exceptional garden room, making it the perfect choice for modern family living.
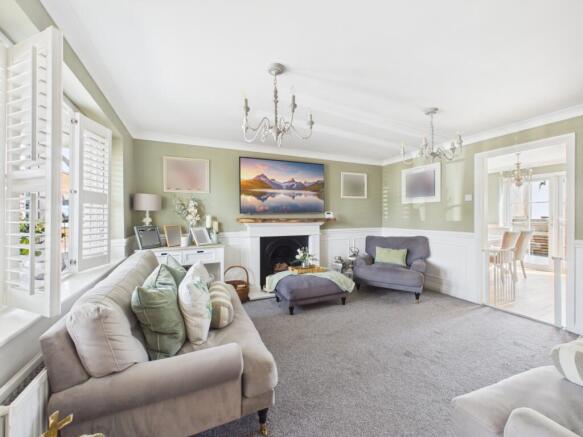
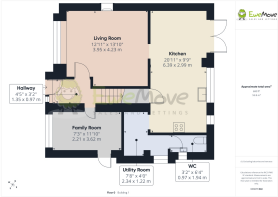
The ground floor provides an excellent balance of reception space with a welcoming hallway leading to a comfortable family room and an elegant lounge featuring a cast iron fireplace. The heart of the home is the impressive open plan kitchen dining room, finished with quality fittings, wooden work surfaces and French doors opening onto the landscaped rear garden. A separate utility room and cloakroom complete the ground floor.
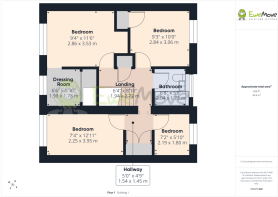
Upstairs are four well proportioned bedrooms, including a superb main bedroom with its own dressing room, together with a contemporary family bathroom and excellent built in storage.
Outside, the beautifully landscaped rear garden has been thoughtfully designed for both entertaining and relaxation, with generous patio areas, decking, an attractive gazebo, artificial lawn and raised sleeper planters. A luxury insulated garden building with air conditioning, WC and wash hand basin offers exceptional flexibility and is currently used as an additional bedroom, although it would make an ideal home office, gym, studio or games room.
This exceptional home is presented to an outstanding standard throughout and simply must be viewed to appreciate everything it has to offer.
Hallway
A welcoming entrance hallway finished with stylish decor, quality flooring and new oak internal doors, adding warmth and character to the home.
Family Room
A versatile reception room overlooking the front of the property with attractive window shutters allowing plenty of natural light while providing privacy. A stable door gives convenient access to the side passage, making this an ideal family room, playroom or home office.
Lounge
A beautifully presented and inviting living room featuring a striking cast iron fireplace, creating an attractive focal point. A front facing window with fitted shutters fills the room with natural light, making this a wonderful space to relax.
Kitchen/Dining Room
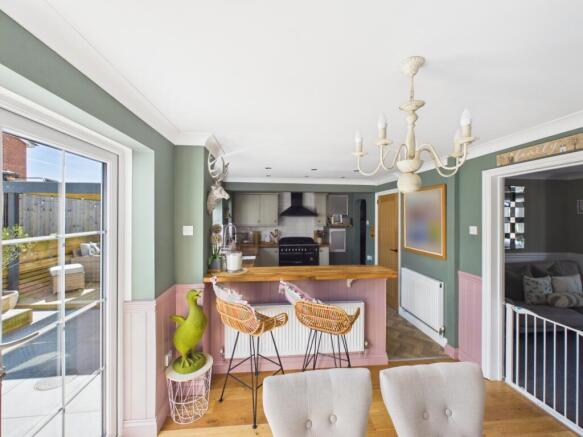
The heart of the home, this impressive open plan kitchen living room has been beautifully designed with an excellent range of attractive units complemented by solid wooden work surfaces and a classic butler sink. Integrated appliances include a dishwasher and range cooker and a large built in storage cupboard provides excellent practicality.
Two rear facing windows and French doors flood the room with natural light and provide access onto the garden. The dining area features wooden flooring, with stylish herringbone flooring continuing through the kitchen and utility areas.
Utility Room
A practical and well fitted utility room offering additional storage together with an integrated fridge freezer and space for a washing machine and dishwasher. A stable door provides further access to the side passage.
Downstairs WC
Fitted with a WC and wash hand basin, with a side facing window and housing the Ideal combination boiler.
Landing
A spacious landing featuring new oak internal doors leading to each of the first floor rooms. The landing also benefits from two generous storage cupboards, two loft access points and a boarded loft, providing excellent additional storage.
Main Bedroom
A superb principal bedroom overlooking the front of the property with the added luxury of a separate dressing room complete with built in wardrobes and its own front facing window.
Dressing Room
A fantastic addition providing extensive built in wardrobe storage and creating an ideal dressing area.
Bedroom Two
A generous double bedroom overlooking the rear garden, complete with a useful built in storage cupboard.
Bedroom Three
A well proportioned double bedroom enjoying views to the front aspect.
Bedroom Four
A comfortable fourth bedroom overlooking the rear garden, ideal as a child's bedroom, guest room or home office.
Family Bathroom
Beautifully presented and fitted with a modern white suite comprising an L shaped bath with shower over, wash hand basin with built in vanity storage beneath and WC.
Outside
Front
The property enjoys an attractive frontage with a smart block paved driveway providing off road parking for two vehicles. Gated side access leads to the rear garden.
Rear Garden
The landscaped rear garden has been thoughtfully designed to create a superb outdoor living space. A large paved patio provides the perfect setting for outdoor dining, leading to raised artificial lawn bordered by attractive sleeper planters. Further features include decking, a stylish gazebo, an awning and covered side access offering excellent storage, creating a garden that is both practical and perfect for entertaining.
Garden Room
An exceptional insulated timber clad garden building offering a truly versatile space. Beautifully finished throughout and complete with air conditioning, a separate WC and wash hand basin, it is currently used as an additional bedroom but would equally make an outstanding home office, gym, studio, treatment room or entertaining space.
Location
East Hunsbury is one of Northampton's most sought after residential areas, proving particularly popular with families thanks to its excellent range of local amenities, highly regarded schools and superb transport links.
The area offers a variety of shops, supermarkets and everyday conveniences. There are several parks and green spaces close by, including East Hunsbury Park.
Families are well served by a selection of respected schools including East Hunsbury Primary School and Simon de Senlis Church of England Primary School. Secondary education is available at Abbeyfield School and Caroline Chisholm School, both of which are well regarded locally.
For commuters, the property enjoys excellent access to the A45, A43 and Junction 15 of the M1 motorway. Northampton Railway Station is approximately four miles away and offers regular direct services to London Euston in around one hour, together with services to Birmingham New Street and Milton Keynes Central, making this an excellent location for those travelling for work.
Material Information
Mains supply for Electricity
Mains supply for Water and Sewage
Heating: Gas fired central heating
Broadband: Superfast 5500 mbps - as per Sprift Report
Mobile Coverage: variable depending on provider (as per Sprift Report)*
Tenure Type: Freehold
Council Tax Band: C
Construction Type: Brick and tile
Parking: Driveway
Building Safety: No known issues
Listed Property: No
Restrictions: None declared by seller
Private Rights of Way: None known
Public Rights of Way: None known
Flooded in Last 5 Years: No
Sources of Risk: None known
Flood Defences: None known
Planning Permission/Development Proposals: No
Entrance Location: Ground floor
Accessibility Measures: None
Located on a Coalfield: No
Other Mining Related Activities: No
Sprift report available from agent
- COUNCIL TAXA payment made to your local authority in order to pay for local services like schools, libraries, and refuse collection. The amount you pay depends on the value of the property.Read more about council Tax in our glossary page.
- Band: C
- PARKINGDetails of how and where vehicles can be parked, and any associated costs.Read more about parking in our glossary page.
- Yes
- GARDENA property has access to an outdoor space, which could be private or shared.
- Yes
- ACCESSIBILITYHow a property has been adapted to meet the needs of vulnerable or disabled individuals.Read more about accessibility in our glossary page.
- Ask agent
Sandover, East Hunsbury NN4

Add an important place to see how long it'd take to get there from our property listings.
__mins driving to your place
Affordability
About EweMove, Covering East Midlands
Cavendish House Littlewood Drive, West 26 Industrial Estate, Cleckheaton, BD19 4TE
Notes
Staying secure when looking for property
Ensure you're up to date with our latest advice on how to avoid fraud or scams when looking for property online.
Visit our security centre to find out moreDisclaimer - Property reference 10810387. The information displayed about this property comprises a property advertisement. Rightmove.co.uk makes no warranty as to the accuracy or completeness of the advertisement or any linked or associated information, and Rightmove has no control over the content. This property advertisement does not constitute property particulars. The information is provided and maintained by EweMove, Covering East Midlands. Please contact the selling agent or developer directly to obtain any information which may be available under the terms of The Energy Performance of Buildings (Certificates and Inspections) (England and Wales) Regulations 2007 or the Home Report if in relation to a residential property in Scotland.
*This is the average speed from the provider with the fastest broadband package available at this postcode. The average speed displayed is based on the download speeds of at least 50% of customers at peak time (8pm to 10pm). Fibre/cable services at the postcode are subject to availability and may differ between properties within a postcode. Speeds can be affected by a range of technical and environmental factors. The speed at the property may be lower than that listed above. You can check the estimated speed and confirm availability to a property prior to purchasing on the broadband provider's website. Providers may increase charges. The information is provided and maintained by Decision Technologies Limited. **This is indicative only and based on a 2-person household with multiple devices and simultaneous usage. Broadband performance is affected by multiple factors including number of occupants and devices, simultaneous usage, router range etc. For more information speak to your broadband provider.