Chequers Close, Lower Shelton

- PROPERTY TYPE
Detached
- BEDROOMS
5
- BATHROOMS
3
- SIZE
2,410 sq ft
224 sq m
- TENUREDescribes how you own a property. There are different types of tenure - freehold, leasehold, and commonhold.Read more about tenure in our glossary page.
Freehold
Key features
- REF: 1556
- Substantial Family Layout Spanning an Impressive 2,410.4 sq ft
- Open Plan Kitchen, Lounge, Dining Space
- 3 Further Reception Rooms (Snug, Office & Conservatory with Insulated Roof)
- 5 Generously Sized Bedrooms with 2 Ensuites and Family Bathroom
- Utility and Walk in Pantry
- Private Rear Garden
- Quiet Cul De Sac Location
- Off Road Parking
- Great Location with easy access to commuter links within a short drive of the property
Description
REF: 1556
**CHAIN FREE**
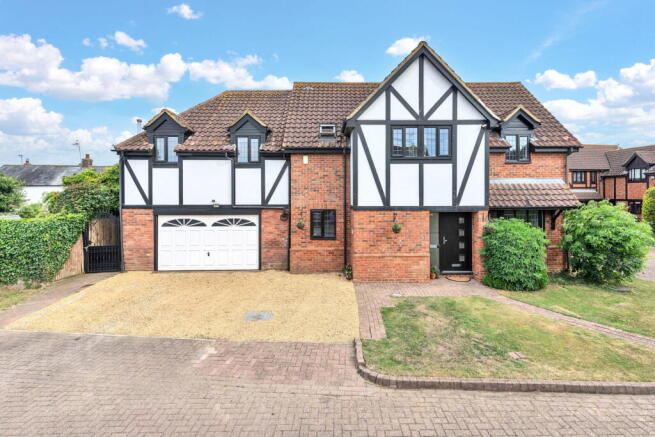
Perfectly situated within a quiet, highly requested cul-de-sac in the desirable village, Chequers Close is a genuine masterclass in modern family living. Beyond its striking Tudor inspired appearance, triple width driveway, and substantial garage, lies an expansive layout tailored for both entertaining and relaxed day to day family life. No expense has been spared in improving this home, from its open plan kitchen to the boutique design of its master bedroom and bathroom
Ground Floor:
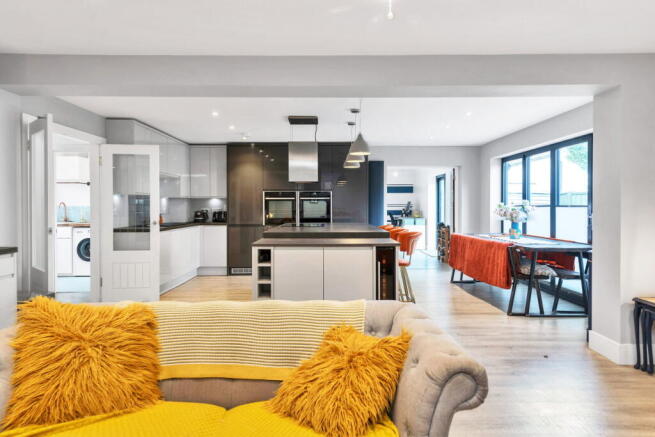
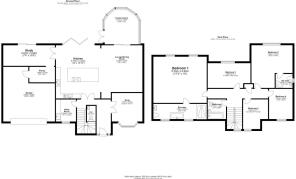
Socially Connected, Perfectly Zoned Upon entry, the welcoming hallway sets the tone of space and quality. To the front, a beautifully cozy Snug with an elegant bay window offers a peaceful retreat. Moving towards the rear, you are greeted by the true heart of the home: a sensational Open Plan Kitchen & Lounge/Dining Room.
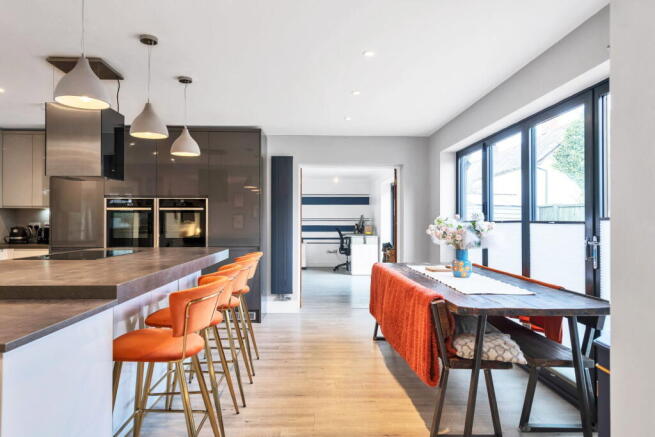
Refurbished to an flawless, contemporary standard, the kitchen showcases premium high gloss cabinetry, sleek dark contrasting worktops, an induction hob with a floating extraction unit, and fully integrated high end appliances. A massive central island breakfast bar anchors the space with vibrant statement seating, making it a naturally social hub. The adjoining living/dining area flows perfectly into a bright Conservatory, framing views of the private garden.
For ultimate practicality, the ground floor also hosts a separate, generous walk in Pantry, a fully equipped Utility Room, a modern cloakroom/WC, and a private Study space offering a quiet, home office environment well away from the main social areas.
First Floor:
The first floor configures five well proportioned bedrooms around a spacious landing providing comfort for the whole family
The Master Suite is vast, a boutique inspired sanctuary with vaulted ceiling details, extensive space for custom furnishings, and a truly magnificent, recently upgraded en suite. This luxurious bathroom features a deep freestanding bathtub, a floating vanity unit, contemporary slate grey tiling, and matte black brassware, beautifully offset against a warm ochre feature wall.
Bedroom 2: An ideal guest suite, remarkably generous in size and benefitting from its own private en-suite shower room.
Bedrooms 3, 4, & 5: Three further versatile, good sized bedrooms offering complete flexibility for children’s rooms, dressing rooms, or custom creative spaces, all served by a family bathroom.
Externally the front of the property commands excellent curb appeal, a neat lawned garden area, and a large triple width driveway providing ample off road parking leading to the substantial Integral Garage (measuring an impressive 19'6" x 18'5"). Gated side access leads to a fully enclosed, private rear garden perfect for family gatherings.
**PLEASE NOTE**
1. MONEY LAUNDERING REGULATIONS - to comply with HMRC guidelines purchasers will be required to complete an ID check and we would ask for your co-operation in order that there will be no delay in agreeing the sale. There is a charge of £30 for this check. Please note, with the HMRC Anti Money Laundering regulations, I am obliged to request for the source of any funds when purchasing a property. If in doubt, please see the HMRC guidance for Estate Agents and buying homes
2: These particulars do not constitute part or all of an offer or contract.
3: The measurements indicated are supplied for guidance only and as such must be considered incorrect.
4: Potential buyers are advised to recheck the measurements before committing to any expense.
5: I have not tested any apparatus, equipment, fixtures, fittings or services and it is the buyers interests to check the working condition of any appliances.
6: I have not sought to verify the legal title and boundaries of the property and the buyers must obtain verification from their solicitor.
7. In line with regulations and being transparent, I refer clients to Solicitors and Financial Advisors for which I can receive a fee of £0 to £200. You are completely free to choose whoever you wish but these are companies that have provided a good service for my clients.
- COUNCIL TAXA payment made to your local authority in order to pay for local services like schools, libraries, and refuse collection. The amount you pay depends on the value of the property.Read more about council Tax in our glossary page.
- Band: F
- PARKINGDetails of how and where vehicles can be parked, and any associated costs.Read more about parking in our glossary page.
- Garage
- GARDENA property has access to an outdoor space, which could be private or shared.
- Private garden
- ACCESSIBILITYHow a property has been adapted to meet the needs of vulnerable or disabled individuals.Read more about accessibility in our glossary page.
- Ask agent
Chequers Close, Lower Shelton

Add an important place to see how long it'd take to get there from our property listings.
__mins driving to your place
Affordability

Notes
Staying secure when looking for property
Ensure you're up to date with our latest advice on how to avoid fraud or scams when looking for property online.
Visit our security centre to find out moreDisclaimer - Property reference S1789368. The information displayed about this property comprises a property advertisement. Rightmove.co.uk makes no warranty as to the accuracy or completeness of the advertisement or any linked or associated information, and Rightmove has no control over the content. This property advertisement does not constitute property particulars. The information is provided and maintained by eXp UK, South East. Please contact the selling agent or developer directly to obtain any information which may be available under the terms of The Energy Performance of Buildings (Certificates and Inspections) (England and Wales) Regulations 2007 or the Home Report if in relation to a residential property in Scotland.
*This is the average speed from the provider with the fastest broadband package available at this postcode. The average speed displayed is based on the download speeds of at least 50% of customers at peak time (8pm to 10pm). Fibre/cable services at the postcode are subject to availability and may differ between properties within a postcode. Speeds can be affected by a range of technical and environmental factors. The speed at the property may be lower than that listed above. You can check the estimated speed and confirm availability to a property prior to purchasing on the broadband provider's website. Providers may increase charges. The information is provided and maintained by Decision Technologies Limited. **This is indicative only and based on a 2-person household with multiple devices and simultaneous usage. Broadband performance is affected by multiple factors including number of occupants and devices, simultaneous usage, router range etc. For more information speak to your broadband provider.