Play Platt, Theale, Reading, Berkshire, RG7

- PROPERTY TYPE
Semi-Detached
- BEDROOMS
2
- BATHROOMS
2
- SIZE
761 sq ft
71 sq m
- TENUREDescribes how you own a property. There are different types of tenure - freehold, leasehold, and commonhold.Read more about tenure in our glossary page.
Freehold
Key features
- Excellent Commuter Links
- Outstanding Local Schooling
- Village Convenience
- Ample Off-Road Parking
- Private Garden
- Peaceful Location
Description
Property Overview
EPC Rating: C (current - 79, potential- 83)
Tenure: Freehold
Council Tax: West Berkshire, Band D (£2,505 annual estimate)
Interior Highlights
Condition: The property has been well maintained by the current owners and is presented in good decorative order throughout, offering bright, well-proportioned accommodation ready for immediate occupation. Finished in a contemporary style with neutral décor, modern fittings and well-kept interiors, the home has been cared for to a good standard, making it an ideal choice for buyers seeking a property they can move straight into while still offering scope to personalise if desired.
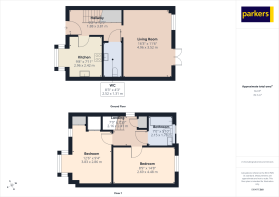
Living Space: A spacious and light-filled open-plan lounge and dining area, thoughtfully designed to provide a comfortable setting for both relaxing and entertaining. Large windows to the front and French doors opening onto the rear garden allow an abundance of natural light to flood the room, creating a bright and airy atmosphere throughout. The generous lounge offers ample space for comfortable seating, while the dedicated dining area easily accommodates a family-sized table. Contemporary décor, stylish flooring and a striking feature wall enhance the room's modern appeal, with the French doors providing a seamless connection to the garden, perfect for indoor-outdoor living during the warmer months.
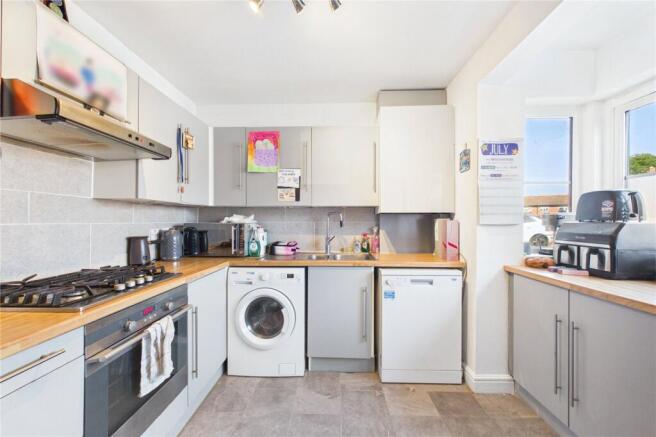
Kitchen: A modern fitted kitchen offering a practical and stylish space for everyday living. Fitted with a range of contemporary wall and base units complemented by wood-effect worktops and tiled splashbacks, the kitchen provides ample storage and preparation space. Integrated cooking appliances include a gas hob with extractor hood over and an electric oven below, while there is further space and plumbing for additional appliances. A large window fills the room with natural light, creating a bright and welcoming atmosphere, making this a functional kitchen ideally suited to modern family life.
Bedrooms: The property offers two well-proportioned bedrooms, both enjoying an abundance of natural light and offering versatile accommodation to suit a variety of needs. The spacious principal bedroom provides ample room for a double bed and freestanding furniture, creating a comfortable and relaxing retreat, while the second bedroom is ideal as a child's room, guest bedroom or home office. Both rooms are finished in neutral tones, providing bright, welcoming spaces that can easily be adapted to individual tastes.
Bathroom: The family bathroom is fitted with a contemporary white three-piece suite comprising a panelled bath with shower and glass screen, low-level WC and pedestal wash hand basin. Finished with neutral tiling and complemented by a frosted window providing natural light and ventilation, the room offers a bright, clean and practical space, ideal for modern family living.
Exterior & Grounds
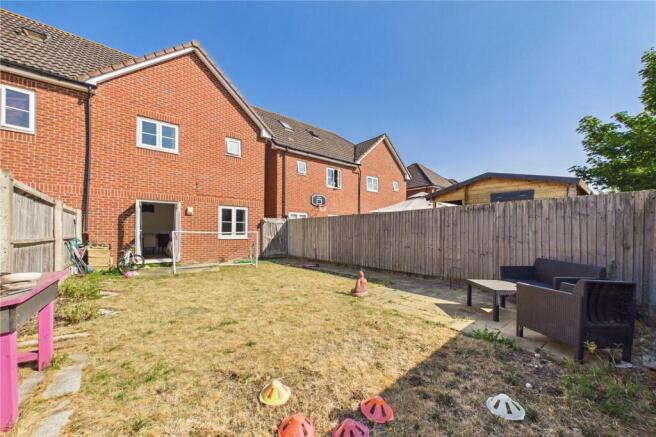
Garden: This spacious, sun-drenched rear garden offers a fantastic outdoor area with immense potential for family living and entertaining. Mainly laid to lawn with a scattering of sports cones and a football goal, the space is perfect for children's play, while a dedicated patio area to the side provides the ideal spot for outdoor seating and alfresco dining. Enclosed by secure, high timber fencing for excellent privacy, the garden also features a paved pathwayand direct access into the main house via French doors, making it a wonderful extension of the indoor living space.
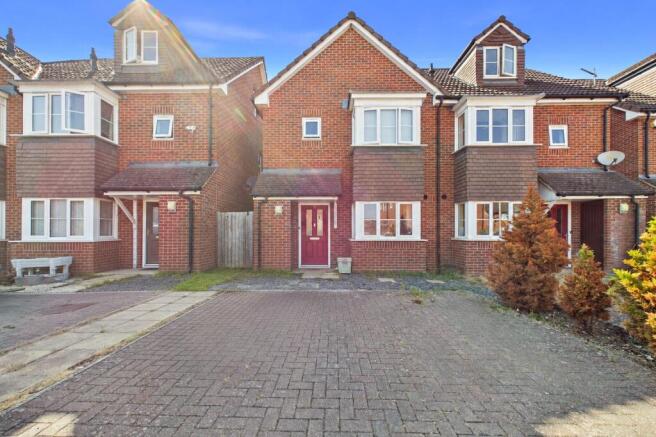
Parking: The front of the property features a generous block-paved driveway, providing convenient and low-maintenance off-road parking directly outside the home. The spacious layout comfortably accommodates multiple vehicles, ensuring easy access to the main entrance while significantly enhancing the property's overall kerb appeal. An added benefit is the installed EV charging point, offering practical and future-ready charging for electric vehicles.
Utilities & Services
Heating: gas radiator central heating system.
Utilities Available - Mains water, mains drainage. gas central heating, electricity
Connectivity: The area offers ultrafast broadband availability (up to 1800 mb/s) and mobile coverage across O2, EE, Three and Vodafone networks.
Location & Amenities
Education: Several "Outstanding" Ofsted rated primary school are nearby, Theale C.E. (0.05 miles), Theale Green School (0.27 miles) is the closest secondary school and holds a "Good" Ofsted rating.
Transport: Excellent local bus links are available at Play Platt (0.05miles) and for rail commuters, Theale Rail Station (0.48 miles).
Daily Essentials: A short walk away, the heart of Theale offers a wealth of local amenities. Healthcare services are easily accessible at the local doctors' surgery, alongside a selection of independently owned stores, local services, and a post office on the bustling High Street for daily essentials. The area boasts a vibrant choice of traditional pubs, takeaways, and charming village cafés, while larger weekly shops are well-catered for with a local Co-op close by and a massive IKEA and retail park just minutes away at Junction 12.
Leisure Facilities
A short walk away, the surrounding area offers a fantastic variety of leisure and lifestyle options. Outdoor enthusiasts will love the proximity to Theale Lake and the scenic paths along the River Kennet, perfect for weekend walks, water sports, or a quiet spot of fishing. For fitness and indoor recreation, the nearby Theale Green Recreation Centre provides great sports facilities, while golfer favourites like Calcot Park Golf Course are just a short drive away. Whether you enjoy a relaxing afternoon in one of the village's historic, welcoming pubs or exploring the beautiful Berkshire countryside, there is always plenty to do right on your doorstep.
Agent Disclaimer
These particulars are a general guide only. They do not form part of any contract. Services, systems, and appliances have not been tested. The title is currently under review for any potential covenants or restrictions and will be available upon request shortly.
AML Check Fee Disclaimer
In accordance with anti–money laundering (AML) regulations, all buyers are required to undergo identity and compliance checks. Please note that an AML check fee of £25.00 will be charged to each buyer as part of this process. This fee is non-refundable and payable prior to the release of sales memorandums or progression of any transaction.
Brochures
Particulars- COUNCIL TAXA payment made to your local authority in order to pay for local services like schools, libraries, and refuse collection. The amount you pay depends on the value of the property.Read more about council Tax in our glossary page.
- Band: D
- PARKINGDetails of how and where vehicles can be parked, and any associated costs.Read more about parking in our glossary page.
- Driveway
- GARDENA property has access to an outdoor space, which could be private or shared.
- Yes
- ACCESSIBILITYHow a property has been adapted to meet the needs of vulnerable or disabled individuals.Read more about accessibility in our glossary page.
- Ask agent
Play Platt, Theale, Reading, Berkshire, RG7

Add an important place to see how long it'd take to get there from our property listings.
__mins driving to your place
Affordability
Get an instant, personalised result:
- Show sellers you’re serious
- Secure viewings faster with agents
- No impact on your credit score
Notes
Staying secure when looking for property
Ensure you're up to date with our latest advice on how to avoid fraud or scams when looking for property online.
Visit our security centre to find out moreDisclaimer - Property reference PAP240327. The information displayed about this property comprises a property advertisement. Rightmove.co.uk makes no warranty as to the accuracy or completeness of the advertisement or any linked or associated information, and Rightmove has no control over the content. This property advertisement does not constitute property particulars. The information is provided and maintained by Parkers, Pangbourne. Please contact the selling agent or developer directly to obtain any information which may be available under the terms of The Energy Performance of Buildings (Certificates and Inspections) (England and Wales) Regulations 2007 or the Home Report if in relation to a residential property in Scotland.
*This is the average speed from the provider with the fastest broadband package available at this postcode. The average speed displayed is based on the download speeds of at least 50% of customers at peak time (8pm to 10pm). Fibre/cable services at the postcode are subject to availability and may differ between properties within a postcode. Speeds can be affected by a range of technical and environmental factors. The speed at the property may be lower than that listed above. You can check the estimated speed and confirm availability to a property prior to purchasing on the broadband provider's website. Providers may increase charges. The information is provided and maintained by Decision Technologies Limited. **This is indicative only and based on a 2-person household with multiple devices and simultaneous usage. Broadband performance is affected by multiple factors including number of occupants and devices, simultaneous usage, router range etc. For more information speak to your broadband provider.