Station Road, Little Steeping, Spilsby

- PROPERTY TYPE
Detached
- BEDROOMS
2
- BATHROOMS
1
- SIZE
Ask agent
- TENUREDescribes how you own a property. There are different types of tenure - freehold, leasehold, and commonhold.Read more about tenure in our glossary page.
Freehold
Key features
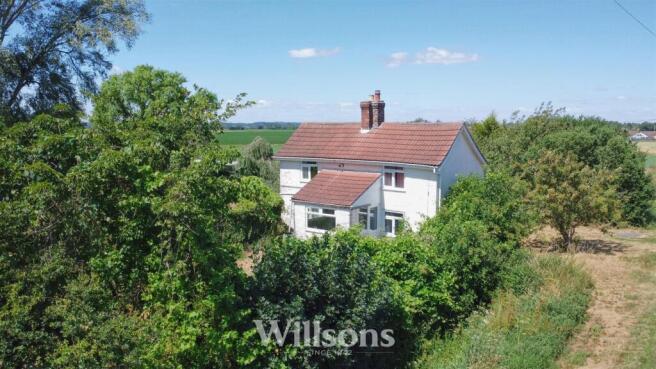
- Two Bedroom Detached Character Country Cottage
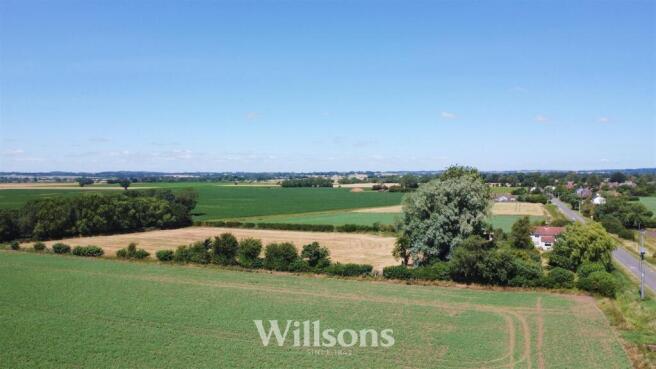
- Situated in 2.62 (STS) Acres of Land including Grass Paddock
- Rural Village Location with No Near Neighbours
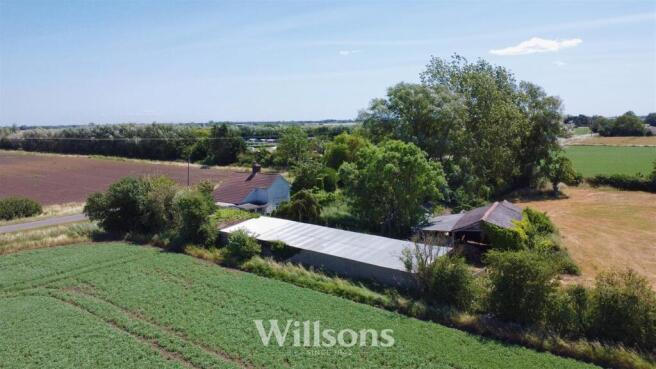
- Range of Stables, Stores & Outbuildings
- Mature South Facing Gardens, Orchard & Market Garden
- Primarily uPVC Windows & Doors
- Recent (2024) LPG Gas Combination Boiler
- Requires Full Renovation or Replacement Dwelling
- No Onward Chain
- Energy Performance Rating - 'G'
Description
Driveway - Accessed via a five-bar gate with additional pedestrian gate to the side onto driveway to the rear of the property leading onwards to the stables, outbuildings and the grazing paddock to the rear.
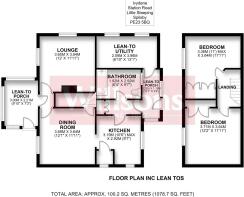
Entrance Boot Room - 3.2m x 1.1m (10'5" x 3'7") - Of dwarf block wall construction with uPVC panels to two sides, polycarbonate roof, fitted shelving, tiled flooring, wooden internal doors to the main property and leading to the lean-to utility room.
Entrance Hallway - 2.3m x 0.9m (7'6" x 2'11") - Rear entrance hallway with full-height fitted cloak cupboard with hanging space and shelving, loft hatch and carpeted flooring.
Kitchen - 2.9m x 3.1m max (9'6" x 10'2" max ) - Dual aspect kitchen with the range of wall and base units, stainless steel stink with mixer tap and twin draining boards, walk-in pantry cupboard (1.0m x 0.9m) with fitted shelving, window with obscure glazing and tiled flooring and windows to the side and rear of the property.
Lean-To Utility Room - 3.9m x 2.1m (12'9" x 6'10") - Of dwarf block wall and wooden lean-to construction with concrete floor, based unit with stainless steel sink with two draining boards and mixer tap, two wooden single glazed windows and wooden door.
Dining Room - 3.6m x 3.6m (11'9" x 11'9") - With chimney breast wall and hearth, radiator, carpeted flooring and window to front of property.
Living Room - 3.6m, x 3.6m (11'9", x 11'9") - Dual aspect room with chimney breast wall with free-standing log burner on tiled hearth, radiator, wall lighting, carpeted flooring and windows to the front and side of the property.
Bathroom - 1.9m x 2.9m (6'2" x 9'6") - Comprising bath with recent electric shower over, wash basin vanity unit with tiled splashback, WC, radiator, partial wall boarding, partially tiled walls, carpeted flooring and window to the entrance boot room.
Garden Room - 3.0m x 2.2m (9'10" x 7'2") - With uPVC windows to three sides, external door to the garden, wall mounted heater and tiled flooring.
Internal Hallway - 1.0m x 0.9m (3'3" x 2'11") - With high level consumer unit, fitted shelving and carpeted flooring.
First Floor Landing - 2.3m x 1.5m (7'6" x 4'11") - With partially vaulted ceiling and carpeted flooring.
Bedroom One - 3.7m x 3.6m (12'1" x 11'9") - With fitted wardrobes with hanging space and shelving, radiator, high-level partially vaulted ceilings, carpeted flooring and window with views over the garden.
Bedroom Two - 3.6m max x 3.3m (11'9" max x 10'9") - With full wall of fitted wardrobes with integrated shelving and hanging space also housing recently installed (2024) Worcester Bosch LPG combination boiler, loft hatch, radiator, partially vaulted ceilings, carpeted flooring and window overlooking the rear garden.
Mature Gardens, Orchard, Market Garden & Brick-Bui - South facing rear garden set to lawns with mature shrubs and plants, boundaries of hedging and an area of fruit orchard. There is further paralell area of former market gardens, now heavily overgrown. To the side of the property is a traditional brick-built outbuilding (4.0m x 3.2m) with low height stable door, traditional brick fireplace and brick flooring.
Two Acres (Sts) Of Grass Paddock - Accessed via a five bar gate from the driveway and extending to circa two acres of grass paddock with boundaries of hedging and fencing. Drainage rates currently set at £37.11 per annum (2026 rate) are payable annually to Witham Fourth District Internal Drainage Board.
Poultry Shed - 7.5m x 5.5m (24'7" x 18'0") - Of wooden construction on dwarf block walling with concrete base.
Open-Plan Pole Barn - 9.4m x 7.7m (30'10" x 25'3") - Of wooden construction and open plan to the yard with enclosed corrugated tin side to the field.
Former Goat Stable & Stalls - 7.6m x 5.3m (24'11" x 17'4") - With ten wooden stalls, wall tap and concrete flooring. Two further sizeable stalls of block and wooden construction.
Range Of Stables & Stores - Range of several stable stalls of breeze block and wooden construction with primarily tin roofs, concrete flooring and electricity. There are further two open-sided stores.
Garage - 4.5m x 4.1m (14'9" x 13'5") - Of block construction with concrete flooring, independent consumer unit, wooden pedestrian door and two metal shed doors.
Additional Comments - Whilst a structural survey has not been carried out on this property, there are obvious signs of cracking and sloping floor levels. Buyers should therefore make their own enquiries as to the eligibility of lending.
Tenure & Possession - The property is Freehold with vacant possession upon completion.
Services - We understand that mains electricity and water are connected to the property. Heating is via a recent (2024) LPG bottled gas-fired central heating system. Drainage is understood to be to a traditional private system.
Local Authority - Council Tax Band 'A' payable to Local Authority: East Lindsey District Council, The Hub, Mareham Road, Horncastle, Lincs, LN9 6PH. Tel: .
Energy Performance Certificate - The property has an energy rating of 'G'. The full report is available from the agents or by visiting Reference Number: 0340-2501-6660-2026-7431.
Viewing - Alford - Viewing is strictly by appointment with the Alford office at the address shown below.
Directions - From the A16 Louth to Boston road, on reaching Spilsby, turn onto the B1195 towards Spilsby town centre. Proceed through the town, towards Halton Holegate and on towards Great Steeping. Before reaching Great Steeping, turning right into Mill Lane. Turn left into Main Road towards Little Steeping village, proceed past the village hall. the property can be found on the right after 550m.
What3words///distracts.sprinkler.bagpipes
Brochures
Station Road, Little Steeping, SpilsbyBrochure- COUNCIL TAXA payment made to your local authority in order to pay for local services like schools, libraries, and refuse collection. The amount you pay depends on the value of the property.Read more about council Tax in our glossary page.
- Band: A
- PARKINGDetails of how and where vehicles can be parked, and any associated costs.Read more about parking in our glossary page.
- Driveway
- GARDENA property has access to an outdoor space, which could be private or shared.
- Yes
- ACCESSIBILITYHow a property has been adapted to meet the needs of vulnerable or disabled individuals.Read more about accessibility in our glossary page.
- Ask agent
Station Road, Little Steeping, Spilsby

Add an important place to see how long it'd take to get there from our property listings.
__mins driving to your place
Affordability


Get an instant, personalised result:
- Show sellers you’re serious
- Secure viewings faster with agents
- No impact on your credit score
Notes
Staying secure when looking for property
Ensure you're up to date with our latest advice on how to avoid fraud or scams when looking for property online.
Visit our security centre to find out moreDisclaimer - Property reference 34798830. The information displayed about this property comprises a property advertisement. Rightmove.co.uk makes no warranty as to the accuracy or completeness of the advertisement or any linked or associated information, and Rightmove has no control over the content. This property advertisement does not constitute property particulars. The information is provided and maintained by Willsons, Alford. Please contact the selling agent or developer directly to obtain any information which may be available under the terms of The Energy Performance of Buildings (Certificates and Inspections) (England and Wales) Regulations 2007 or the Home Report if in relation to a residential property in Scotland.
*This is the average speed from the provider with the fastest broadband package available at this postcode. The average speed displayed is based on the download speeds of at least 50% of customers at peak time (8pm to 10pm). Fibre/cable services at the postcode are subject to availability and may differ between properties within a postcode. Speeds can be affected by a range of technical and environmental factors. The speed at the property may be lower than that listed above. You can check the estimated speed and confirm availability to a property prior to purchasing on the broadband provider's website. Providers may increase charges. The information is provided and maintained by Decision Technologies Limited. **This is indicative only and based on a 2-person household with multiple devices and simultaneous usage. Broadband performance is affected by multiple factors including number of occupants and devices, simultaneous usage, router range etc. For more information speak to your broadband provider.