
Royston Street, Potton, Bedfordshire

- PROPERTY TYPE
Terraced
- BEDROOMS
2
- BATHROOMS
1
- SIZE
Ask agent
- TENUREDescribes how you own a property. There are different types of tenure - freehold, leasehold, and commonhold.Read more about tenure in our glossary page.
Freehold
Key features
- Delightful period two-bedroom cottage
- Sought-after location just moments from Potton Market Square
- Attractive enclosed rear garden extending to approximately 40ft
- Versatile cellar room with radiator
- Two Bedrooms
- uPVC double glazing Gas-fired central heating
- Character and charm throughout
- First Floor bathroom
- Offered for sale with no upward chain
Description
A charming two-bedroom period CHAIN FREE cottage boasting a first-floor bathroom and 40ft garden. Situated close to all Market Square amenities. EPC 54/E & Council Tax band B
A Charming Period Cottage in the Heart of Potton
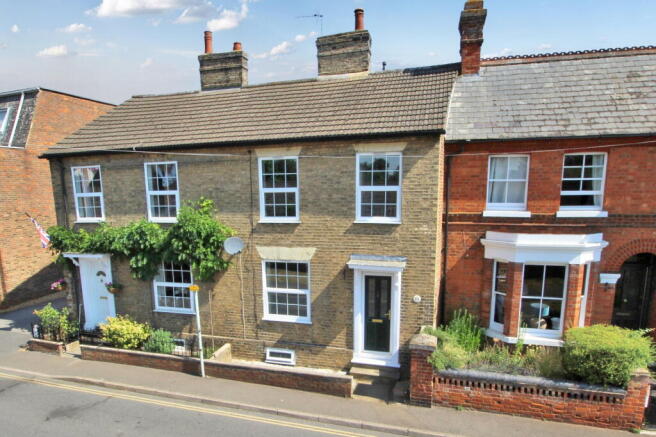
Occupying a delightful position just a short stroll from Potton's historic Market Square, this charming two-bedroom period cottage effortlessly combines timeless character with modern comfort.
Offered to the market with no upward chain, it presents an exceptional opportunity for those seeking a home of charm and convenience.
Beautifully proportioned throughout, the accommodation benefits from uPVC double glazing and gas-fired central heating from a Baxi combi boiler fitted in 2025.
While retaining the inviting ambience synonymous with a character property, a particularly appealing feature is the versatile cellar room, complete with its own fitted radiator, providing valuable additional space ideal as a home office, hobby room all year round.
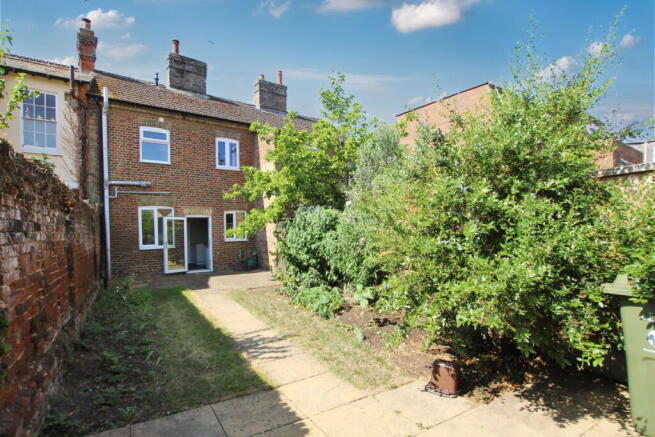
To the rear, the property enjoys an attractive enclosed garden extending to approximately 40ft, creating a wonderful setting for al fresco dining, entertaining or simply relaxing in peaceful surroundings.
Perfectly placed within easy walking distance of Potton's vibrant Market Square, with its selection of independent shops, cafés and local amenities, this delightful cottage offers the rare combination of period charm, practical living and an enviable town-centre location.
Entrance
Entrance canopy with uPVC double glazed leaded and stained glass entrance door to:
Entrance Hall
Double panel radiator, stairs rising to first floor with sweeping banister, full size door below leading to staircase descending to cellar room, fitted corner storage cupboard, timber doors to:
Sitting Room 10’9 x 10’8
uPVC double glazed window to front elevation, double panel radiator, handsome period cast iron fireplace, feature tiled wings and ornate surround.
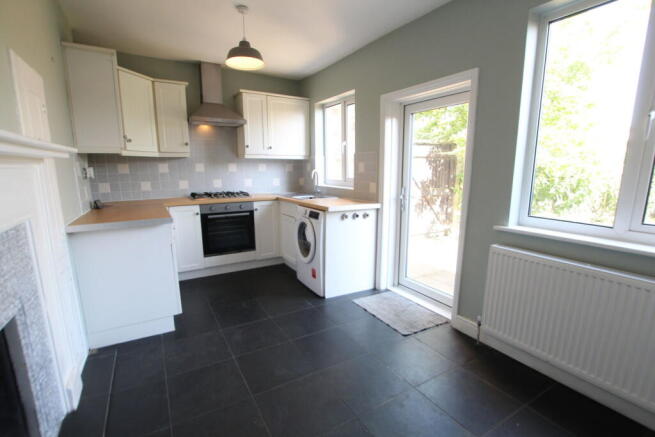
Kitchen/Diner 16’4 x 8’2
Twin uPVC double glazed windows to rear elevation, uPVC double glazed door to rear elevation leading to garden, double panel radiator, feature ornamental fireplace, fitted kitchen comprising of single drainer stainless steel sink unit, rolled top work surfaces, range of base units incorporating stainless steel gas hob and oven, washing machine, space for fridge/freezer, tiling to splash areas, range of matching wall mounted units, stainless steel extractor hood, further built in original timber door to storage cupboard, feature tiled floor throughout, ideal area for table and chairs.
Cellar Room 10’3 not including stairs x 9’3
Carpeted stairs descending to cellar room, fitted carpet, small uPVC double glazed window to front elevation at ground level, double panel radiator providing heating, standing height, power and light connected providing a versatile additional space.
First Floor Landing
Spacious 13’ landing with full size uPVC double glazed window to front elevation, fitted banister and turned end posts, access to loft space with fitted ladder and housing the Baxi combi gas boiler fitted in 2025, communicating doors to:
Bedroom One 10’10 x 10’10
uPVC double glazed window to front elevation, double panel radiator, cast iron period fireplace.
Bedroom Two 10’ max x 8’ min
uPVC double glazed window to rear elevation, double panel radiator, recess shelved storage area.
Bathroom
uPVC double glazed window to rear elevation, feature vertical towel rail/radiator, three piece white suite comprising of low level W.C, wash hand basin with Victorian style fittings, panelled bath with Victorian style mixer taps and ‘watering can’ style shower over, tiled floor and tiling to all elevations.
Front
Retained by dwarf brick wall with low maintenance shingled front area.
Rear
Fully enclosed 40’ lawned rear garden with full width paved patio, and side access gate, with no other access for neighbouring properties.
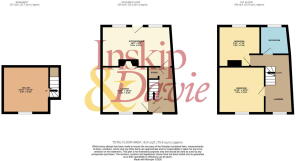
Company Disclaimer: These sales particulars are not statements of representation of fact. They have been prepared as a general guide only. A detailed survey has not been carried out, nor the services, appliances or any fittings tested. Room sizes should not be relied upon for furnishing purposes and are approximate. If floor plans are included, they are not to scale, they are shown for guidance and illustration purposes only. No person in this firm's employment has the authority to make or give any representation or warranty in respect of the property.
Potton
Potton is a small popular market town just a few miles east of Sandy, and lies near the Cambridgeshire border. Sandy has the benefit of a train station providing easy access to London Kings Cross Station (in only 45 minutes). Potton belonged to the Earls of Huntingdon in the Middle Ages and held a market as early as 1200. Until the early 20th century, Potton was home to a horse fair that attracted visitors from across the county.
Potton has an Ofsted registered pre-school and its main Primary School.
The headquarters of the Royal Society for the Protection of Birds (RSPB) sits upon The Greensand Ridge Way located between Potton and Sandy covering over 100 acres of nature reserve. Boasting over 5 miles of trails, leading through tranquil woodland containing their Swiss Cottage-style office and the main impressive Lodge.
Inskip & Davie in Sandy: A Legacy Built on Family Values and Local Roots
Inskip & Davie Estate Agents and Letting Agents are not just names in the property sector — they represent a legacy built on strong family values, community connections, and a deep respect for the local area. Mark Inskip & Daniel Davie have combined their professional expertise with personal ties to the community, making them pillars of both the property industry and the local area they proudly serve.
A Deep-Rooted Connection to Sandy
What truly sets Inskip & Davie apart is their connection to the town of Sandy and surrounding area. Both directors attended school here, giving them an intimate knowledge of the area, its history, and its evolving property market. This local insight allows them to offer clients not just expert real estate advice, but also a personal understanding of what makes each neighbourhood unique. Whether it's the best schools, hidden gems, or up-and-coming areas, their first-hand experience makes them the perfect guide to anyone looking to buy, sell, rent, or invest in the region.
Family Values at the Heart of the Business
At the core of the company’s ethos is a commitment to family values. The agency has always been family-owned and operated, and they believe in treating clients like part of that extended family. Their approach to business is grounded in integrity, trust, and a genuine desire to help people find their ideal homes. This philosophy has not only built a loyal client base but also created lasting relationships within the community, where they are well-respected for their honesty and commitment to always doing what’s right for their clients.
Professional Expertise with a Personal Touch
While their roots are firmly planted in the community, Inskip & Davie are also highly skilled professionals. With years of experience in the industry, they combine traditional values with modern techniques. Their team (which includes their wives and children) are known for its in-depth market knowledge, personalised service, and the ability to navigate complex transactions with ease. Whether it’s buying a first home, moving up the property ladder, or investing, they are there every step of the way.
A Commitment to the Community
Inskip & Davie isn’t just about property — it’s about people. They are deeply committed to supporting their local community, not only through their business but also through charitable work and community involvement. They sponsor local events, support local charities, and encourage their clients to invest in the area that has given them so much. For Inskip & Davie, the work they do is not just about sales and letting — it’s about creating a positive, lasting impact on the community they’ve always called home.
Ryan Inskip & Daniel Davie have a combined 40 years’ experience valuing, marketing, and selling homes throughout Bedfordshire. Accompanied by unprecedented local knowledge, they are always available to answer questions and offer completely FREE market appraisals.
Simply call to book your no obligation detailed property appraisal today.
Opening Times
Monday to Friday: 9am – 5pm
Saturday: 9am – 4pm
Sunday: Closed
Inskip & Davie: The Service You Deserve from The Team You Can Trust
Please note as guided by HMRC, all selling clients and property/land purchasers must complete Anti Money Laundering verification. This is a regulatory requirement for Inskip & Davie and isn't something we can waive. The verification fee is £29.99 per person and is payable by you under our standard process.
- COUNCIL TAXA payment made to your local authority in order to pay for local services like schools, libraries, and refuse collection. The amount you pay depends on the value of the property.Read more about council Tax in our glossary page.
- Band: B
- PARKINGDetails of how and where vehicles can be parked, and any associated costs.Read more about parking in our glossary page.
- Ask agent
- GARDENA property has access to an outdoor space, which could be private or shared.
- Yes
- ACCESSIBILITYHow a property has been adapted to meet the needs of vulnerable or disabled individuals.Read more about accessibility in our glossary page.
- Ask agent
Royston Street, Potton, Bedfordshire

Add an important place to see how long it'd take to get there from our property listings.
__mins driving to your place
Affordability


Notes
Staying secure when looking for property
Ensure you're up to date with our latest advice on how to avoid fraud or scams when looking for property online.
Visit our security centre to find out moreDisclaimer - Property reference S1789397. The information displayed about this property comprises a property advertisement. Rightmove.co.uk makes no warranty as to the accuracy or completeness of the advertisement or any linked or associated information, and Rightmove has no control over the content. This property advertisement does not constitute property particulars. The information is provided and maintained by Inskip & Davie, Sandy. Please contact the selling agent or developer directly to obtain any information which may be available under the terms of The Energy Performance of Buildings (Certificates and Inspections) (England and Wales) Regulations 2007 or the Home Report if in relation to a residential property in Scotland.
*This is the average speed from the provider with the fastest broadband package available at this postcode. The average speed displayed is based on the download speeds of at least 50% of customers at peak time (8pm to 10pm). Fibre/cable services at the postcode are subject to availability and may differ between properties within a postcode. Speeds can be affected by a range of technical and environmental factors. The speed at the property may be lower than that listed above. You can check the estimated speed and confirm availability to a property prior to purchasing on the broadband provider's website. Providers may increase charges. The information is provided and maintained by Decision Technologies Limited. **This is indicative only and based on a 2-person household with multiple devices and simultaneous usage. Broadband performance is affected by multiple factors including number of occupants and devices, simultaneous usage, router range etc. For more information speak to your broadband provider.