Spittal, Haverfordwest, SA62

- PROPERTY TYPE
Semi-Detached
- BEDROOMS
2
- BATHROOMS
2
- SIZE
Ask agent
- TENUREDescribes how you own a property. There are different types of tenure - freehold, leasehold, and commonhold.Read more about tenure in our glossary page.
Freehold
Key features
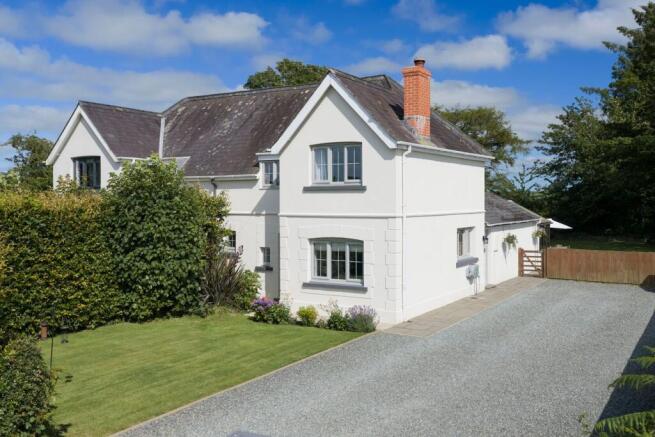
- Beautifully presented semi-detached home occupying a generous plot within the sought-after village of Spittal.
- Spacious and versatile living accommodation, blending character features with tasteful contemporary finishes throughout.
- Well-appointed shaker-style kitchen with adjoining conservatory providing an excellent space for dining and entertaining.
- Two spacious bedrooms, including a generous king-size principal bedroom, both benefiting from vaulted ceilings.
- Generous rear garden with patio seating area enjoying uninterrupted countryside views.
- Approved planning permission for a two-storey rear extension, offering excellent scope to enhance the existing accommodation.
Description
**Open Home | Saturday 18th July 2026 | 10:00am - 11:00am** ( By Appointment Only)
Occupying a generous plot within the sought after village of Spittal, this beautifully presented semi-detached home offers spacious and versatile accommodation, combining character features with tasteful contemporary finishes throughout. Thoughtfully arranged over two floors, the property has been well maintained to create a comfortable family home with an attractive outlook over the surrounding countryside.
The accommodation is entered via a side entrance hallway leading through to a well appointed shaker style kitchen with an adjoining conservatory, providing an excellent dining and entertaining space with French doors opening onto the rear patio. A generous lounge centres around a charming log burner, creating an attractive focal point, whilst a fully tiled ground floor bathroom and practical utility room complete the ground floor. To the first floor is a generously sized principal bedroom, comfortably accommodating a king size bed and accompanying furniture, together with a well proportioned double bedroom, both featuring vaulted ceilings. A beautifully appointed family bathroom completes the first floor, fitted with a freestanding bath and walk in rainfall shower.
Externally, the property is approached via a gravelled driveway with a lawned frontage bordered by established planting. To the rear, the generous garden is predominantly laid to lawn with a patio seating area, garden shed and useful storage space, all enjoying uninterrupted views across the surrounding countryside. The property further benefits from approved planning permission for a two storey extension to the rear of the original dwelling (Reference: 25/0569/PA), offering excellent potential to further enhance the existing accommodation.
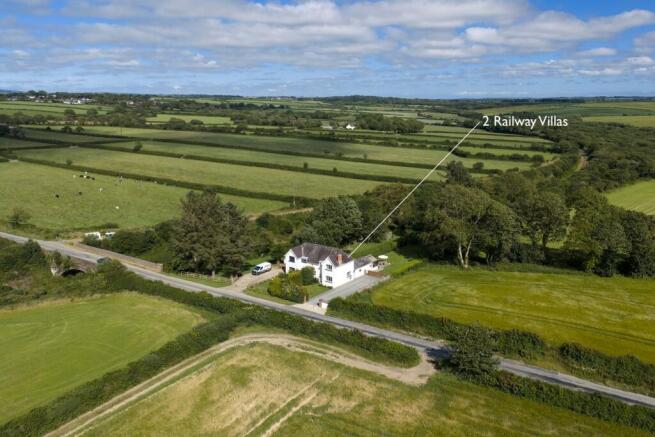
Located approximately four miles north of Haverfordwest, the popular village of Spittal offers a well regarded primary school, village hall and everyday community amenities. Haverfordwest provides a comprehensive range of shopping, educational and leisure facilities, whilst the renowned Pembrokeshire coastline, including the beaches of Newgale, Broad Haven and Little Haven, is within easy reach, making this an excellent location for those seeking to enjoy both rural living and the Pembrokeshire coast.
Additional Information We are advised that mains water and electricity are connected. The property benefits from oil central heating, bottled LPG supplying the hob, and private drainage via a septic tank. Planning permission has been approved for a two storey extension to the rear of the original dwelling (Planning Reference: 25/0569/PA).
Council Tax Band:
D
What3Words:
///vesting.diagram.reinforce
Entrance Hallway
To the side of the property, a composite entrance door opens into a hallway with tiled flooring underfoot and panelled walls, creating a practical entrance to the property.
Kitchen
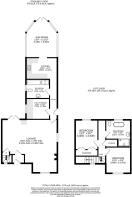
6.30m x 4.83m (20’8” x 15’10”)
Tiled flooring continues into the kitchen, fitted with a range of matching shaker style wall and base units with worktops over and tiled splashbacks. Features include a stainless steel sink with drainer, integrated eye level oven and grill, stainless steel gas hob with extractor hood over, and space for a dishwasher and fridge/freezer. A vertically mounted radiator and loft hatch access complete the space, with a step down leading into:
Conservatory
7.26m x 3.41m (23’10” x 11’2”)
A spacious conservatory with tiled flooring and underfloor heating, offering ample room for a large dining table or a variety of seating arrangements. Half height walls are complemented by a full glazed and timber surround with fitted roof blinds, whilst french doors open onto the patio.
Bathroom (Downstairs)
1.68m x 1.56m (5’6” x 5’1”)
Fully tiled and fitted with a suite comprising a WC, wash hand basin with mirror over, inset bath and separate shower with glazed enclosure. Built in storage, a heated towel rail, extractor fan and an obscured glazed window to the side aspect.
Utility Room
4.80m x 3.19m (15’9” x 10’6”)
Tiled flooring underfoot with worktop over and space and plumbing for a washing machine and tumble dryer. The room also offers ample space for additional storage furniture, with the boiler housed within and a window to the side aspect.
Lounge
4.80m x 3.19m (15’9” x 10’6”)
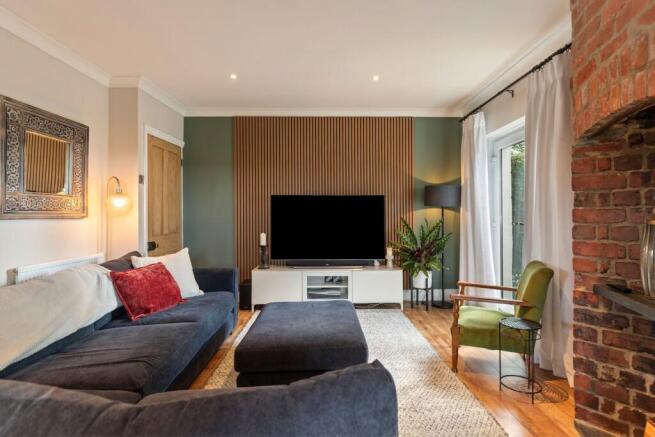
Oak effect flooring underfoot and a charming log burner set within a brick fireplace on a slate hearth with a floating oak mantel over, creating an attractive focal point. The room offers generous space for a variety of seating arrangements, with potential to incorporate a dining area if desired. Character features include an acoustic slatted feature wall and an exposed brick chimney breast incorporating display shelving. Dual aspect windows and french doors to the side aspect provide plenty of natural light, whilst a door provides access to the original entrance porch and stairs rise to the first floor.
Landing
Tiered landing with carpet underfoot and an impressive vaulted ceiling. Loft hatch access, airing cupboard and doors provide access to the bedrooms and bathroom. A window to the front aspect allows natural light into the space.
Master Bedroom
3.67m x 3.17m (12’1” x 10’5”)
A generously proportioned principal bedroom with oak effect laminate flooring underfoot and a vaulted ceiling, comfortably accommodating a king size bed and a range of bedroom furniture. A large window to the rear aspect enjoys views across the surrounding countryside.
Bedroom Two
2.76m x 2.63m (9’1” x 8’8”)
Currently utilised as a nursery, this well proportioned room features carpet underfoot, a vaulted ceiling and an exposed stone chimney breast, creating an attractive character feature. The room comfortably accommodates a double bed and additional furniture, with a window to the front aspect.
Bathroom
2.76m x 2.63m (9’1” x 8’8”)
Porcelain tiled flooring underfoot and an impressive vaulted ceiling. Beautifully appointed with a contemporary suite comprising a WC, floating vanity unit with LED lighting beneath, countertop wash hand basin and illuminated circular mirror over. A freestanding bath with brass floor mounted tap and shower attachment sits alongside a spacious walk in shower with tiled surround, recessed shelving, rainfall shower and glazed screen. Further benefits include a heated towel rail, high level storage cupboard and a rear aspect window providing ventilation.
Externally
The property is approached via a gravelled driveway with a lawned area bordered by established plants and shrubs, together with an external water supply. A pathway leads through a side gate to the generous rear garden, predominantly laid to lawn with a patio seating area providing an ideal space for outdoor entertaining. A garden shed is positioned at the bottom of the garden, whilst a further pathway leads to a useful storage area suitable for bins and a log store. The property enjoys uninterrupted countryside views across the surrounding fields, creating a wonderful rural setting.
Brochures
Brochure 1- COUNCIL TAXA payment made to your local authority in order to pay for local services like schools, libraries, and refuse collection. The amount you pay depends on the value of the property.Read more about council Tax in our glossary page.
- Band: D
- PARKINGDetails of how and where vehicles can be parked, and any associated costs.Read more about parking in our glossary page.
- Driveway
- GARDENA property has access to an outdoor space, which could be private or shared.
- Yes
- ACCESSIBILITYHow a property has been adapted to meet the needs of vulnerable or disabled individuals.Read more about accessibility in our glossary page.
- Ask agent
Spittal, Haverfordwest, SA62

Add an important place to see how long it'd take to get there from our property listings.
__mins driving to your place
Affordability

Get an instant, personalised result:
- Show sellers you’re serious
- Secure viewings faster with agents
- No impact on your credit score
Notes
Staying secure when looking for property
Ensure you're up to date with our latest advice on how to avoid fraud or scams when looking for property online.
Visit our security centre to find out moreDisclaimer - Property reference 30534193. The information displayed about this property comprises a property advertisement. Rightmove.co.uk makes no warranty as to the accuracy or completeness of the advertisement or any linked or associated information, and Rightmove has no control over the content. This property advertisement does not constitute property particulars. The information is provided and maintained by Bryce & Co, Covering Pembrokeshire. Please contact the selling agent or developer directly to obtain any information which may be available under the terms of The Energy Performance of Buildings (Certificates and Inspections) (England and Wales) Regulations 2007 or the Home Report if in relation to a residential property in Scotland.
*This is the average speed from the provider with the fastest broadband package available at this postcode. The average speed displayed is based on the download speeds of at least 50% of customers at peak time (8pm to 10pm). Fibre/cable services at the postcode are subject to availability and may differ between properties within a postcode. Speeds can be affected by a range of technical and environmental factors. The speed at the property may be lower than that listed above. You can check the estimated speed and confirm availability to a property prior to purchasing on the broadband provider's website. Providers may increase charges. The information is provided and maintained by Decision Technologies Limited. **This is indicative only and based on a 2-person household with multiple devices and simultaneous usage. Broadband performance is affected by multiple factors including number of occupants and devices, simultaneous usage, router range etc. For more information speak to your broadband provider.