
Walkerton Drive, Leslie, Glenrothes

- PROPERTY TYPE
Cottage
- BEDROOMS
3
- BATHROOMS
1
- SIZE
1,217 sq ft
113 sq m
- TENUREDescribes how you own a property. There are different types of tenure - freehold, leasehold, and commonhold.Read more about tenure in our glossary page.
Freehold
Key features
- 3-Bedroom Charming Stunning Cottage Located on a Generous Plot
- Garage/Workshop/Brick Built Summerhouse/Greenhouse/Chicken Coop
- Large Gated Driveway for Approx 6/7 Cars
- Stunning Garden Grounds with Multiple Seating Areas to Enjoy
- Family Lounge, Kitchen/Diner, 4-Piece Family Bathroom
- Further Grounds to the Front which could be developed for additional parking
- Viewing Essential to Appreciate the Size and Specification
- EPC Rating C
- Council Tax E
- Home Report Value £325,000
Description
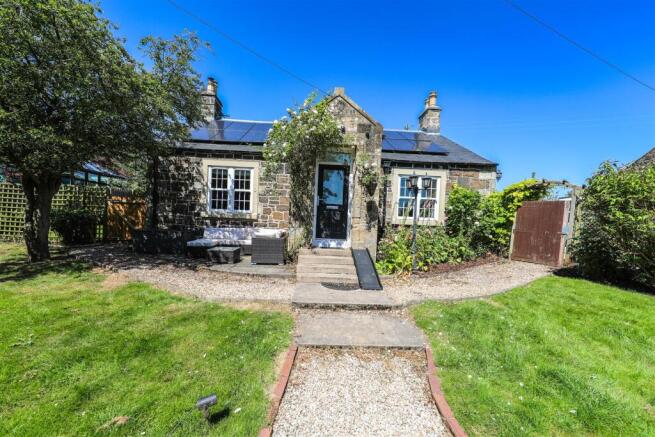
Allan England's award winning team at first for homes are proud to welcome to the market this charming 3-bed Detached Cottage situated within the Village of Leslie. The property offers bright and spacious living accommodation (approximately 113m²) comprising: entrance vestibule, hallway, rear vestibule, spacious family lounge with log burner, kitchen/ diner with French doors which open out to the driveway/garage and giving access to the stunning garden grounds. 3 generous bedrooms and 4-piece family bathroom. Oak doors, oak flooring, cornicing and decorative ceiling roses are all the charm of this cottage.
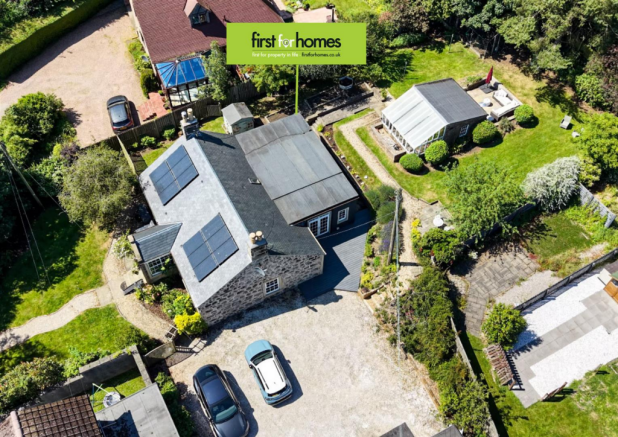
Externally, the property boasts extensive beautifully maintained garden grounds. Access is via a decorative double metal doors leading to a 6/7-car driveway, detached garage/workshop which has been partitioned internally with a store to the rear with power and lighting. Brick built Summerhouse/with adjoining greenhouse. Chicken Coop. External power points. External Lighting. 12 Solar Panels. Gas Fired Boiler.
ACCESS - Access to the property is via Mount Pleasant, Leslie. There is a gate at the bottom of Walkerton Drive leading up a stepped garden area to give access to main front of cottage, there is development potential to add driveway to this area. Path to the front is part of the Fife Pilgram Way walk. Viewing is essential to fully appreciate all this amazing home has to offer!
HOME REPORT VALUE £325,000
EPC RATING C
COUNCIL TAX BAND E
Call first for homes - first for trust... first for service... first for aftercare!
Situation - Leslie - Leslie provides a range of local amenities including shops, restaurants and Primary School. Leslie is adjacent to Glenrothes which is regarded as one of the most successful Towns in Scotland with a wealth of local amenities including Kingdom Shopping Centre as well as sport and leisure at Michael Woods. Glenrothes boasts its very own 18-hole Golf course and both Primary and Secondary schooling are available. For the commuter the A92 allows swift access to Edinburgh and there are railway stations at both Thornton and Markinch.
Important - Directions - DRIVING - ACCESS TO PROPERTY - DRIVE THROUGH MOUNT FROST PLEASANT, LESLIE
WALKERTON DRIVE ACCESS ONLY HAS A GATED STEPPED ACCESS NO PARKING!
Entrance Vestibule - Welcoming entrance vestibule UPVC door into entrance porch. 2 Double glazed UPVC window formation overlooking sides of property. Slate tile flooring. Wall radiator. Access through to entrance hallway.
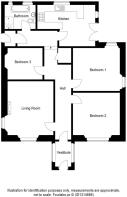
Hallway - Entrance hallway with solid oak flooring. Coving. Wall radiator. Access to 3 bedrooms and lounge. Small stair rise giving access to kitchen/diner, family bathroom and rear vestibule. Large storage cupboard.
Lounge - 4.28m x 4.25m approx (14'0" x 13'11" approx) - Beautiful lounge with 2 double glazed window formations to the front and side, feature cornicing and ceiling rose, wood burning stove. Oak flooring. Wall radiator. Oak Door.
Kitchen/Diner - 4.98m x 3.96m approx (16'4" x 13'0" approx) - Lovely kitchen/diner bright and spacious with 2 double glazed windows over looking front and rear. French doors leading to driveway. Floor and wall mounted units. Range Cooker with Gas Hob. Space for Fridge Freezer. Space for Dishwasher. Belfast Sink. Space for table and chairs. Slated tiled flooring. Feature brick wall. Oak glazed door leading to rear hallway.
Bedroom 1 - 4.28m x 3.80m approx (14'0" x 12'5" approx) - Bright and spacious master bedroom with 2 double glazed window formations to the front and rear. Feature Fireplace which is capped. Oak Flooring. Space for Free Standing Wardrobes. Cornicing & Ceiling Rose.
Bedroom 2 - 4.22m x 3.37m approx (13'10" x 11'0" approx) - Bright and spacious with double glazed window to the front. Feature Fire Place which is capped. Oak Flooring. Ceiling Rose. Cornicing/
Bedroom 3 - 3.60m x 2.87m approx (11'9" x 9'4" approx) - Bright and spacious double glazed window to the side. Feature Fire Surround. Oak Flooring. Oak door. Ceiling Rose. Cornicing
4-Piece Family Bathroom - 2.74m x 2.64m approx (8'11" x 8'7" approx) - Beautiful family bathroom 2 double glazed windows to the front and rear. Floor Standing Bath. Separate Walk-in Shower. Sink with Vanity Unit. Low Level WC. Downlighting. Tiled Walls and Flooring
Rear Vestibule -
Garage/Worskhop - The garage has been split up to 2 workshop areas with a partition which can be removed to open up to a former garage. . Up and over door Garage Door. Power and Lighting. Double glazed window to side. Separate UPVC door to 2nd workshop area.
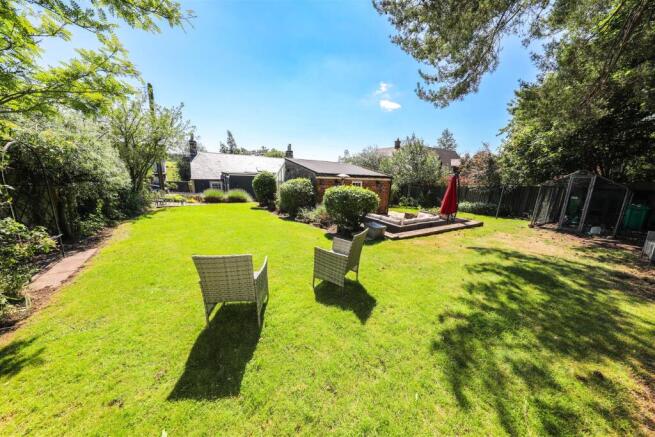
Summerhouse/Adjoining Greenhouse - 4.22m x 3.10m approx (13'10" x 10'2" approx) - Brick Built Summer House with power and lighting, 2 double glazed windows overlooking the rear and side. UPVC door to side. Adjoining Greenhouse.
Beautiful Generous Garden Grounds - Beautiful generous gardens comprising areas of laid to lawn, mature planting, large driveway for approx 6/7 cars to the rear accessed through decorative gate. chipped areas, mature planting and vegetable patches. Planting consists of shrubs, bushes and trees requiring low-level maintenance. Stones have underlay. Damson and pear tree. Herbs plants and shrubs Front gate leads to further stepped garden grounds via walkerton drive, pilgrim way walk on your doorstep. Outside lighting to front, side and rear.
Information - These particulars are prepared on the basis of information provided by our clients. We have not tested the electrical system or appliances, nor where applicable, any central heating system. All sizes are recorded by electronic tape measurements to give an indicative, approximate size only. Prospective purchasers should make their own enquiries - no warranty is given or implied. This schedule is not intended to, and does not form any contract.
Leslie provides a range of local amenities including shops, restaurants and Primary School. Leslie is adjacent to Glenrothes which is regarded as one of the most successful Towns in Scotland with a wealth of local amenities including Kingdom Shopping Centre as well as sport and leisure at Michael Woods. Glenrothes boasts its very own 18-hole Golf course and both Primary and Secondary schooling are available. For the commuter the A92 allows swift access to Edinburgh and there are railway stations at both Thornton and Markinch.
These particulars are prepared on the basis of information provided by our clients. We have not tested the electrical system or appliances, nor where applicable, any central heating system. All sizes are recorded by electronic tape measurements to give an indicative, approximate size only. Prospective purchasers should make their own enquiries - no warranty is given or implied. This schedule is not intended to, and does not form any contract.
Brochures
Walkerton Drive, Leslie, Glenrothes- COUNCIL TAXA payment made to your local authority in order to pay for local services like schools, libraries, and refuse collection. The amount you pay depends on the value of the property.Read more about council Tax in our glossary page.
- Band: E
- PARKINGDetails of how and where vehicles can be parked, and any associated costs.Read more about parking in our glossary page.
- Yes
- GARDENA property has access to an outdoor space, which could be private or shared.
- Yes
- ACCESSIBILITYHow a property has been adapted to meet the needs of vulnerable or disabled individuals.Read more about accessibility in our glossary page.
- Ask agent
Walkerton Drive, Leslie, Glenrothes

Add an important place to see how long it'd take to get there from our property listings.
__mins driving to your place
Affordability

Get an instant, personalised result:
- Show sellers you’re serious
- Secure viewings faster with agents
- No impact on your credit score
Notes
Staying secure when looking for property
Ensure you're up to date with our latest advice on how to avoid fraud or scams when looking for property online.
Visit our security centre to find out moreDisclaimer - Property reference 34798941. The information displayed about this property comprises a property advertisement. Rightmove.co.uk makes no warranty as to the accuracy or completeness of the advertisement or any linked or associated information, and Rightmove has no control over the content. This property advertisement does not constitute property particulars. The information is provided and maintained by First for Homes, Glenrothes. Please contact the selling agent or developer directly to obtain any information which may be available under the terms of The Energy Performance of Buildings (Certificates and Inspections) (England and Wales) Regulations 2007 or the Home Report if in relation to a residential property in Scotland.
*This is the average speed from the provider with the fastest broadband package available at this postcode. The average speed displayed is based on the download speeds of at least 50% of customers at peak time (8pm to 10pm). Fibre/cable services at the postcode are subject to availability and may differ between properties within a postcode. Speeds can be affected by a range of technical and environmental factors. The speed at the property may be lower than that listed above. You can check the estimated speed and confirm availability to a property prior to purchasing on the broadband provider's website. Providers may increase charges. The information is provided and maintained by Decision Technologies Limited. **This is indicative only and based on a 2-person household with multiple devices and simultaneous usage. Broadband performance is affected by multiple factors including number of occupants and devices, simultaneous usage, router range etc. For more information speak to your broadband provider.