Burghill, Hereford

- PROPERTY TYPE
House
- BEDROOMS
7
- BATHROOMS
2
- SIZE
Ask agent
- TENUREDescribes how you own a property. There are different types of tenure - freehold, leasehold, and commonhold.Read more about tenure in our glossary page.
Freehold
Key features
- Seven bedrooms
- Two main reception rooms
- Cellars, attic room and outbuildings
- Many period features
- Within easy reach of Hereford
Description
Situation and Description
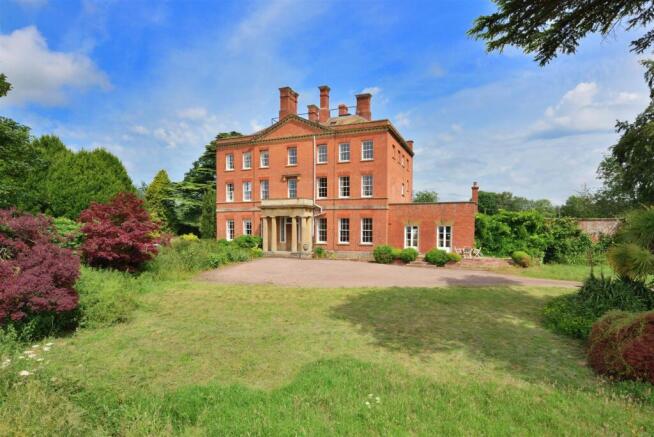
This very attractive period house lies on the southwestern edge of the sought after and ever popular village of Burghill. Along with the sister village of Tillington, there is a thriving community which includes a primary school, village church and community hall, an excellent golf course and restaurant, village shop and public house. More extensive facilities are then available at the cathedral city of Hereford which offers a range of amenities, as well as road and rail links to other parts of the country.
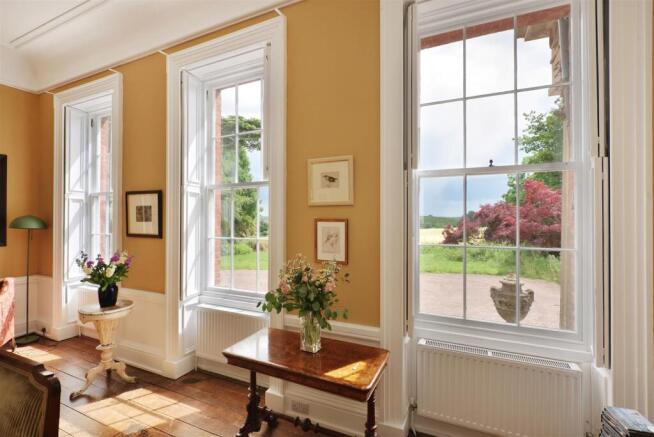
Formerly Burghill Court this impressive 18th century house is now divided into two individual and substantial houses with Rookwood lying on the eastern side, approached by its own mature tree lined driveway. The main living space is laid out over three floors with many rooms enjoying spectacular views to the southwest. The house still retains many original features, with the principal rooms having high corniced ceilings, shuttered windows and large fielded panel doors. Over the last two years the house has been redecorated and improved in parts, with in particular, the addition of a new modern kitchen. Ideal for a large family, the living space is very adaptable and also includes fantastic cellar space, attic rooms and useful outbuildings.
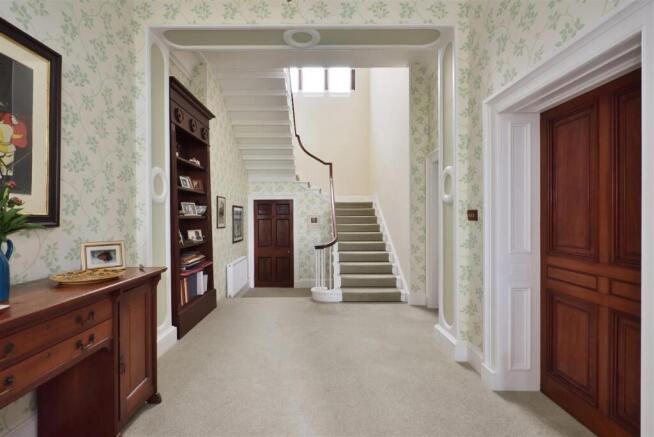
On arrival, a long drive leads to a parking and turning area in front of the house with steps up to an impressive portico entrance, with glazed oak doors to an inner porch with mosaic tiled floor and glazed doors into an elegant reception hall. The drawing room has triple shuttered windows to the front with distant views, oak flooring, a dressed stone fireplace and a large arched topped display cabinet.
The sitting room also has a dressed stone fireplace with a fitted wood burner, two sets of glazed shuttered doors to the gardens and an attractive oak Herringbone floor. At the rear of the house the kitchen/breakfast room has been modernised and offers plenty of surface and storage space which incorporates a twin bowl sink, an electric 4 oven Aga, a built-in fridge and dishwasher, central workstation with pan drawers below, a larder cupboard and three large windows to one side. The ground floor space is then supported by a side entrance porch/ boot room, a useful utility room and a cloakroom.
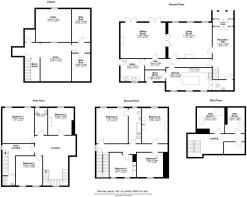
From the main reception hall an impressive half turn staircase rises to a large landing on the first floor. From here access can be gained to three individual double bedrooms and a family bathroom, all with fine views over the landscape. An inner landing, with shower room off, then leads to a further staircase which continues up the second floor. Here there are four further bedrooms all enjoying extensive views and a well-equipped bathroom. A staircase then continues to a third floor which offers useful attic space.
Outside
The gardens and grounds extend to approximately 1.5 acres and include an area of mixed mature woodland with an established rookery which give the property its name. A drive leads through the woodland and then splits to the front and rear of the house where there is extensive parking and turning space. The front gardens are laid to lawn and are overlooked by a sun terrace which makes the most of the extensive views to the south and west. A partly walled private rear courtyard, then provides access to the rear gardens and a number of useful outbuildings that offer, garage, workshop and storage space. An external staircase also provides access to the cellars which include the original wine stores to the house and two large rooms which could offer potential for a variety of uses. The cellars also house the gas fired central heating system.
Services and considerations
Mains electricity, water and gas are connected.
Private drainage system.
Tenure Freehold
Council Tax Band G
EPC Rating TBC
Broadband
Mobile Phone Coverage
It is not our company policy to test services and domestic appliances, so we cannot verify that they are in working order. These and any matters relating to Rights of Way should be checked with your Solicitor or Surveyor.
Money Laundering Regulations Prospective purchasers will be asked to produce identification, address verification and proof of funds at the time of making an offer.
If you need help with or are unsure about any of the information contained in these details, please let us know.
Directions
What3Words ///enjoys.braved.removers (drive entrance)
What3Words ///museum.loving.cushy (front door)
From Hereford city centre, proceed in a westerly direction on the A438 signposted to Brecon along Whitecross Road. At the roundabout, take the third exit into Three Elms Road towards Knighton and Canon Pyon and continue for approximately ¾ of a mile. At the crossroads turn left towards Credenhill and then first right towards Burghill, Tillington and Weobley. Proceed for about two thirds of a mile before turning right for Burghill, and after the dip in the road note the trees and a large imposing red-brick wall on the left where the entrance to Rookwood will also be found.
Brochures
Brochure RW.pdf- COUNCIL TAXA payment made to your local authority in order to pay for local services like schools, libraries, and refuse collection. The amount you pay depends on the value of the property.Read more about council Tax in our glossary page.
- Band: G
- PARKINGDetails of how and where vehicles can be parked, and any associated costs.Read more about parking in our glossary page.
- Yes
- GARDENA property has access to an outdoor space, which could be private or shared.
- Yes
- ACCESSIBILITYHow a property has been adapted to meet the needs of vulnerable or disabled individuals.Read more about accessibility in our glossary page.
- Ask agent
Burghill, Hereford

Add an important place to see how long it'd take to get there from our property listings.
__mins driving to your place
Affordability
About Brookes Bliss Estate Agents, Hereford
46 Bridge Street, Hereford, HR4 9DG


Notes
Staying secure when looking for property
Ensure you're up to date with our latest advice on how to avoid fraud or scams when looking for property online.
Visit our security centre to find out moreDisclaimer - Property reference 34798954. The information displayed about this property comprises a property advertisement. Rightmove.co.uk makes no warranty as to the accuracy or completeness of the advertisement or any linked or associated information, and Rightmove has no control over the content. This property advertisement does not constitute property particulars. The information is provided and maintained by Brookes Bliss Estate Agents, Hereford. Please contact the selling agent or developer directly to obtain any information which may be available under the terms of The Energy Performance of Buildings (Certificates and Inspections) (England and Wales) Regulations 2007 or the Home Report if in relation to a residential property in Scotland.
*This is the average speed from the provider with the fastest broadband package available at this postcode. The average speed displayed is based on the download speeds of at least 50% of customers at peak time (8pm to 10pm). Fibre/cable services at the postcode are subject to availability and may differ between properties within a postcode. Speeds can be affected by a range of technical and environmental factors. The speed at the property may be lower than that listed above. You can check the estimated speed and confirm availability to a property prior to purchasing on the broadband provider's website. Providers may increase charges. The information is provided and maintained by Decision Technologies Limited. **This is indicative only and based on a 2-person household with multiple devices and simultaneous usage. Broadband performance is affected by multiple factors including number of occupants and devices, simultaneous usage, router range etc. For more information speak to your broadband provider.