Stonecross Gardens, Kendal

- PROPERTY TYPE
Bungalow
- BEDROOMS
2
- BATHROOMS
1
- SIZE
635 sq ft
59 sq m
Key features
- Beautiful Two Bedroom Bunglaow
- Refurbished Throughout
- Restricted to 55s or Over
- Ideal for Downsizers & Retirees
- Disability Access Friendly with Many Internal Adaptations
- Well Equipped Bathroom with Hydraulic Bath
- Modern Fitted Kitchen
- Monthly Service Charge of £150 Excellent Value - See Description
- Lovely Garden and Plenty of Parking
- Council Tax Band C
Description
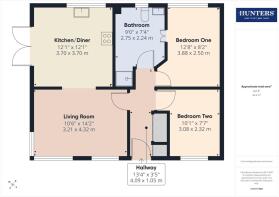
The accommodation comprises of an entrance hall, a living room, open plan to the kitchen/diner, two double bedrooms, and a bathroom. The interior has wide access doors for ease of entry and the lovely open plan living room and kitchen flow nicely to create a highly social space to enjoy with family and friends. The house is double glazed and has gas central heating (new boiler) and outside there are wonderfully planted gardens for you to enjoy and tend to with the support of gardeners provided as part of the service charge. Parking is easy with plenty of unallocated spaces for the residents and there is a level path entrance from the street to the house.
Kendal town centre is approximately one mile away and provides an excellent range of independent shops, national retailers, cafés, restaurants, supermarkets including Asda, Booths, Aldi, Morrisons and M&S Food, together with banks, healthcare facilities, leisure amenities and the popular Brewery Arts Centre. The town is renowned as the gateway to the Lake District National Park, offering an outstanding lifestyle with beautiful countryside and walking routes close at hand. A regular bus service operate from nearby Milnthorpe Road, providing access to the town and to the surrounding area.
How to find:
What3Words///overnight.months.fills
Entrance Hall - The formal access to the bungalow is via the front door which leads to the entrance hall. In here you have plenty of inbuilt storage cupboards, a place to hang coats, and you have access to the living room, bedrooms and bathroom.
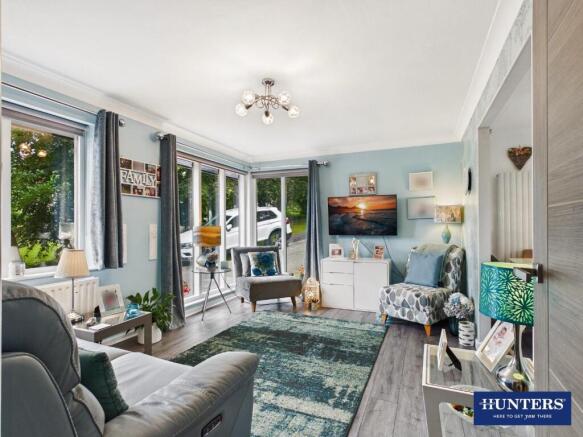
Living Room - This is a wonderful space with a large corner window with a lovely outlook and helps to flood the room with natural light. There is an attractive laminate floor that extends into the kitchen, the entrance hall, and bedroom one creating a coordinated sleek look. There is space for a sofa, chairs and television table and the room is open plan to the kitchen/diner.
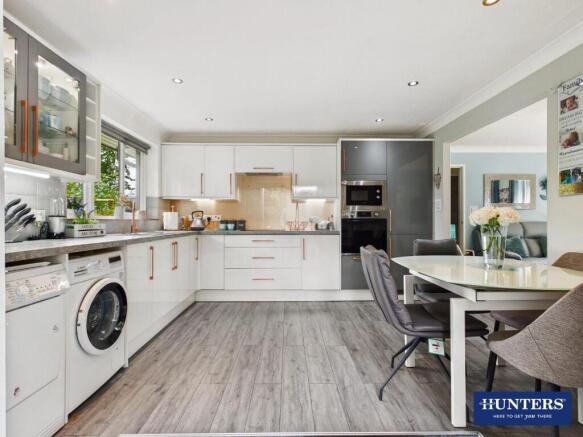
Kitchen/Diner - The kitchen cabinets have a high gloss finish and are presented in a mixture of white and light grey cabinets with a contrasting work-surface over. The splashbacks are a mixture of grey tiles and bronzed panels and the cabinet handles are finished in a brushed bronze along with the mono tap over the inset sink and drainer. .Integral appliances include a ceramic hob with extractor fan over, an electric oven and built-in microwave, and a fridge/freezer. There is under counter space and plumbing for a washing machine and a dishwasher and there is an attractive tall column radiator. Large French doors to the side elevation allow an abundance of light to radiate in and they offer a pretty view of the side garden. In the corner beside the doors there is space for a family sized dining table and chairs.
Bedroom One - Located at the rear of the house, this is the larger of the two bedrooms and has a range of fitted wardrobes with hanging spaces and shelving and there is a window to the rear elevation. The room also has the advantage of double doors that connect directly with the bathroom which is a huge benefit for those with mobility issues and need easy access solutions. If required there is a motorised ceiling hoist which leads from the bed directly to the bath, and if not needed the tracks can simply be unscrewed and the unit removed.
Bedroom Two - With a fitted wardrobe and top boxes for storage, and being located to the front of the house with a widow to the front elevation.
Bathroom - The bathroom has been recently refitted and includes a shower cubicle, wash-hand basin set on a vanity unit and a low level WC. There is also an Astor Bannerman hydraulic bath that is height adjustable and works perfectly with the motorised hoist that leads from bedroom one. The advantage this affords owners with mobility issues is significant, but if not required by the current owners could remove the bath and replace with something more standard.
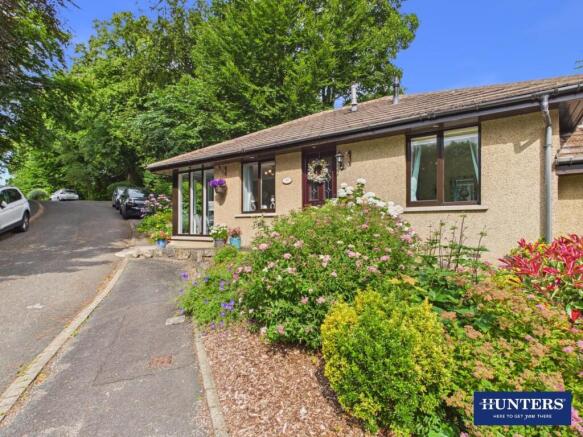
Gardens - The bungalow is surrounded by immaculately kept gardens. The current owners put extra love and care into their plot and it is planted with specimen shrubs, plants and shaded by mature trees. At the front of the house there is a rockery where weathered limestone and large format shrubs mix and combine to set the bungalow back from the road. The paths are all level access and you either follow the elevated (but flat) path to the front door or the wide path to the side of the bungalow and access the house via the double doors to the kitchen. And to the rear, the garden boundary is marked with an attractive stone wall and there is a further patio and a well kept lawn.
Parking - Parking is roadside outside the house, and whilst unallocated, there is no problem with finding spaces. In practice there is a kerbside space immediately outside the bungalow and a double parking bay to the side. Being located in private grounds there is no need for permits and little pressure for spaces.
Lease, Service Charge & Occupancy Restriction - The terms of the lease are that all owners have an equal share of the Freehold. The leasehold is for 999 years from 01/03/1987, leaving an unexpired term of 960 years. There is an age restriction on ownership to persons of 55 years and older. We are advised that the current management fee for service is £150 per calendar month. The services provided are wide and cover general buildings insurance, gardening, general outdoor maintenance, maintenance and repair of the roof, the window frames and external window cleaning.
A conditions of ownership is that it is for permanent residence only and pets are not allowed..
Aml Disclosure - Agents are required by law to conduct Anti-Money Laundering checks on all those buying a property. Hunters charge £40 (including VAT) for an AML check per buyer. This is a non-refundable fee. The charges cover the cost of obtaining relevant data, any manual checks that are required, and ongoing monitoring. This fee is payable in advance prior to the issuing of a memorandum of sale on the property you are seeking to buy.
Brochures
Stonecross Gardens, Kendal- COUNCIL TAXA payment made to your local authority in order to pay for local services like schools, libraries, and refuse collection. The amount you pay depends on the value of the property.Read more about council Tax in our glossary page.
- Band: C
- PARKINGDetails of how and where vehicles can be parked, and any associated costs.Read more about parking in our glossary page.
- Residents
- GARDENA property has access to an outdoor space, which could be private or shared.
- Yes
- ACCESSIBILITYHow a property has been adapted to meet the needs of vulnerable or disabled individuals.Read more about accessibility in our glossary page.
- Lateral living,Step-free access,Wide doorways,Level access
Stonecross Gardens, Kendal

Add an important place to see how long it'd take to get there from our property listings.
__mins driving to your place
Affordability



Notes
Staying secure when looking for property
Ensure you're up to date with our latest advice on how to avoid fraud or scams when looking for property online.
Visit our security centre to find out moreDisclaimer - Property reference 34798958. The information displayed about this property comprises a property advertisement. Rightmove.co.uk makes no warranty as to the accuracy or completeness of the advertisement or any linked or associated information, and Rightmove has no control over the content. This property advertisement does not constitute property particulars. The information is provided and maintained by Hunters, Kendal. Please contact the selling agent or developer directly to obtain any information which may be available under the terms of The Energy Performance of Buildings (Certificates and Inspections) (England and Wales) Regulations 2007 or the Home Report if in relation to a residential property in Scotland.
*This is the average speed from the provider with the fastest broadband package available at this postcode. The average speed displayed is based on the download speeds of at least 50% of customers at peak time (8pm to 10pm). Fibre/cable services at the postcode are subject to availability and may differ between properties within a postcode. Speeds can be affected by a range of technical and environmental factors. The speed at the property may be lower than that listed above. You can check the estimated speed and confirm availability to a property prior to purchasing on the broadband provider's website. Providers may increase charges. The information is provided and maintained by Decision Technologies Limited. **This is indicative only and based on a 2-person household with multiple devices and simultaneous usage. Broadband performance is affected by multiple factors including number of occupants and devices, simultaneous usage, router range etc. For more information speak to your broadband provider.