Steeple

- PROPERTY TYPE
Detached
- BEDROOMS
6
- BATHROOMS
2
- SIZE
Ask agent
- TENUREDescribes how you own a property. There are different types of tenure - freehold, leasehold, and commonhold.Read more about tenure in our glossary page.
Ask agent
Key features
- Six Double Bedrooms
- No Immediate Neighbours
- Wonderful Tranquil Country Lane Location
- Secluded 1.11 Acre Grounds (stls)
- Surrounded By Stunning Countryside Views
- Beautifully Refurbished To A High Specification Throughout
- No Onward Chain
- Impressive 3000 Square Feet Of Accommodation
- Four Generous Reception Rooms
- Gated Access to Fabulous Walks to Mayland Creek
Description
What we think at the Zoe Napier Group
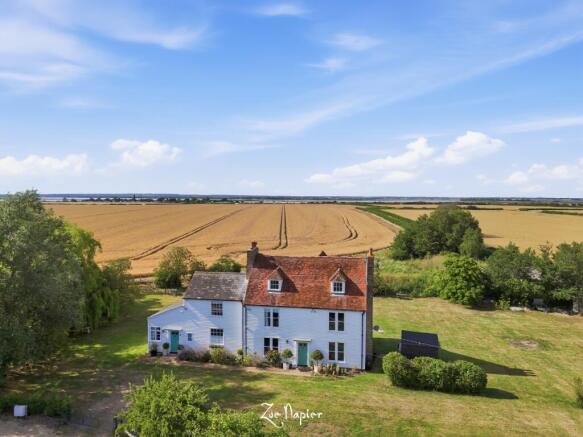
This stunning period home blew us away! The current owners have meticulously and thoughtfully refurbished the property throughout to an exceptional standard, with no expense spared. With no immediate neighbours, it offers the perfect balance of an idyllic setting surrounded by rolling countryside whilst remaining just a short drive from a wealth of amenities. The nearby River Blackwater and Mayland Creek are easily accessible and provide excellent opportunities for discerning sailing and water sport enthusiasts.
What the owners say
We have loved the journey of bringing Steeple Hall back to life. While it has presented its challenges along the way, we are incredibly proud of the beautiful family home we have created. We will dearly miss unwinding on the sun terrace with a glass of wine at the end of day, watching the spectacular sunsets across the surrounding countryside but our children have now flown the nest so the property is simply too big for us and for convenience we will offer the property for sale with no onward chain.
History & Background
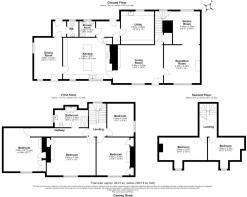
This delightful Grade II listed residence is believed to date back to the late 16th century with later additions effortlessly combining centuries of history with the comforts of modern family living. Approximately four years ago the property was fully refurbished to an excellent standard with the ground floor accommodation boasting four generous reception rooms, high specification kitchen/ breakfast room, utility room, cloakroom and shower room. The first-floor benefits from four incredibly impressive double bedrooms and a high specification family bathroom, whilst the second floor enjoys two further double bedrooms.
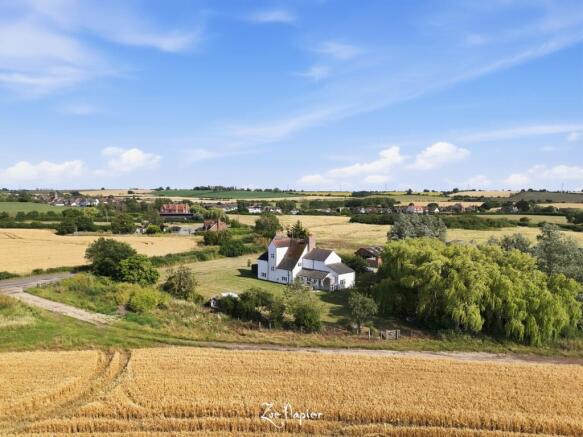
Externally, the property is approached via a private driveway providing ample off-street parking and sits centrally within its magnificent grounds of approximately 1.11 acres(stls). Surrounded by glorious open countryside, the setting offers an exceptional degree of privacy and a wonderful sense of peace and seclusion.
Setting & Location
The property tucked away at the end of Canney Road, a quiet, no through road within the quaint, semi – rural village of Steeple, on the Dengie peninsula, an area popular with sailing enthusiasts and those who enjoy outdoor life and enjoys its own public house. The nearby village of Mayland boasts two village halls, playing field, local facilities including a small supermarket/convenience store, a pet supplies store, Post Office, cash point, eateries including the waterfront Blackwater Bistro, pubs, shops, doctor’s surgery, primary school and a nursery. The village has 3 sailing clubs; Maylandsea Bay, Blackwater Marina and Harlow & Blackwater, which are located on the banks of Mundon Creek, a tidal tributary of the river Blackwater
The popular sailing town of Burnham on Crouch is just 6 miles away offering a wider range of amenities, historic sailing clubs and a branch line train station with services into London Liverpool Street (journey time around 68 minutes); alternative rail services can be found in Althorne which is just 4.1 miles distance. The Three Rivers Golf and Country Club is within 6 miles, and the charming market town of Maldon is within 9 miles. Alternative mainline rail services can be found in Wickford (14 miles) London Liverpool Street 40 minutes.
Ground Floor Accommodation
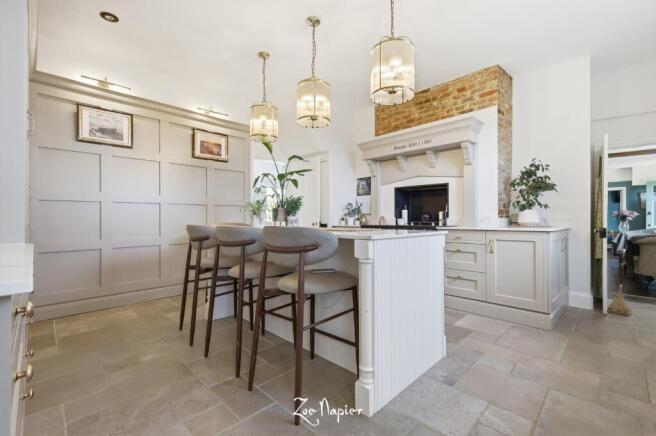
At the heart of the ground floor is the impressive living room, a beautifully proportioned space featuring a magnificent inglenook fireplace with an open fire, creating the perfect setting to relax and unwind during the colder months. The adjoining family room is equally inviting, centred around an attractive floor-to-ceiling red brick fireplace. Rich in character, with an abundance of exposed timbers, it flows seamlessly into the games room, creating a superb and versatile living space ideal for both everyday family life and entertaining. The recently refitted kitchen/breakfast room has been finished to an exceptional standard, featuring an extensive range of high-specification base and wall units complemented by quartz work surfaces, elegant, panelled walls, integrated appliances and a striking central island. Designed as the social heart of the home, it provides the perfect place for family and friends to gather over breakfast or a morning coffee and adjoins the laundry room with integrated dog shower and well-appointed shower room. Occupying the western wing of the property, the dining room is a bright and airy dual-aspect space, ideal for both formal dining and entertaining, and provides convenient access to the cloakroom.
First Floor Accommodation
Stairs from the hallway elegantly curve around to the first-floor accommodation, where an elongated landing provides access to the principal bedroom that boasts wonderful views over the surrounding countryside, whilst the remaining three bedrooms are all impressive, oversized double rooms and serviced by the recently fitted, luxury four-piece suite family bathroom.
Second Floor Accommodation
On the second floor there are a further two bedrooms, both of which are double rooms with splendid views.
Grounds
To the front of the property gated access leads to an expansive driveway that offers off street parking for several vehicles. The property is situated centrally within its impressive 1.11 acre grounds (stls) that are predominately laid to lawn with mature flower and shrub borders and surrounded by fabulous views over the surrounding undulating countryside.
To the rear boundary, a gated access opens directly onto the surrounding farmland, providing wonderful walks through the rolling countryside towards Mayland Creek, perfect for sailing and water sport enthusiasts.
Agents Notes
- Our client has completed a property questionnaire providing the buyer with more detail, allowing them to make a more informed offer, post viewing. Please request this through the selling agent
- The property is Grade II listed - List Entry Number: 1237462
- The farm buildings opposite the property are currently used for storage and distribution.
- A new boiler was fitted at the property in 2024.
- COUNCIL TAXA payment made to your local authority in order to pay for local services like schools, libraries, and refuse collection. The amount you pay depends on the value of the property.Read more about council Tax in our glossary page.
- Band: F
- PARKINGDetails of how and where vehicles can be parked, and any associated costs.Read more about parking in our glossary page.
- Yes
- GARDENA property has access to an outdoor space, which could be private or shared.
- Private garden
- ACCESSIBILITYHow a property has been adapted to meet the needs of vulnerable or disabled individuals.Read more about accessibility in our glossary page.
- Ask agent
Energy performance certificate - ask agent
Steeple

Add an important place to see how long it'd take to get there from our property listings.
__mins driving to your place
Affordability

Notes
Staying secure when looking for property
Ensure you're up to date with our latest advice on how to avoid fraud or scams when looking for property online.
Visit our security centre to find out moreDisclaimer - Property reference P1688. The information displayed about this property comprises a property advertisement. Rightmove.co.uk makes no warranty as to the accuracy or completeness of the advertisement or any linked or associated information, and Rightmove has no control over the content. This property advertisement does not constitute property particulars. The information is provided and maintained by Zoe Napier, Country & Equestrian. Please contact the selling agent or developer directly to obtain any information which may be available under the terms of The Energy Performance of Buildings (Certificates and Inspections) (England and Wales) Regulations 2007 or the Home Report if in relation to a residential property in Scotland.
*This is the average speed from the provider with the fastest broadband package available at this postcode. The average speed displayed is based on the download speeds of at least 50% of customers at peak time (8pm to 10pm). Fibre/cable services at the postcode are subject to availability and may differ between properties within a postcode. Speeds can be affected by a range of technical and environmental factors. The speed at the property may be lower than that listed above. You can check the estimated speed and confirm availability to a property prior to purchasing on the broadband provider's website. Providers may increase charges. The information is provided and maintained by Decision Technologies Limited. **This is indicative only and based on a 2-person household with multiple devices and simultaneous usage. Broadband performance is affected by multiple factors including number of occupants and devices, simultaneous usage, router range etc. For more information speak to your broadband provider.