Gloucester Avenue, Carlyon Bay, St Austell, PL25

- PROPERTY TYPE
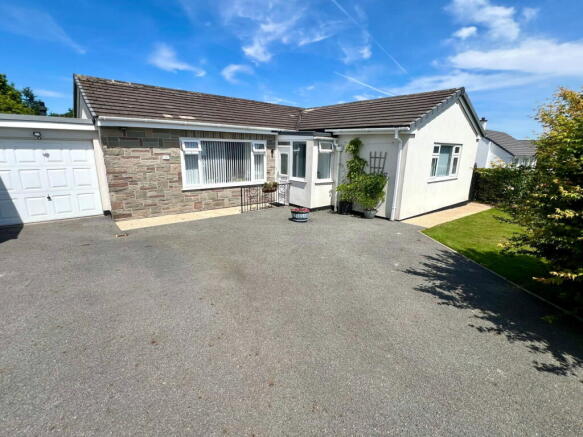
Detached Bungalow
- BEDROOMS
2
- BATHROOMS
2
- SIZE
Ask agent
- TENUREDescribes how you own a property. There are different types of tenure - freehold, leasehold, and commonhold.Read more about tenure in our glossary page.
Freehold
Key features
- LINK DETACHED BUNGALOW
- TWO DOUBLE BEDROOMS
- EN-SUITE
- BATHROOM WITH SEPARATE SHOWER
- OPEN PLAN LIVING ROOM, DINING AREA AND KITCHEN
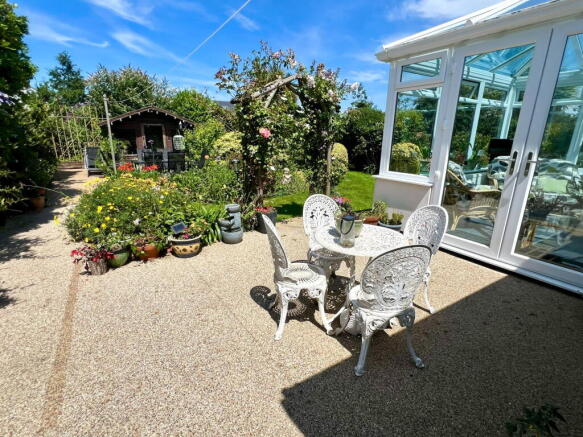
- CONSERVATORY
- UTILITY ROOM
- STORE ROOM
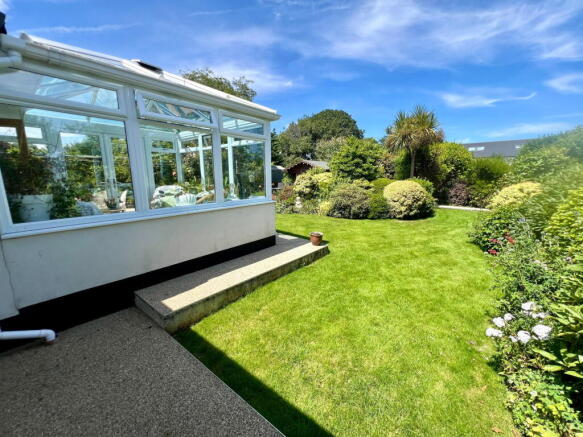
- ATTRACTIVE LEVEL GARDENS
- APPROXIMATELY 1056 SQ/FT
Description
REF: AT0518 - Nestled in the highly sought-after Gloucester Avenue in the prestigious coastal setting of Carlyon Bay, this beautifully presented two-bedroom link-detached bungalow offers an exceptional blend of style, comfort and convenience.
Lovingly modernised to a high standard in recent years, the property boasts light-filled, open-plan living that creates a wonderful space for both everyday life and entertaining. The contemporary refitted kitchen is complemented by a separate utility room, while the stylish bathroom and en-suite provide a touch of luxury.
A standout feature is the impressive conservatory, seamlessly connecting the home to the beautifully landscaped and thoughtfully stocked gardens, creating a peaceful retreat to enjoy throughout the seasons.
Perfectly positioned within one of the area's most desirable residential locations, the property is just moments from the renowned Carlyon Bay Golf Club, stunning stretches of coastline, scenic coastal walks and a wealth of local amenities, making it an ideal choice for those seeking a relaxed coastal lifestyle without compromising on convenience.
Whether you're looking to downsize in style, enjoy retirement by the sea or simply embrace one of Cornwall's most desirable locations, this exceptional bungalow is ready to move straight into and enjoy from day one. EPC (awaiting report)
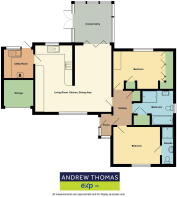
THE ACCOMMODATION (all sizes are approximate)
Entrance Porch
Hallway
Living Room - 5.36m x 2.92m (17'7" x 9'7")
Kitchen/Dining Area - 5.36m x 2.97m (17'7" x 9'9")
Conservatory - 3.15m x 3.05m (10'4" x 10'0")
Utility Room - 2.34m x 2.24m (7'8" x 7'4")
Bedroom 1 - 4.14m x 2.97m (13'7" x 9'9") to front of wardrobes
Bathroom
Bedroom 2 - 3.71m x 2.95m (12'2" x 9'8")
Ensuite
Exterior
Store Room - 2.44m x 2.01m (8'0" x 6'7")
Information on Anti-Money Laundering checks
We are required by law to carry out Anti-Money Laundering checks on all individuals who are selling or buying a property. It is our responsibility to ensure that these checks are carried out correctly and monitored continuously. However, our partner, i am property, will conduct the initial checks on our behalf. They will contact you once your offer has been agreed upon.
These checks incur a non-refundable fee of £30 (inclusive of VAT). The fee covers the collection of relevant data, manual checks, and monitoring. You will need to pay this fee to i am property and complete all Anti-Money Laundering checks before your offer can be formally agreed upon.
AGENTS NOTES
Whilst we as the Listing Agents act on behalf of the vendors, we endeavour to ensure the accuracy of the property details produced and displayed, we have not tested any apparatus, equipment, fixtures and fittings or services. A buyer is advised to obtain verification from their solicitor and/or surveyor. Any potential buyer must check availability of the property and make an appointment to view before embarking on any journey to see a property. The vendors have checked and approved these particulars.
- COUNCIL TAXA payment made to your local authority in order to pay for local services like schools, libraries, and refuse collection. The amount you pay depends on the value of the property.Read more about council Tax in our glossary page.
- Band: C
- PARKINGDetails of how and where vehicles can be parked, and any associated costs.Read more about parking in our glossary page.
- Driveway,Off street
- GARDENA property has access to an outdoor space, which could be private or shared.
- Patio,Private garden
- ACCESSIBILITYHow a property has been adapted to meet the needs of vulnerable or disabled individuals.Read more about accessibility in our glossary page.
- Ask agent
Energy performance certificate - ask agent
Gloucester Avenue, Carlyon Bay, St Austell, PL25

Add an important place to see how long it'd take to get there from our property listings.
__mins driving to your place
Affordability
Get an instant, personalised result:
- Show sellers you’re serious
- Secure viewings faster with agents
- No impact on your credit score
Notes
Staying secure when looking for property
Ensure you're up to date with our latest advice on how to avoid fraud or scams when looking for property online.
Visit our security centre to find out moreDisclaimer - Property reference S1789443. The information displayed about this property comprises a property advertisement. Rightmove.co.uk makes no warranty as to the accuracy or completeness of the advertisement or any linked or associated information, and Rightmove has no control over the content. This property advertisement does not constitute property particulars. The information is provided and maintained by eXp UK, South West. Please contact the selling agent or developer directly to obtain any information which may be available under the terms of The Energy Performance of Buildings (Certificates and Inspections) (England and Wales) Regulations 2007 or the Home Report if in relation to a residential property in Scotland.
*This is the average speed from the provider with the fastest broadband package available at this postcode. The average speed displayed is based on the download speeds of at least 50% of customers at peak time (8pm to 10pm). Fibre/cable services at the postcode are subject to availability and may differ between properties within a postcode. Speeds can be affected by a range of technical and environmental factors. The speed at the property may be lower than that listed above. You can check the estimated speed and confirm availability to a property prior to purchasing on the broadband provider's website. Providers may increase charges. The information is provided and maintained by Decision Technologies Limited. **This is indicative only and based on a 2-person household with multiple devices and simultaneous usage. Broadband performance is affected by multiple factors including number of occupants and devices, simultaneous usage, router range etc. For more information speak to your broadband provider.