Shrublands, 43 Carter Road, Grange-over-Sandds, Cumbria, LA11 7AG

- PROPERTY TYPE
Detached
- BEDROOMS
4
- BATHROOMS
3
- SIZE
Ask agent
- TENUREDescribes how you own a property. There are different types of tenure - freehold, leasehold, and commonhold.Read more about tenure in our glossary page.
Freehold
Key features
- Fabulous views towards Morecambe Bay
- Good sized Plot with attractive Gardens
- 3-4 Bedroom Detached Family Home
- Stylish Kitchen and Bath/Shower Rooms
- Beautifully presented to a high standard
- Multi Generational Home opportunity
- Triple Garage and Ample Parking
- Summer House/Office
- Grange Promenade close-by
- Superfast Broadband
Description
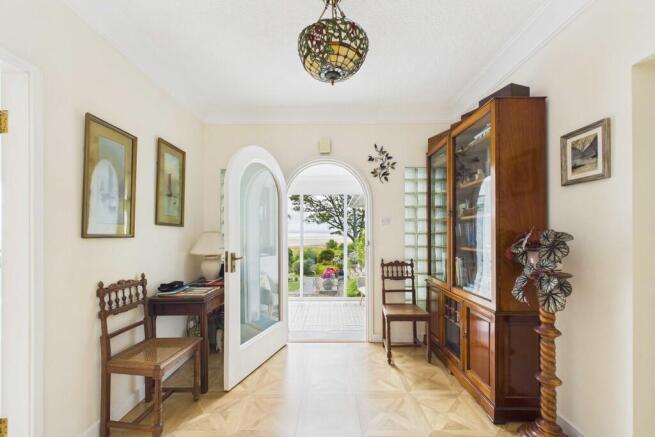
Returning back to the Entrance Hall and past the oak and glass staircases you enter the exceptional Open Plan Dining Kitchen. This light and bright open room contains an expanse of Oak floor and wall cabinets, breakfast bar, central butchers block island and free-standing appliances. For the cook the Britannia 6 burner double oven rotisserie range cooker is a must and prep space is abundant. The ceiling light tunnel, Velux windows, Wooden 'A' frame beams and ceiling fan adds that luxury feel to this 'Cooks kitchen'. The Dining Area sits in front of picture windows offering panoramic views of the rear Garden and to Morecambe Bay and beyond. There is also access to the rear of the property from the Kitchen. Returning to the Entrance Hall and ascending the stairs you arrive at a small landing with Velux window and under eves storage. To the left of the Landing is the Shower Room with pitched ceiling and a shower enclosure, low flush WC and wall hung sink. Bedroom 4 is a bright room with a pitched ceiling 5 Velux windows with thermal blinds at multi heights to capture the views and again there is plenty of under eves storage where the boiler is located.
Descending from the Entrance Hallway down the oak and glass staircase takes you down to the Lower Ground Floor. The Inner Hallway is an ideal space for storage or a Hobbies Room. The open doorway leads into the Utility Room where there is plumbing for a washer/dryer, a bank of L-shaped kitchen base units, stainless steel sink with mixer tap and slate tiled floor. Next we have the Boot/Cloak Room ideal for the gardener with coat storage and ample space for those welly boots and wet dogs! There is then access to the good-sized Workshop which is is deal for the DIY enthusiast with side entrance door. From the Boot Room there is access to the Side Entrance Hall with lower entrance door and Hallway leading to the large Triple Garage with a thermal roll over door and a higher than average ceiling (ideal for the small camper van) and its rainwater or mains fed Cloakroom facilities which just enhances the Eco lead attributes of the house.
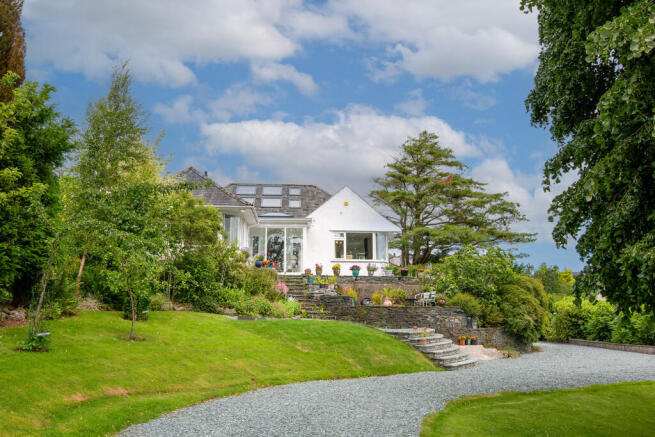
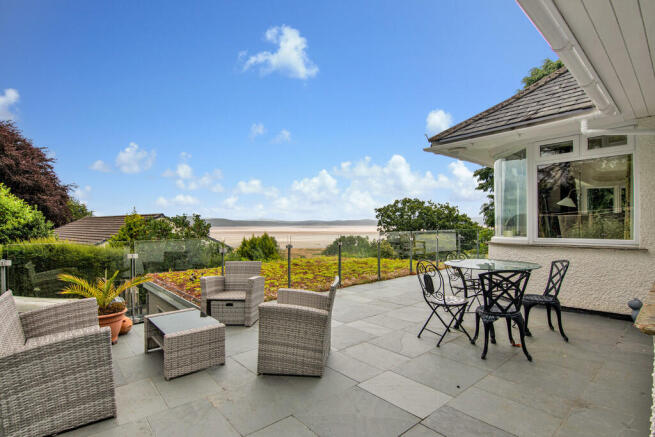
Outside - From start to finish the outside space has been carefully thought about with an Eco friendly theme throughout. The mature Gardens with newly planted Orchard and an abundance of mature shrubs providing a profusion of colour throughout the year. The glass Greenhouse with water, and a seddum roof on top of the Garage with water collecting run off to multiple storage tanks. The raised decking with Summer house is located at the rear of the Garden and compliments the slate Patio with multiple dining and seating areas all maximizing the views. Ideal for that glorious summer's day for alfresco dining or a 'G & T'. For those needing that extra storage space there is, an Under-croft with power saving lighting, external Log Store and Equipment storage room which houses 2 x 1000 litre rainwater recycling tanks. Car parking will not be an issue with ample parking space for multiple cars and motor-home/caravan if required.
All in all this is an outstanding property, that has had a lot of thought by the present owners in relation to sustainability and maximizing views to create that family home ! Viewing is a must !
Location Grange over Sands is a popular and picturesque town on the shores of Morecambe Bay with amenities such as Medical Centre, Railway Station, Library, Primary School, Post Office, Shops, Cafes & Tearooms plus Promenade and Ornamental Gardens. The historic and highly sought-after village of Cartmel is just 2 miles away, offering a selection of traditional public houses and renowned eateries, including the Michelin-starred L'Enclume. The village is also famed for its sticky toffee pudding and popular racecourse. The many attractions of the Lake District National Park are within easy reach, providing an abundance of leisure and outdoor opportunities.
From the centre of Grange, travel westwards along Kents Bank Road past the Fire Station and Playing Fields and up Allithwaite Road, past the convalescent home (pink palace) as the road levels bear left in to Carter Road and keep left as the road bears right in to Kentsford Road. Proceed down the hill and the driveway for Shrublands is just past Kilmidyke Road on the left hand side.
What3words:
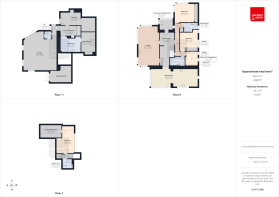
Accommodation (with approximate measurements)
Conservatory Style Entrance 8' 3" x 6' 11" (2.54m x 2.12m)
Entrance Hall 22' 0" x 9' 1" min (6.72m x 2.79m min)
Lounge 25' 10" x 13' 3" (7.88m x 4.05m)
Dining Kitchen 30' 7" x 11' 8" (9.33m x 3.56m)
Inner Hallway
Bedroom 1 12' 7" plus wardrobe x 11' 10" (3.85m plus wardrobe x 3.62m)
En-Suite Shower Room 8' 11" x 6' 2" (2.74m x 1.89m)
Bedroom 2 11' 9" x 9' 6" (3.59m x 2.90m)
Bedroom 3/Dressing Room 9' 0" x 8' 4" (2.76m x 2.55m)
Bathroom 9' 6" x 5' 8" (2.91m x 1.73m)
First Floor
Bedroom 4 17' 5" x 11' 6" (5.31m x 3.52m) some limited head height
Shower Room 6' 3" x 6' 1" (1.91m x 1.87m)
Lower Ground Floor
Lower Hallway 11' 8" x 8' 8" (3.57m x 2.65m)
Utility Room 12' 10" x 10' 2" (3.93m x 3.10m)
Boot Room 10' 5" x 6' 6" (3.19m x 2.00m)
Workshop 22' 8" max x 8' 4" min (6.93m max x 2.56m min)
Side Hallway
Covered Side Entrance
Triple Garage 24' 5" max x 21' 6" max (7.46m maxx 6.57m max)
Separate WC 4' 7" x 4' 7" (1.42m x 1.42m)
Equipment Storage 20' 5" max x 13' 7" max (6.24m max x 4.15m max)
Summer House 12' 4" x 9' 1" (3.77m x 2.79m)
Garden Shed 9' 8" x 9' 5" (2.96m x 2.88m)
Greenhouse
Services: Mains water, electricity, gas and drainage. Gas central heating to radiators. There are 16 solar panels on the roof giving a total of 5.2kw and 2 x 5 kw Puredrive batteries in the Workshop.
Tenure: Vacant possession upon completion.
Council Tax: Band F. Westmorland and Furness Council.
Material information: The shrubs and hedging are kept to agreed heights between Shrublands and Wonderway as per the covenant.
Viewings: Strictly by appointment with Hackney & Leigh.
Energy Performance Certificate: The full Energy Performance Certificate is available on our website and also at any of our offices.
Anti-Money Laundering Regulations (AML): Please note that when an offer is accepted on a property, we must follow government legislation and carry out identification checks on all buyers under the Anti-Money Laundering Regulations (AML). We use a specialist third-party company to carry out these checks at a charge of £60.00 (inc. VAT) per individual or £50.00 (incl. vat) per individual, if more than one person is involved in the purchase (provided all individuals pay in one transaction). The charge is non-refundable, and you will be unable to proceed with the purchase of the property until these checks have been completed. In the event the property is being purchased in the name of a company, the charge will be £150 (incl. vat).
Disclaimer: All permits to view and particulars are issued on the understanding that negotiations are conducted through the agency of Messrs. Hackney & Leigh Ltd. Properties for sale by private treaty are offered subject to contract. No responsibility can be accepted for any loss or expense incurred in viewing or in the event of a property being sold, let, or withdrawn. Please contact us to confirm availability prior to travel. These particulars have been prepared for the guidance of intending buyers. No guarantee of their accuracy is given, nor do they form part of a contract. *Broadband speeds estimated and checked by on [01.07.2026].
Brochures
Brochure- COUNCIL TAXA payment made to your local authority in order to pay for local services like schools, libraries, and refuse collection. The amount you pay depends on the value of the property.Read more about council Tax in our glossary page.
- Band: F
- PARKINGDetails of how and where vehicles can be parked, and any associated costs.Read more about parking in our glossary page.
- Garage,Off street
- GARDENA property has access to an outdoor space, which could be private or shared.
- Yes
- ACCESSIBILITYHow a property has been adapted to meet the needs of vulnerable or disabled individuals.Read more about accessibility in our glossary page.
- Ask agent
Shrublands, 43 Carter Road, Grange-over-Sandds, Cumbria, LA11 7AG

Add an important place to see how long it'd take to get there from our property listings.
__mins driving to your place
About Hackney & Leigh, Grange Over Sands
Main Street, Grange-Over-Sands, LA11 6DP



Notes
Staying secure when looking for property
Ensure you're up to date with our latest advice on how to avoid fraud or scams when looking for property online.
Visit our security centre to find out moreDisclaimer - Property reference 100251034138. The information displayed about this property comprises a property advertisement. Rightmove.co.uk makes no warranty as to the accuracy or completeness of the advertisement or any linked or associated information, and Rightmove has no control over the content. This property advertisement does not constitute property particulars. The information is provided and maintained by Hackney & Leigh, Grange Over Sands. Please contact the selling agent or developer directly to obtain any information which may be available under the terms of The Energy Performance of Buildings (Certificates and Inspections) (England and Wales) Regulations 2007 or the Home Report if in relation to a residential property in Scotland.
*This is the average speed from the provider with the fastest broadband package available at this postcode. The average speed displayed is based on the download speeds of at least 50% of customers at peak time (8pm to 10pm). Fibre/cable services at the postcode are subject to availability and may differ between properties within a postcode. Speeds can be affected by a range of technical and environmental factors. The speed at the property may be lower than that listed above. You can check the estimated speed and confirm availability to a property prior to purchasing on the broadband provider's website. Providers may increase charges. The information is provided and maintained by Decision Technologies Limited. **This is indicative only and based on a 2-person household with multiple devices and simultaneous usage. Broadband performance is affected by multiple factors including number of occupants and devices, simultaneous usage, router range etc. For more information speak to your broadband provider.