Farfield Road, Bradford, BD6 2LJ

- PROPERTY TYPE
End of Terrace
- BEDROOMS
4
- BATHROOMS
3
- SIZE
1,561 sq ft
145 sq m
- TENUREDescribes how you own a property. There are different types of tenure - freehold, leasehold, and commonhold.Read more about tenure in our glossary page.
Freehold
Key features
- DECEIVING END TERRACE — FAR MORE SPACE THAN THE FRONTAGE SUGGESTS
- FULL WRAP-AROUND EXTENSION — APPROX 1,561 SQFT
- LARGE STUNNING DINING KITCHEN — UNDERFLOOR HEATING TO KITCHEN & HALLWAYS
- DUAL-ASPECT LOUNGE & DOWNSTAIRS WC
- MASTER BEDROOM WITH HAMMONDS WARDROBES & EN-SUITE
- SECOND BEDROOM SUITE — PRIVATE LOUNGE, EN-SUITE & OFFICE/DRESSING ROOM
- SUPERB TOP-FLOOR BEDROOM WITH FOUR-PIECE BATHROOM, FREESTANDING BATH & POWER SHOWER
- CELLAR UTILITY ROOM — TILED & CARPETED, PLUMBED FOR WASHER & DRYER
- REAR GARDEN — DECKED PATIO, LAWN & OUTDOOR STORAGE UNDER DECKING
- REF: MB1092
Description
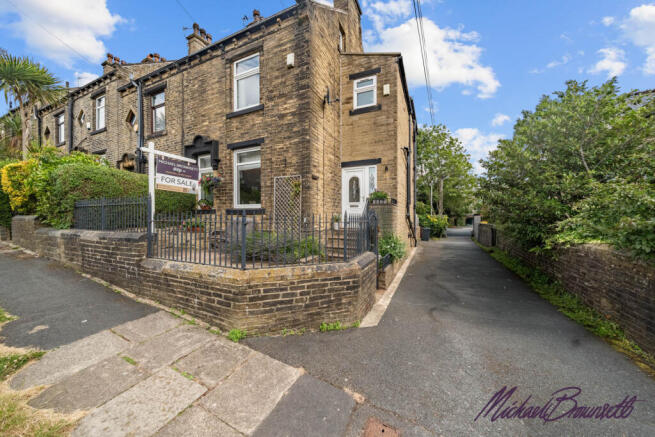
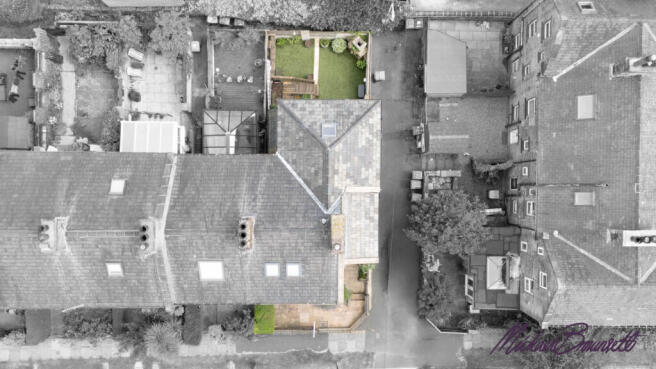
From the pavement, 2 Farfield Road looks like a classic Bradford end terrace — modest, familiar, easy to walk straight past. But step inside, and the story completely changes. Thanks to a full wrap-around extension, this three/four-bedroom home offers approximately 1,561 sq ft (145 sqm) of living space — a level of room and versatility its terraced frontage never lets on. It's a house that has to be seen to be believed, because photographs genuinely don't do it justice.
Being an end terrace works in its favour from the start. Light spills in from more sides than you'd expect, and you feel the sense of space the instant you step into the hallway — where, like the dining kitchen, you'll find the comfort of underfloor heating underfoot.
The lounge is the first room to impress. Dual-aspect windows draw natural light in from two sides throughout the day, making it a room that works whatever the hour — morning coffee in the light, or a relaxed wind-down in the evening. Alongside it sits a separate snug, a cosy second reception that gives the ground floor real flexibility — a playroom, a home cinema, a quiet retreat — whatever suits. There's also a handy downstairs WC, exactly where a busy household wants one.
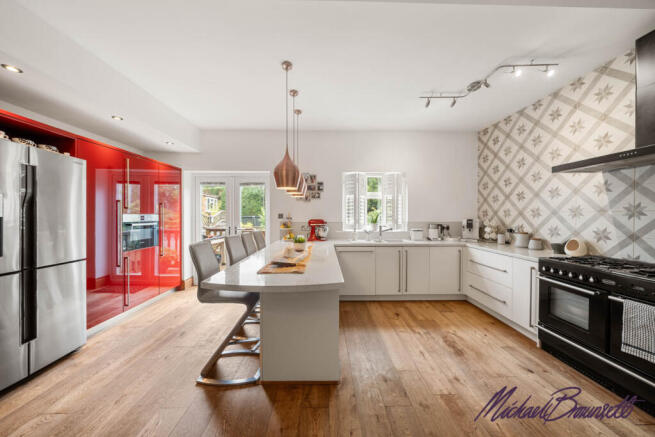
Then comes the moment the modest frontage gives up its act entirely. The wrap-around extension has created a large, stunning dining kitchen — the true heart of this home. There's room to cook, room to dine, and room to gather, all within one beautiful open space, with underfloor heating keeping it warm and welcoming. It's the kind of kitchen where life actually happens: Sunday roasts, homework at the table, friends round on a Friday evening. This is the showstopper, and it earns that title.
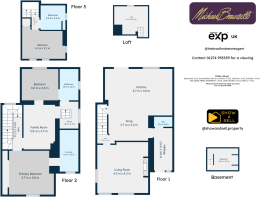
Adding to the home's practicality, the cellar has been put to work as a utility room, with plumbing already in place for a washer and dryer. Better still, it's been properly finished — tiled and carpeted, so it feels like a genuine, usable room rather than an afterthought. Laundry kept neatly out of the way, leaving the kitchen free for cooking and living.
And it doesn't stop at the glass. Step outside and the living space carries on into a rear garden with a decked patio — made for summer evenings and coffee in the morning sun — and a lawn beyond, giving room for the kids, the dog, or simply space to breathe. There's even useful outdoor storage tucked away under the decking, ideal for garden furniture, tools and all the bits a home accumulates. Inside and out, flowing as one.
Upstairs is where the home gets genuinely clever. The master bedroom is a proper principal room, fitted with Hammonds wardrobes so everything has its place and the space stays calm and uncluttered, complete with its own en-suite shower room — no sharing, no morning queue.
But along the first floor there's something more unusual still. The second bedroom lives like its own private apartment: open the door and you're greeted by your own private lounge — somewhere to read, relax and escape the rest of the house entirely — plus its own en-suite, and a further room that works as an office or walk-in wardrobe, whichever your life calls for. Working from home? It's your quiet, dedicated space. Love your clothes? It's the dressing room you've always wanted. One door, and it's your own private wing.
And just when you think the house has run out of surprises, one more flight of stairs reveals a superb top-floor bedroom— a spacious, private double tucked right at the top of the home, served by a beautiful four-piece bathroom complete with a freestanding bath and a separate power shower. It's a genuinely indulgent retreat: perfect for guests, a teenager wanting their own space, or a main suite that feels a world away from everything else. There's even additional loft storage up here too — that little bit extra you'd never see coming from the street.
The result is a home of remarkable versatility. Growing family, multi-generational living, or working from home — this property flexes effortlessly around whatever life needs. Spacious, adaptable and beautifully positioned, it offers far more than its terraced frontage ever lets on.
Positioned in the popular BD6 area of South Bradford, the property enjoys easy access to local shops, schools and everyday amenities, with excellent transport links including the M606 motorway and Bradford's ring road for commuting across West Yorkshire and beyond.
Homes with this much space, this cleverly arranged, don't come along often — and they don't hang around. To arrange your viewing, contact Michael today on .
- COUNCIL TAXA payment made to your local authority in order to pay for local services like schools, libraries, and refuse collection. The amount you pay depends on the value of the property.Read more about council Tax in our glossary page.
- Band: A
- PARKINGDetails of how and where vehicles can be parked, and any associated costs.Read more about parking in our glossary page.
- On street
- GARDENA property has access to an outdoor space, which could be private or shared.
- Patio,Private garden
- ACCESSIBILITYHow a property has been adapted to meet the needs of vulnerable or disabled individuals.Read more about accessibility in our glossary page.
- Ask agent

Add an important place to see how long it'd take to get there from our property listings.
__mins driving to your place
Affordability
About Brownsett Personal Estate Agents, powered by eXp UK, Bradford and Halifax
19 Pipit View, Clayton, Bradford, BD14 6FB
Notes
Staying secure when looking for property
Ensure you're up to date with our latest advice on how to avoid fraud or scams when looking for property online.
Visit our security centre to find out moreDisclaimer - Property reference S1788682. The information displayed about this property comprises a property advertisement. Rightmove.co.uk makes no warranty as to the accuracy or completeness of the advertisement or any linked or associated information, and Rightmove has no control over the content. This property advertisement does not constitute property particulars. The information is provided and maintained by Brownsett Personal Estate Agents, powered by eXp UK, Bradford and Halifax. Please contact the selling agent or developer directly to obtain any information which may be available under the terms of The Energy Performance of Buildings (Certificates and Inspections) (England and Wales) Regulations 2007 or the Home Report if in relation to a residential property in Scotland.
*This is the average speed from the provider with the fastest broadband package available at this postcode. The average speed displayed is based on the download speeds of at least 50% of customers at peak time (8pm to 10pm). Fibre/cable services at the postcode are subject to availability and may differ between properties within a postcode. Speeds can be affected by a range of technical and environmental factors. The speed at the property may be lower than that listed above. You can check the estimated speed and confirm availability to a property prior to purchasing on the broadband provider's website. Providers may increase charges. The information is provided and maintained by Decision Technologies Limited. **This is indicative only and based on a 2-person household with multiple devices and simultaneous usage. Broadband performance is affected by multiple factors including number of occupants and devices, simultaneous usage, router range etc. For more information speak to your broadband provider.