Gwerna Hall Farm, Pandy Lane, Maesycwmmer, Hengoed, CF82 7TZ

- PROPERTY TYPE
Smallholding
- BEDROOMS
5
- BATHROOMS
2
- SIZE
2,527 sq ft
235 sq m
Key features
- Superb accessible location in a beautiful position with views within open countryside
- Impressive five-bedroom farmhouse
- Partially converted barn with planning for a three-bedroom residence
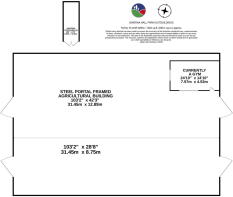
- Excellent range of steel portal framed general purpose agricultural buildings
- Range of useful shipping containers & expansive yard area
- Ring fenced pastureland set over two Lots
- Excellent appeal to lifestyle, development, agricultural, equestrian, conservation and sporting interests
- Lot 1: Gwerna Hall Farmhouse and pastureland extending to 4.57 acres (1.85 hectares)
- Lot 2: Barn with planning, agricultural buildings, four shipping containers and pastureland extending to 27.55 acres (11.15 hectares)
- Available as a whole and in two Lots extending in total to approximately 32.12 acres (13 hectares)
Description
Gwerna Hall Farm offers a superb rural smallholding development package with a detached five-bedroom farmhouse, a traditional stone barn with implemented and started planning consent to convert to a three-bedroom residence, two excellent seven-bay steel portal framed agricultural buildings, a range of shipping containers and a ringfenced compartment of productive pastureland set over two Lots extending in all to 32.12 acres (13 hectares).
FOR SALE AS A WHOLE AND IN TWO LOTS
• Superb accessible location in a beautiful position with views within open countryside •
• Impressive five-bedroom farmhouse •
• Partially converted barn with planning for a three-bedroom residence •
• Excellent range of steel portal framed general purpose agricultural buildings •
• Range of useful shipping containers •
• Expansive yard area •
• Ring fenced pastureland set over two Lots •
• Excellent appeal to lifestyle, development, agricultural, equestrian, conservation and sporting interests •
• Lot 1: Gwerna Hall Farmhouse and pastureland extending to 4.57 acres (1.85 hectares) •
• Lot 2: Barn with planning, agricultural buildings, four shipping containers and pastureland extending to 27.55 acres (11.15 hectares) •
• Available as a whole and in two Lots extending in total to approximately 32.12 acres (13 hectares) •
Maesycwmmer 1.4 miles • Ystrad Mynach 1.7 miles • Blackwood 4.7 miles
Caerphilly 4.7 miles • Cardiff 14.3 miles • Newport 14.8 miles
Abergavenny 23.9 miles • Monmouth 32 miles • Swansea 40.5 miles
Bristol 45.1 miles • London 152 miles • Ystrad Mynach Railway Station 1.7 miles
Newport Railway Station 14.8 miles • Cardiff Central Station 21.8 miles
Bristol Parkway Railway Station 41.4 miles • Cardiff Airport 22.6 miles
Bristol Airport 51 miles • London Heathrow Airport 139 miles
(all distances are approximate)
LOCATION & SITUATION
Gwerna Hall Farm is surrounded by glorious countryside in an elevated position with far reaching views. The property is well located a short distance south-east of the village of Maesycwmmer and the town of Ystrad Mynach. The property is very accessible located less than a mile from the A469.
The property benefits from good accessibility close to the A469 and A472 with excellent connectivity to the town of Caerphilly and the cities of Cardiff and Newport and the main road network of the M4.
The town of Ystrad Mynach is less than two miles from the property offering an excellent range of local amenities including a railway station, shops, restaurants, pubs, Post Offices, a Police Station, Ysbyty Ystrad Fawr Community Hospital, a choice of sporting venues and clubs including the Sue Noake Leisure Centre, Centre for Sporting Excellence, Valley Greyhound Stadium and an excellent range of schools including Ystrad Mynach Primary School, Ysgol Gymraeg Bro Allta Primary School, Trinity Fields School & Resource Centre, a specialist School for pupils with additional learning needs, Lewis Girls’ School (Secondary) and the renowned Coleg y Cymoedd.
Caerphilly is positioned 4.7 miles to the south of the property, a thriving town with the impressive historic Caerphilly Castle dating back to the 13th century, home to the annual Big Cheese Festival. Caerphilly has a bustling high street for shopping, including Castle Court Shopping Centre offering a mixture of high street chain stores, independent shops and eateries as well as everyday services such as banks, post offices, supermarkets, grocery stores, and a good selection of restaurants and bars. For education, Caerphilly offers a fantastic range of primary and secondary schools as well as several independent schools. An abundance of tourism and recreational activities exist within the Caerphilly County Borough and the wider region with the Bannau Brycheiniog (Brecon Beacons) National Park positioned to the north.
Cardiff is 14.3 miles to the south offering all the amenities of a capital city with an abundance of schools, colleges and excellent tertiary education institutions including the world-renowned Cardiff University, Cardiff Metropolitan University and the Royal Welsh College of Music and Drama. The city offers fantastic shopping and hospitality with multiple arcades and the renovated St David’s 2 shopping centre and international sports venues in the Principality Stadium, Cardiff City Stadium and Sophia Gardens Cricket Ground.
Newport is just 14.4 miles to the south-east with all the benefits a city has to offer, such as Friars Walk Shopping Centre, a railway station offering direct trains to London, bus station, cafes and restaurants. Tredegar House is a National Trust 17th century country mansion and gardens located at the western edge of Newport. Rougemont is an independent school located in Newport and described by them as a ‘School for Life’ and for the 21st Century.
Bristol is just 45.1 miles away from the property with all the benefits a city has to offer, such as Cabot Circus shopping centre and the renowned Cribbs Causeway shopping complex, a railway station offering direct trains to London, bus station, bars, cafes, restaurants, fantastic schools and universities and multiple employment opportunities.
GWERNA HALL FARMHOUSE
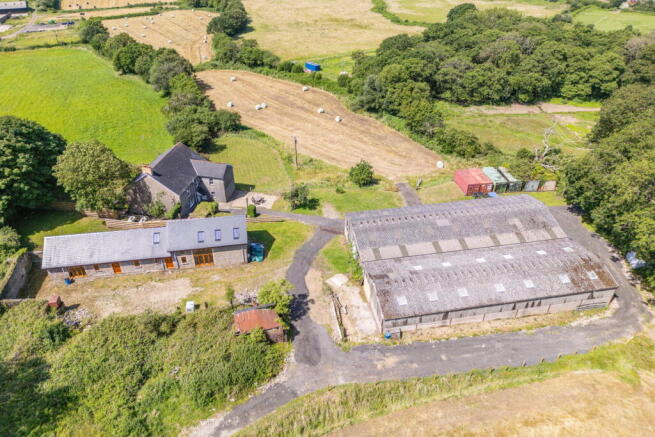
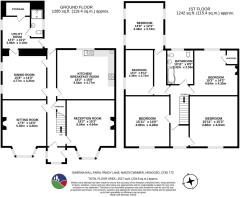
Accessed from the western side of Park Road, a section of third party owned drive leads up past the Gwernau Reservoir and to the entrance of the property. There is ample parking for multiple vehicles with the agricultural buildings and barn with planning on the left-hand side and the farmhouse on the right. The farmhouse originally dates from 1876 featuring rendered stone elevations under a pitched slate roof. The property is accessed from the rear door which opens into the rear central hallway. On the right is a dining room with single aspect windows to the side and flagstone floor. Off the rear of the dining room is a utility with external door to the side, shower room with shower, wc and wash basin and storage cupboard. Opposite the dining room is the open plan kitchen/breakfast room with base and wall units, linoleum floor, base and wall timber units and Hotpoint oven with gas hob. The kitchen has ample space for a large kitchen table and seating. Beyond the kitchen in the front central hallway, on the left-hand side is a reception room which is used as a sitting room with capped feature fireplace, boarded floor and bay window to the front. On the opposite side of the hallway is the drawing room with feature fireplace with woodburning stove, carpeted floor and bay window to the front. The front hallway also provides access to the fully enclosed porch to the front and also the stairs to the first floor.
The first floor features a central landing providing access to the principal bedroom a large double with walk in dressing area and the bedroom itself with single aspect window to the front. There are three additional large double bedrooms all with outstanding views, a family bathroom with bath with overhead shower, bidet, wc and wash basin and a fifth bedroom, a small double bedroom with views.
The garden curtilage then predominantly extends out to the front of the property and is all laid to lawn providing an excellent spacious country property.
The farmhouse is in good condition offering a country residence in a fantastic location providing strong lifestyle, agricultural and equestrian appeal.
The property is served by mains water and electricity with LPG fired central heating and radiators throughout. Foul drainage to a septic tank.
TRADITIONAL BARN WITH PLANNING & OUTBUILDINGS
Positioned to the east of the farmhouse and set away above it is the impressive traditional barn. Planning was approved on 30th January 2017 under planning reference 16/0748/FULL for “Convert existing stone barn into a single dwelling.” The development has been commenced. Once completed the property will feature an entrance hallway with cloakroom, extensive sitting room, open plan kitchen/dining room, utility, a double bedroom with ensuite bathroom and a study on the ground floor. The first floor will feature a central gallery with bathroom and two double bedrooms. When completed the property will be a charming spacious barn conversion in an excellent location and offers an exciting project for any purchaser.
Positioned directly north of the traditional barn are two adjoining six-bay fully enclosed steel portal framed agricultural buildings with block, tin and Yorkshire boarded elevations under fibre cement rooves. The buildings offer two excellent outbuildings to serve the property which could be used for a range of possible uses subject to obtaining the necessary planning consents. Positioned opposite the buildings on the western side of the drive are a row of four shipping containers which provide additional useful storage.
The barns are connected to mains electricity. If sold separately to Lot 1 it will be the responsibility of the purchaser to install a meter and borehole in Lot 2. All the outbuildings are in good condition with the steel portal framed barns providing an attractive prospect for anyone with agricultural, equestrian or commercial interests.
LAND
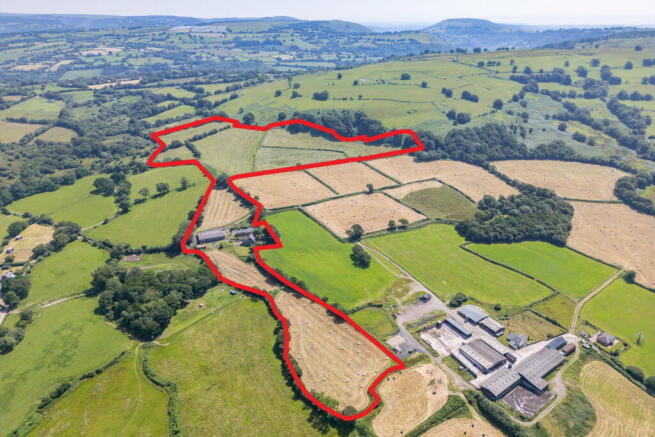
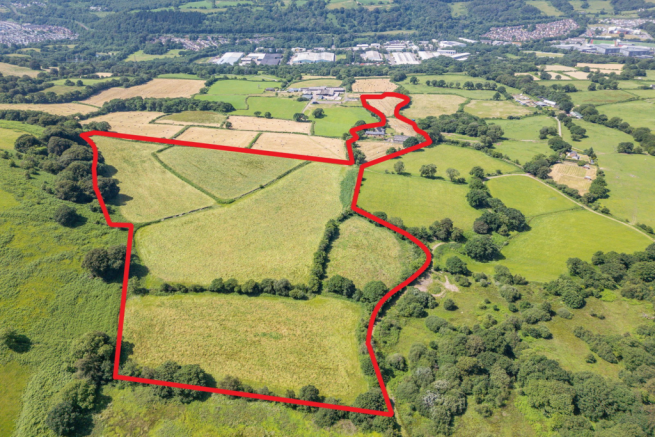
The land at Gwerna Hall Farm is set within two primary compartments positioned either side of the house, barn and buildings.
The primary land compartment at Gwerna Hall Farm comprising Lot 1, positioned to the west of the farmhouse comprises two extensive field enclosures of level to gently rising permanent pasture. The field enclosures are all fenced and can all be grazed or mown for fodder, offering an excellent land holding. As the field parcels are regular sized and extensive they could easily be subdivided further to create grazing paddocks. The property and land within Lot 1 extends in total to approximately 4.57 acres (1.85 hectares).
The second compartment of land comprising Lot 2 extends out to the east of the barn and agricultural buildings. The land comprises six extensive field enclosures of permanent pasture. The land is undulating and gently rising to the east providing productive grazing which can also be mown for fodder with external fenced, hedged and walled boundaries offering an excellent land holding. As the majority of the field parcels are regular sized and extensive they could easily be subdivided further to create grazing paddocks. The land and property within Lot 2 extends in total to approximately 27.55 acres (11.15 hectares).
Two Public Rights of Way cross over the land at Gwerna Hall Farm. The track leading to the farm is owned by the local authority.
In total all the land and property at Gwerna Hall Farm extends to approximately 32.12 acres (13 hectares) with the soil being a mix of slowly permeable seasonally wet acid loamy and clayey soils and freely draining acid loamy soils over rock. All the pastureland at Gwerna Hall Farm is easily accessible and is in excellent condition capable of being grazed and mown for fodder and is all registered for Basic Payment Scheme. It would certainly provide significant appeal to agricultural, equestrian and rural enterprise type purchasers.
KEY INFORMATION
Services: The property benefits from mains electricity and water and LPG-fired central heating. Foul drainage is to a septic tank. If Lot 2 is sold separately it will be the responsibility of the purchaser to install an electricity meter and borehole for water.
Wayleaves, Easements and Rights of Way: The property is offered with all existing wayleaves, easements and all public and private rights of way and other such rights, whether these are specifically referred to in these particulars or not. Two Public Rights of Way cross over the land at Gwerna Hall Farm.
Fixtures and Fittings: Only those items specifically mentioned in these particulars will be included in the sale, the remainder are excluded from the sale, however, may be available by separate negotiation.
Basic Payment Scheme: The land is all registered for Basic Payment Scheme. The Basic Payment Scheme Entitlements are excluded from the sale.
Council Tax Band: Gwerna Hall Farm is classified as Band D.
Local Authority: Caerphilly Borough Council. Telephone: .
Viewings: Strictly by appointment with the selling agents on set viewing days.
Directions: From the Pwll-Y-Pant roundabout at Caerphilly, proceed onto the A469 in the direction of Ystrad Mynach. After 0.3 miles at the roundabout take the second exit staying on the A469. Proceed for 1 mile. At the roundabout then take the second exit cointinuing straight. After 1.7 miles at the roundabout take the third exit onto Twyn Shon-Ifan Lane. After approximately 100 metres at the junction turn left. After 0.3 miles keep right onto the restricted road. Proceed up passing through a farmstead for 0.4 miles until you see the Gwernau Reservoir on your left. Then turn right onto the drive leading to the Farm. Please note the Post Code will not lead to the exact address location.
Postcode: CF82 7TZ
WHAT3WORDS
jugs.minimums.wizard
Brochures
Brochure 1Energy Performance Certificates
EPC 1Gwerna Hall Farm, Pandy Lane, Maesycwmmer, Hengoed, CF82 7TZ

NEAREST STATIONS
Distances are straight line measurements from the centre of the postcode- Ystrad Mynach Station1.3 miles
- Hengoed Station1.3 miles
- Llanbradach Station1.9 miles
Notes
Disclaimer - Property reference S1789504. The information displayed about this property comprises a property advertisement. Rightmove.co.uk makes no warranty as to the accuracy or completeness of the advertisement or any linked or associated information, and Rightmove has no control over the content. This property advertisement does not constitute property particulars. The information is provided and maintained by Powells, Monmouth. Please contact the selling agent or developer directly to obtain any information which may be available under the terms of The Energy Performance of Buildings (Certificates and Inspections) (England and Wales) Regulations 2007 or the Home Report if in relation to a residential property in Scotland.