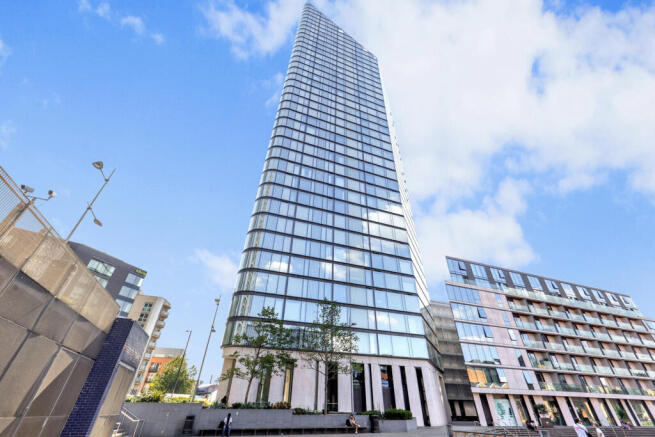
Chronicle Tower, City Road, London, EC1V 1AJ

- PROPERTY TYPE
Flat
- BEDROOMS
3
- BATHROOMS
2
- SIZE
1,359 sq ft
126 sq m
Key features
- Three Bedroom Apartment
- Situated On The 12th Floor
- 1359sqft of Internal Space
- Open Plan Living, Dinning & Kitchen With Integrated Appliances, Central Island & Wine Fridge
- Master Bedroom Equipped With Built-In Wardrobes & En-Suite
- Third Bedroom Featuring A Walk In Wardrobe
- Secure Underground Parking
- Walking Distance To Old Street Station
- 141 Year Lease Remaining
- Chain Free
Description
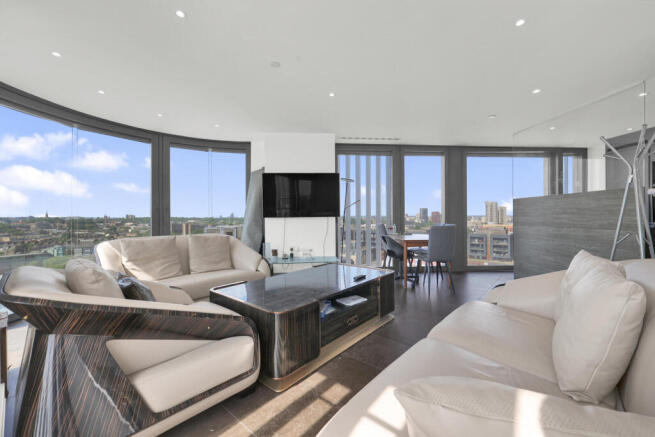
The centrepiece of this chain free home is an impressive open plan living, dining and kitchen area, perfectly designed for both entertaining and everyday living. The contemporary kitchen is finished to a high specification with integrated appliances, a central island and a built-in wine fridge, while expansive floor-to-ceiling windows flood the apartment with natural light and showcase far-reaching views across the London skyline.
The generous principal bedroom benefits from fitted wardrobes and a luxurious en-suite shower room. The second bedroom is a well proportioned double, while the third bedroom features a walk-in wardrobe, providing exceptional storage or an ideal dressing room. A stylish family bathroom, excellent built-in storage and quality finishes complete the accommodation.
Residents of Chronicle Tower enjoy first class amenities including a 24-hour concierge, secure underground parking, an exclusive swimming pool, spa and fully equipped gym, offering a lifestyle rarely found in Central London.
Ideally positioned on City Road, the apartment is within easy walking distance of Old Street Station, with Angel, Moorgate, Barbican, Liverpool Street and Farringdon all close by, providing access to the Northern, Circle, Metropolitan, Hammersmith & City and Elizabeth lines, National Rail and Thameslink services. The vibrant surroundings are home to an excellent selection of cafés, restaurants, bars and boutiques in Shoreditch, Clerkenwell and Islington, while Regent's Canal, Exmouth Market, Upper Street and Coal Drops Yard offer an abundance of leisure, dining and shopping opportunities.
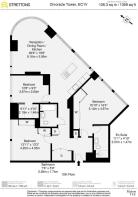
Hallway - The hallway is presented with dark floor tiles that continue through to the main living areas, providing a sophisticated entrance. Clean white walls and recessed lighting along the ceiling enhance the sense of space and brightness. There are several built-in storage cupboards integrated into the walls, offering practical storage solutions as you enter the home.
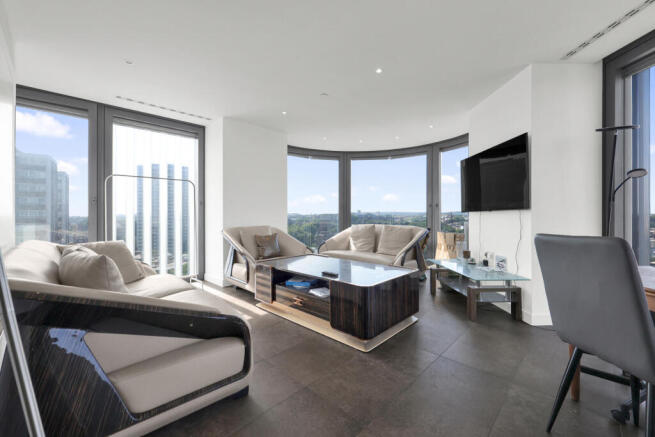
Reception / Dining Room / Kitchen - 26'9" x 19'6" - Open-plan living space combining reception, dining, and kitchen areas within a bright, spacious room. Large curved windows flood the room with natural light and offer panoramic views over the city and canal. The living space is furnished with modern sofas and a coffee table arranged around a wall-mounted TV. Adjacent is the dining area, with a table and chairs, seamlessly flowing into the kitchen which is fitted with contemporary cabinetry, integrated appliances including an oven and wine cooler, and a central island with a hob. The flooring is a smooth, dark tile that unifies the space, and recessed ceiling lights provide subtle illumination.
Bedroom One - 16'10" x 16'4" - This bedroom enjoys impressive views through large corner windows, featuring light grey carpeting and neutral walls. It includes built-in wardrobes with sliding doors and has enough room for a double bed and desk area, making it a bright and flexible living space.
En-Suite - 11'1" x 4'10" - This ensuite bathroom offers a sleek, contemporary style with a walk-in glass shower, a wall-mounted toilet, and a floating vanity unit topped with a round basin. The neutral colour palette is enhanced by polished tiles and built-in shelving with glass fronts for toiletries, creating a clean and functional space.
Bedroom Two - 13'11" x 13'3" - This bedroom benefits from abundant natural light through large windows with roller blinds, offering views of the surrounding city. It is carpeted with a neutral scheme, and fitted with built-in wardrobes providing good storage. The room comfortably fits a double bed and a desk, making it suitable for both rest and study or work.
Bedroom Three - 12'8" x 9'3" - This bright bedroom features large floor-to-ceiling windows that fill the space with natural light and offer expansive cityscape views. It is carpeted throughout and includes built-in wardrobes with sliding doors, providing ample storage. The room is spacious enough to accommodate a bed and a desk, making it versatile for both relaxation and work. Neutral tones and recessed ceiling lights complete the modern, airy feel of this room.
Bathroom - 7'6" x 5'9" - A well-appointed family bathroom fitted with a modern bath and shower, wall-mounted toilet, and a floating vanity basin. The space is finished with large polished tiles on the floor and walls, and includes a mirrored cabinet for additional storage, blending practicality with clean, contemporary aesthetics.
Brochures
Chronicle Tower, City Road, London, EC1V 1AJBrochure- COUNCIL TAXA payment made to your local authority in order to pay for local services like schools, libraries, and refuse collection. The amount you pay depends on the value of the property.Read more about council Tax in our glossary page.
- Band: G
- PARKINGDetails of how and where vehicles can be parked, and any associated costs.Read more about parking in our glossary page.
- Yes
- GARDENA property has access to an outdoor space, which could be private or shared.
- Yes
- ACCESSIBILITYHow a property has been adapted to meet the needs of vulnerable or disabled individuals.Read more about accessibility in our glossary page.
- Ask agent

Add an important place to see how long it'd take to get there from our property listings.
__mins driving to your place
Affordability
About Strettons, Strettons Residential Agency
Telephone House, 69-77 Paul Street, London, EC2A 4NW



Notes
Staying secure when looking for property
Ensure you're up to date with our latest advice on how to avoid fraud or scams when looking for property online.
Visit our security centre to find out moreDisclaimer - Property reference 34799178. The information displayed about this property comprises a property advertisement. Rightmove.co.uk makes no warranty as to the accuracy or completeness of the advertisement or any linked or associated information, and Rightmove has no control over the content. This property advertisement does not constitute property particulars. The information is provided and maintained by Strettons, Strettons Residential Agency. Please contact the selling agent or developer directly to obtain any information which may be available under the terms of The Energy Performance of Buildings (Certificates and Inspections) (England and Wales) Regulations 2007 or the Home Report if in relation to a residential property in Scotland.
*This is the average speed from the provider with the fastest broadband package available at this postcode. The average speed displayed is based on the download speeds of at least 50% of customers at peak time (8pm to 10pm). Fibre/cable services at the postcode are subject to availability and may differ between properties within a postcode. Speeds can be affected by a range of technical and environmental factors. The speed at the property may be lower than that listed above. You can check the estimated speed and confirm availability to a property prior to purchasing on the broadband provider's website. Providers may increase charges. The information is provided and maintained by Decision Technologies Limited. **This is indicative only and based on a 2-person household with multiple devices and simultaneous usage. Broadband performance is affected by multiple factors including number of occupants and devices, simultaneous usage, router range etc. For more information speak to your broadband provider.