
Tudor Gardens, Shoeburyness, Essex, SS3

- PROPERTY TYPE
Semi-Detached
- BEDROOMS
3
- BATHROOMS
2
- SIZE
Ask agent
- TENUREDescribes how you own a property. There are different types of tenure - freehold, leasehold, and commonhold.Read more about tenure in our glossary page.
Freehold
Key features
- Three-bedroom character semi-detached family home
- Huge potential to extend to the side and rear (STPP)
- Fully electric home with 'Daikin' Air Source Heat Pump
- Underfloor heating throughout the Ground Floor
- Traditional style column radiators to the First Floor
- EV charging point installed
- Fully insulated family home
- West-facing rear garden extending to approximately 100ft
- Ample off-road parking
- Utility Room and Ground Floor Cloakroom
Description
Having been thoughtfully restored and enhanced by the current owners, this charming three-bedroom semi-detached family home retains an abundance of original character whilst offering comfortable and practical accommodation for modern family living. Featuring a character-filled Living Room, full-width Kitchen with direct access to the enviable west-facing rear garden, separate Utility Room and Ground Floor Cloakroom, together with ample off-road parking, this delightful home offers warmth, charm and excellent scope for future enlargement.
Heating
The Ground Floor benefits throughout from energy-efficient underfloor heating served by an Air Source Heat Pump, providing economical and comfortable heating across the principal living accommodation.
Entrance via
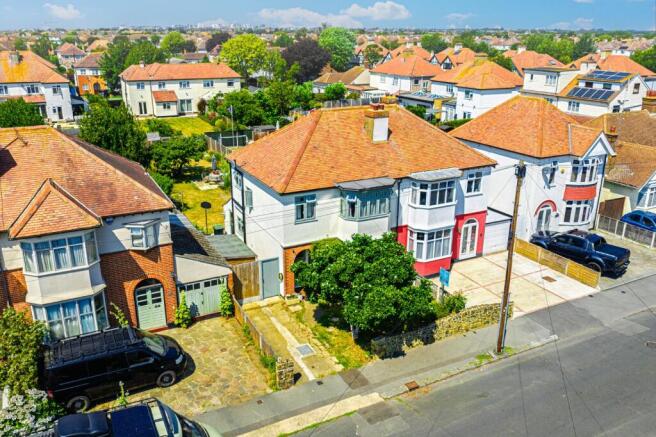
The property enjoys a generous frontage with a low-level original stone boundary wall, part lawned front garden and a mature specimen tree providing an established focal point and a good degree of privacy. The frontage provides access to the recessed entrance porch with an attractive composite-style entrance door, whilst gated side access leads directly to the rear garden.
Reception Hallway
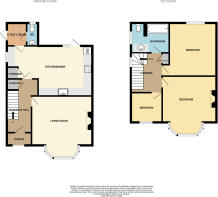
13' 0" x 5' 11" (3.96m x 1.8m)
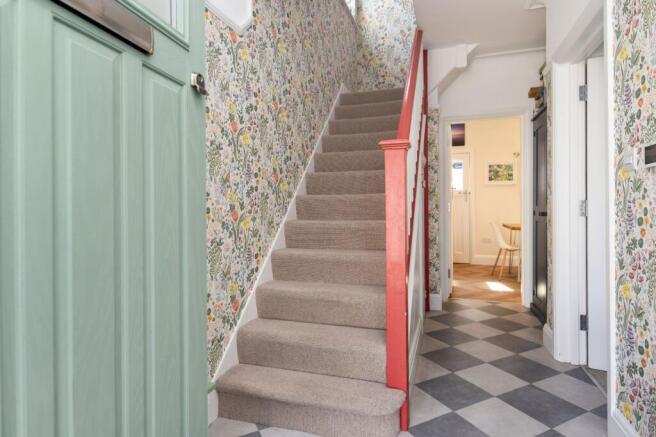
A characterful reception hall entered via a traditional-style composite entrance door inset with a shaped obscure uPVC double glazed insert and matching full-height obscure uPVC double glazed side panels, allowing an abundance of natural light. The hallway retains a wealth of original character including the staircase with painted timber balustrade, picture rails, original-style panelled doors and a useful understairs storage cupboard. Tile-effect flooring with underfloor heating. Original-style curved cornice to smooth plastered ceiling.
Living Room
4.6m (into bay) x 4.06m (max) - A beautifully proportioned reception room of generous proportions, flooded with natural light from a walk-in uPVC double glazed bay window to the front elevation. The room retains a wealth of original character, centred around an attractive period cast iron fireplace with decorative tiled inserts, ornate timber surround and polished granite hearth, creating an impressive focal point (fireplace for decorative purposes only). Picture rails, original-style curved coved cornice to smooth plastered ceiling and underfloor heating.
Kitchen / Dining Room
18' 3" x 12' 4" (5.56m x 3.76m)
An impressive full-width Kitchen/Dining Room forming the heart of the home, beautifully appointed with an extensive range of handcrafted Shaker-style base, drawer and eye-level units finished in a sage green, complemented by granite work surfaces incorporating a feature Belfast sink with grooved granite drainer to either side. Feature mirrored splashbacks, recessed ceiling spotlights, contemporary wall light points and a pair of decorative pendant lights over the dining area create a stylish yet practical space. Original style panelled door providing access to a generous built-in plant cupboard housing the 'Daikin' Air Source Heat Pump controls and hot water cylinder. Integrated appliances include a Bosch eye-level double oven, four-ring electric hob with concealed extractor hood above, integrated dishwasher and integrated fridge/freezer. 'Pull out style' rubbish bin. Ample space is provided for a generous family dining table, whilst a uPVC double glazed window to the (truncated)
Utility Room
5' 6" x 4' 10" (1.68m x 1.47m)
A practical Utility Room with vaulted smooth plastered ceiling inset with recessed lighting and a Velux double glazed roof window. Space and plumbing for washing machine and tumble dryer with additional appliance space. uPVC double glazed door providing direct access to the side passage and rear garden. Tiled flooring with underfloor heating. Original-style panelled door to;
Guest Cloakroom / WC
5' 6" x 2' 4" (1.68m x 0.7m)
Obscure uPVC double glazed window to the rear elevation. Contemporary white suite comprising low-level WC and wall-mounted vanity wash hand basin with chrome mixer tap. Attractive half-height glazed traditional-style metro wall tiling with decorative tiled capping, complemented by feature wallpaper above. Tiled-effect flooring with underfloor heating. Smooth plastered ceiling inset with recessed LED spotlights.
The First Floor Accommodation comprises
Landing
8' 2" x 7' 6" (2.5m x 2.29m)
Obscure uPVC double glazed window to the side elevation providing natural light. Continuation of the original painted timber balustrade with spindle balustrading to the reception hall below. Original style panelled doors providing access to all first floor accommodation. Recessed airing cupboard fitted with linen shelving. Access to loft space. Picture rail. Smooth plastered ceiling.
Bay fronted Bedroom
4.6m (into bay) x 3.5m (max) - A generously proportioned Principal Bedroom featuring a uPVC double glazed walk-in bay window to the front elevation, flooding the room with natural light and providing ample space for a seating area. Attractive original cast iron fireplace with intricate wrought iron 'Art Nouveau'-style detailing and decorative grate, creating an impressive focal point. Traditional style column radiator. Picture rail. Smooth plastered ceiling.
Rear Bedroom
10' 1" x 12' 1" (3.07m x 3.68m)
A generously proportioned double bedroom featuring a uPVC double glazed window to the rear elevation overlooking the rear garden, traditional style column radiator, matching pair of traditional brass-effect wall light points with tapered fabric shades, picture rail and smooth plastered ceiling.
Bedroom Three
7' 10" x 7' 4" (2.4m x 2.24m)
uPVC double glazed window to the front elevation, traditional style column radiator, picture rail and smooth plastered ceiling.
Bathroom
8' 5" x 6' 7" (2.57m x 2m)
Beautifully appointed and thoughtfully designed, this stylish family bathroom features a uPVC double glazed obscure window to the rear elevation with fitted Roman blind, extensive white metro-style wall tiling with contrasting black stone-effect display ledges and decorative painted walls above. A contemporary white suite comprises a panelled bath with attractive recessed niche shelf, thermostatic rainfall shower and separate handheld attachment, fixed glazed shower screen, concealed cistern WC with integrated recessed toiletry niche, and an inset wash hand basin set into an attractive timber-style vanity unit with black stone-effect work surface, mixer tap and useful storage drawers beneath. Traditional style chrome heated towel rail incorporating a white column radiator. Attractive wall mounted 'globe style' wall light points, extractor fan, tiled flooring. Smooth plastered ceiling inset with recessed lighting.
Garden
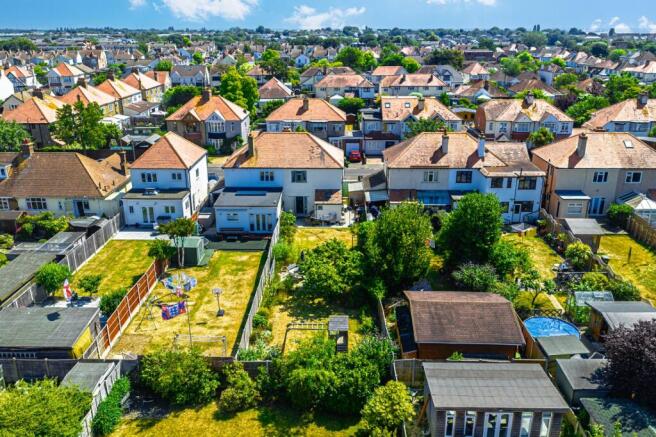
A particularly attractive, mature west-facing rear garden extending to approximately 100ft in length, enjoying an excellent degree of privacy and thoughtfully landscaped to provide a variety of seating and entertaining areas. Immediately adjoining the property is a generous sandstone paved terrace with contemporary external lighting, creating an ideal space for al fresco dining and seamlessly accessed from the Kitchen via bi-folding doors. The garden is predominantly laid to lawn, bordered by beautifully stocked flower and shrub beds with an abundance of established planting, mature specimen trees including a productive fig tree, and enclosed by a combination of timber fencing and mature hedging. To the rear, a further sandstone patio provides an additional entertaining area beneath the shade of the mature trees, creating a delightful setting for relaxing throughout the day. A useful paved side storage area incorporates a timber garden shed, outside tap, rainwater (truncated)
Council Tax Band C
PRELIMINARY DETAILS - AWAITING VERIFICATION
Brochures
Particulars- COUNCIL TAXA payment made to your local authority in order to pay for local services like schools, libraries, and refuse collection. The amount you pay depends on the value of the property.Read more about council Tax in our glossary page.
- Band: C
- PARKINGDetails of how and where vehicles can be parked, and any associated costs.Read more about parking in our glossary page.
- Driveway,Off street
- GARDENA property has access to an outdoor space, which could be private or shared.
- Yes
- ACCESSIBILITYHow a property has been adapted to meet the needs of vulnerable or disabled individuals.Read more about accessibility in our glossary page.
- Ask agent
Energy performance certificate - ask agent
Tudor Gardens, Shoeburyness, Essex, SS3

Add an important place to see how long it'd take to get there from our property listings.
__mins driving to your place
Affordability

About Hunt Roche, Shoeburyness
Alexander Court, 66 Ness Road, Shoeburyness, SS3 9DG


Get an instant, personalised result:
- Show sellers you’re serious
- Secure viewings faster with agents
- No impact on your credit score
Notes
Staying secure when looking for property
Ensure you're up to date with our latest advice on how to avoid fraud or scams when looking for property online.
Visit our security centre to find out moreDisclaimer - Property reference SHO260233. The information displayed about this property comprises a property advertisement. Rightmove.co.uk makes no warranty as to the accuracy or completeness of the advertisement or any linked or associated information, and Rightmove has no control over the content. This property advertisement does not constitute property particulars. The information is provided and maintained by Hunt Roche, Shoeburyness. Please contact the selling agent or developer directly to obtain any information which may be available under the terms of The Energy Performance of Buildings (Certificates and Inspections) (England and Wales) Regulations 2007 or the Home Report if in relation to a residential property in Scotland.
*This is the average speed from the provider with the fastest broadband package available at this postcode. The average speed displayed is based on the download speeds of at least 50% of customers at peak time (8pm to 10pm). Fibre/cable services at the postcode are subject to availability and may differ between properties within a postcode. Speeds can be affected by a range of technical and environmental factors. The speed at the property may be lower than that listed above. You can check the estimated speed and confirm availability to a property prior to purchasing on the broadband provider's website. Providers may increase charges. The information is provided and maintained by Decision Technologies Limited. **This is indicative only and based on a 2-person household with multiple devices and simultaneous usage. Broadband performance is affected by multiple factors including number of occupants and devices, simultaneous usage, router range etc. For more information speak to your broadband provider.