
Church Hill, Knowle, Braunton

- PROPERTY TYPE
Cottage
- BEDROOMS
4
- BATHROOMS
2
- SIZE
Ask agent
- TENUREDescribes how you own a property. There are different types of tenure - freehold, leasehold, and commonhold.Read more about tenure in our glossary page.
Freehold
Key features
- Superbly Presented Throughout
- Versatile & Flexible Accomodation
- 4 Bedroom Charming Cottage
- 1 Bed Self Contained Cabin
- Work From Home Office Study
- Charm & Character
- Off Road Pkng / Workshop Store
- Large Tiered Gardens With Views
- Viewing Absolutely Essential
Description
The cottage boasts a beautifully presented reception room, ideal for relaxing or entertaining guests. Additionally, the property features a self-contained garden cabin, providing an excellent opportunity for a guest suite, home office, or creative space. A separate garden office further enhances the appeal, making it perfect for those who work from home.
The large tiered gardens are a standout feature, offering lovely views and a tranquil setting for outdoor enjoyment. Whether you wish to host summer barbecues or simply unwind in nature, this garden is sure to impress.
Viewing this property is absolutely essential to fully appreciate its charm and the lifestyle it offers. With its superb presentation and unique features, this cottage is a rare find in the desirable location near Braunton. Don’t miss the opportunity to make this enchanting home your own.
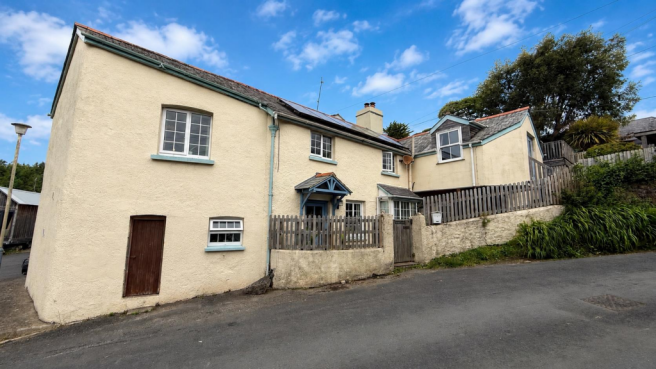
A charming and individual four-bedroom detached cottage in the sought-after village of Knowle. Situated within the highly desirable village of Knowle, just one mile from the thriving village of Braunton, this delightful four-bedroom detached cottage effortlessly combines character and charm with the convenience of modern-day living. Thoughtfully improved and superbly presented throughout, the property retains many period features whilst benefiting from double glazing and solar PV panels, helping to create an attractive and economical home.
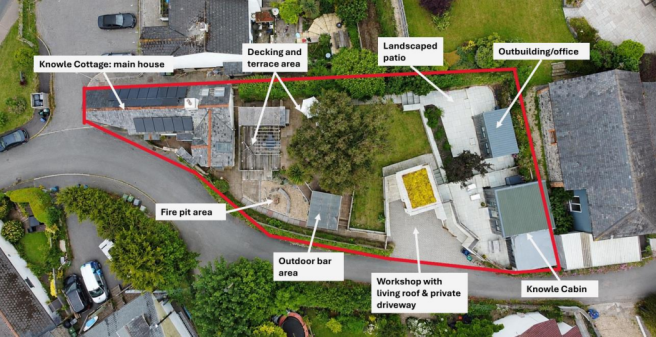
A particularly noteworthy feature of the property is the beautifully presented one-bedroom self-contained dwelling situated at the far end of the garden. affectionately known as 'Knowle Cabin' this deceptively spacious and versatile accommodation offers an excellent opportunity to generate a valuable supplementary income stream through holiday letting or long-term rental, whilst equally lending itself to multi-generational living or providing independent accommodation for visiting family and friends. Furthermore, there is an adjacent home home garden office ideal for those who require the ability to work from home, providing a dedicated buffer between your personal and professional life. Please use the following link to view at knowlecabin.co.uk.
Finished to a high standard throughout, the cabin comprises a bright and spacious open-plan living and dining area with a contemporary, well-equipped kitchen, creating a comfortable and welcoming living environment. There is also a stylish shower room and a generous double bedroom enjoying pleasant views over the surrounding garden. Completely separate from the main residence, Knowle Cabin offers privacy and independence whilst remaining conveniently positioned within the grounds of this charming village home.
The principle accommodation is approached via a welcoming entrance hall, where a staircase rises to the first floor. Immediately to the left is a stunning family bathroom, beautifully appointed with a four-piece suite comprising an oversized walk-in shower enclosure, elegant roll-top bath with claw feet, and twin inset wash hand basins. Tastefully tiled throughout, the room also offers space and plumbing for a washing machine.
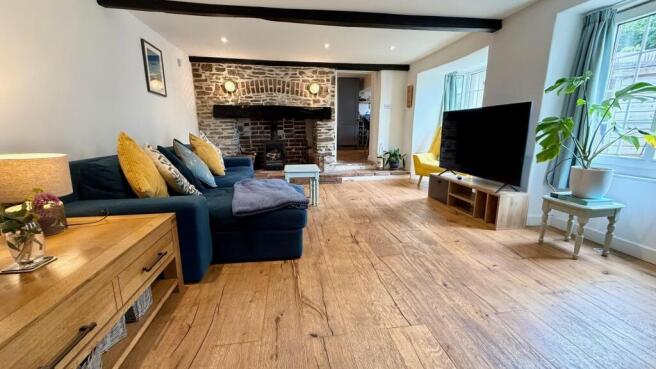
The spacious sitting room is a particularly attractive feature of the home, enjoying an abundance of natural light from the walk-in bay window. Characterful exposed beams to ceiling, solid oak flooring and a striking wood-burning stove set within a stone surround with tiled hearth and timber mantelpiece create a warm and inviting atmosphere, making this an ideal space to relax and unwind.
Leading from the sitting room is the impressive open-plan kitchen and dining room, perfectly designed for both family life and entertaining. The kitchen is fitted with an extensive range of base units finished in a stylish powder blue shaker design, complemented by solid work surfaces and a navy tiled splashback behind the inset range cooker. Additional features include an integrated fridge, freezer and dishwasher, ceramic sink unit, and a useful breakfast bar providing informal dining space. To the far end of the room is a generous dining area, complete with an attractive fireplace which offers potential for the installation of a further wood-burning stove, subject to requirements.
On the first floor are four well-proportioned bedrooms. Three are generous double rooms, all benefiting from fitted wardrobes, whilst the fourth bedroom is a comfortable single room currently utilised as an art studio.
The superb dual-aspect principal bedroom has been thoughtfully designed to maximise both light and outlook. Patio doors provide direct access to the garden, whilst pleasant views can be enjoyed from multiple aspects. A skylight roof window further enhances the sense of space and light, and a large fitted wardrobe provides excellent storage. Adjacent to the principal bedroom is a stylish shower room fitted with a contemporary suite and additional skylight window.
This delightful cottage offers a rare opportunity to acquire a character-filled village home with versatile accommodation, attractive gardens and modern energy-efficient features, all within easy reach of Braunton's excellent amenities and the stunning North Devon coastline.
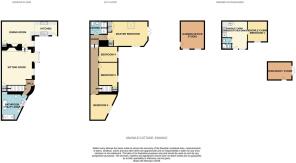
Entrance Hall - 2.31m x 0.86m (7'7 x 2'10) -
Sitting Room - 3.73m x 5.26m (12'3 x 17'3) -
Dining Room - 3.94m x 3.30m (12'11 x 10'10) -
Kitchen - 3.30m x 2.11m (10'10 x 6'11) -
Bathroom - 3.68m x 3.35m (12'1 x 11'0) -
First Floor -
Landing -
Master Bedroom - 5.59m max x 3.38m (18'4 max x 11'1) -
Shower Room - 1.57m x 1.52m (5'2 x 5'0) -
Bedroom 2 - 4.01m max x 3.20m (13'2 max x 10'6) -
Bedroom 3 - 3.30m x 3.07m (10'10 x 10'1) -
Bedroom 4 - 3.02m x 1.80m (9'11 x 5'11) -
Knowle Cabin -
Lounge Kitchen Diner - 4.37m x 3.96m (14'4 x 13'0) -
Shower Room - 1.73m x 1.55m (5'8 x 5'1) -
Bedroom 1 - 3.23m x 3.10m (10'7 x 10'2) -
Income Stream Potential -
Charm & Character -
Viewing Essential -
The garden is located to the rear of the cottage and enjoys a slightly elevated position that enjoys a pleasant outlook with far reaching rural views. The garden has various areas of interest and different places to enjoy the sunshine throughout different times of the day. Steps lead up from lower enclosed courtyard to a pathway that meanders leading to an area with bench style seating and place for fire pit. Steps rise up to a generous decked patio terrace perfect for alfresco dining and entertaining and has ample storage below and to side, there is a large paved patio providing plenty of space for social gatherings and entertaining. This leads onto a well built garden bar undercover therefore, providing shade and cover away from the elements. There is a well established eucalyptus tree along with a cordyline palm providing a lovely focal point. There is a good size lawn enclosed with Pickett style fencing and has a substantial paved patio terrace located at the top of the garden that enjoys a high degree of sunshine throughout the day. The garden office is located at the far end of the garden and is perfect for those that require the ability to work from home. The fully self contained 'Knowle Cabin' is accessible via its own steps leading to an enclosed paved directly to the front being child and pet friendly. There is the benefit of off road parking on a private drive for several vehicles leading to the workshop store with power and light connected and has a stunning sedum style living roof.
Knowle is a small village conveniently situated to the outer edge of the larger village of Braunton. Braunton caters well for its inhabitants and has an excellent range of primary and secondary schools, churches, public houses, restaurants, coffee houses, Tesco superstore, Cawthorne's store and boasts a good number of independent shops and stores.
The sandy beaches of Croyde and Saunton are approximately 5 miles to the West and Saunton offers the renowned golf club with its two championship courses. The ancient borough of Barnstaple, the regional centre of North Devon, is approximately 5 miles to the east and here a wider range of amenities are available. These include covered shopping at Green Lanes and out of town shopping at Roundswell. There are leisure facilities including the new North Devon Leisure Centre, Scott's cinema, Tarka Tennis Centre and the Queens Theatre. There is access onto the North Devon Link Road which provides convenient route to the M5 motorway at junction 27 Tiverton Parkway with direct links to London.
In all this is a most impressive home which demands a full internal and external viewing to fully appreciate the position, size, flexibility and nature of the accommodation, the likes of which are becoming very hard to find in today's market.
Brochures
Church Hill, Knowle, Braunton- COUNCIL TAXA payment made to your local authority in order to pay for local services like schools, libraries, and refuse collection. The amount you pay depends on the value of the property.Read more about council Tax in our glossary page.
- Ask agent
- PARKINGDetails of how and where vehicles can be parked, and any associated costs.Read more about parking in our glossary page.
- Yes
- GARDENA property has access to an outdoor space, which could be private or shared.
- Yes
- ACCESSIBILITYHow a property has been adapted to meet the needs of vulnerable or disabled individuals.Read more about accessibility in our glossary page.
- Ask agent

Add an important place to see how long it'd take to get there from our property listings.
__mins driving to your place
Affordability




Notes
Staying secure when looking for property
Ensure you're up to date with our latest advice on how to avoid fraud or scams when looking for property online.
Visit our security centre to find out moreDisclaimer - Property reference 34799220. The information displayed about this property comprises a property advertisement. Rightmove.co.uk makes no warranty as to the accuracy or completeness of the advertisement or any linked or associated information, and Rightmove has no control over the content. This property advertisement does not constitute property particulars. The information is provided and maintained by Phillips, Smith & Dunn, Braunton. Please contact the selling agent or developer directly to obtain any information which may be available under the terms of The Energy Performance of Buildings (Certificates and Inspections) (England and Wales) Regulations 2007 or the Home Report if in relation to a residential property in Scotland.
*This is the average speed from the provider with the fastest broadband package available at this postcode. The average speed displayed is based on the download speeds of at least 50% of customers at peak time (8pm to 10pm). Fibre/cable services at the postcode are subject to availability and may differ between properties within a postcode. Speeds can be affected by a range of technical and environmental factors. The speed at the property may be lower than that listed above. You can check the estimated speed and confirm availability to a property prior to purchasing on the broadband provider's website. Providers may increase charges. The information is provided and maintained by Decision Technologies Limited. **This is indicative only and based on a 2-person household with multiple devices and simultaneous usage. Broadband performance is affected by multiple factors including number of occupants and devices, simultaneous usage, router range etc. For more information speak to your broadband provider.