
Church Street, Ribchester, PR3

- PROPERTY TYPE
Character Property
- BEDROOMS
3
- BATHROOMS
3
- SIZE
Ask agent
- TENUREDescribes how you own a property. There are different types of tenure - freehold, leasehold, and commonhold.Read more about tenure in our glossary page.
Freehold
Key features
- En suite To Master Bedroom
- Grade II Listed
- Three Storey Property
- Beautiful End Terrace
- Open Plan Lounge/Dining/Kitchen
- Stunning Character Property
- Master bedroom with stylish en-suite
Description
The property offers a spacious open-plan lounge and kitchen, creating a superb hub for everyday living and entertaining, alongside a versatile second lounge providing additional reception space ideal for relaxing, a playroom, or a home office. Completing the ground floor is an accessible wet room, adding practicality and flexibility to the accommodation.
To the upper floors, the home boasts three spacious double bedrooms, including a well-appointed principal bedroom with the added luxury of an en suite bathroom. A contemporary family bathroom serves the remaining bedrooms, offering comfortable and well-designed accommodation throughout.
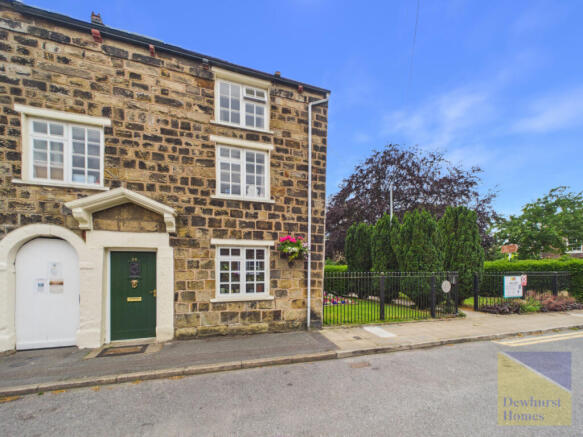
As a Grade II listed property, the townhouse retains a wealth of character and historic charm while benefiting from a desirable location in the heart of Ribchester. Residents enjoy easy access to local amenities, highly regarded schools, scenic countryside walks, and excellent transport links.
This is a rare opportunity to purchase a spacious and characterful Grade II listed three-storey end-terrace in one of the areas most desirable villages. Early viewing is highly recommended.Disclaimer:
These particulars, whilst believed to be correct, do not form any part of an offer or contract. Intending purchasers should not rely on them as statements or representation of fact. No person in this firm's employment has the authority to make or give any representation or warranty in respect of the property. All measurements quoted are approximate. Although these particulars are thought to be materially correct their accuracy cannot be guaranteed and they do not form part of any contract.
Anti-Money Laundering (AML) and Identity Verification Checks In accordance with our regulatory obligations, all applicants will be required to complete Anti-Money Laundering (AML) and Identity Verification checks. A non-refundable fee of £54.00 per applicant will be payable to cover the cost of these checks. We use Vorensys to carry out these verification processes. Applicants will be contacted directly by Vorensys to provide the necessary information and documentation. Once the checks have been successfully completed and approved, we will be notified and will proceed with the application accordingly. Please note that the AML and Identity Verification fee is non-refundable, regardless of the outcome of the application or verification process.
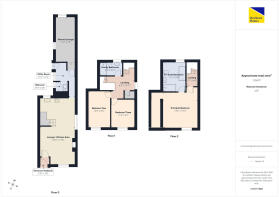
Entrance Vestibule - 2'10 x 3'8 ft (0.86 x 1.12 m)
A welcoming entrance vestibule with tiled flooring, providing a practical space between the front door and the open-plan lounge/kitchen. A glazed internal door leads through to the main living area, helping to retain warmth and privacy.
Lounge/ Kitchen Diner - 25'0 x 13'8 ft (7.62 x 4.17 m)
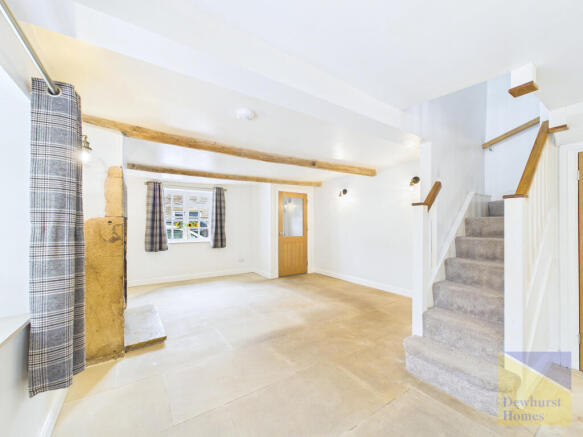
A beautifully presented and exceptionally spacious open-plan lounge/kitchen, blending character with contemporary style. The room features tiled flooring, exposed wooden ceiling beams, and an abundance of natural light from double front-aspect and triple side-aspect windows in the lounge, plus a rear-aspect window in the kitchen.
The lounge offers a generous seating area centred around a charming log-burning stove, with wall lights adding warmth and ambience. There is ample space for a dining table, making it ideal for family living and entertaining.
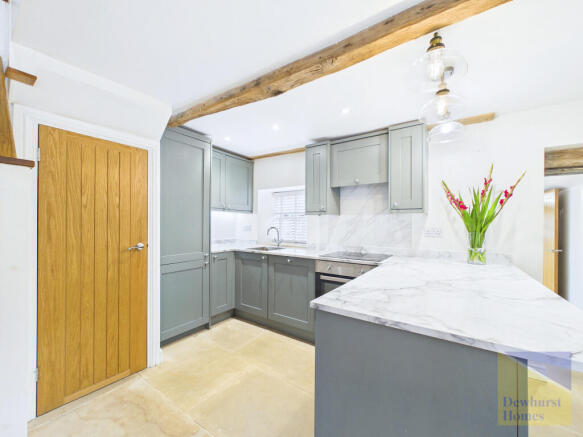
The modern fitted kitchen includes a range of wall and base units, generous worktop space, an integrated oven with induction hob, integrated fridge/freezer, pantry cupboard, and spotlights for practical task lighting.
Stairs rise to the first floor, while an inner hallway leads to the utility room, wet room, second lounge, and rear garden.
Utility Room - 9'11 x 2'5 ft (3.02 x 0.74 m)
Accessed via an inner hallway from the open-plan lounge/kitchen, the utility room offers a practical and functional space with tiled flooring, spotlight ceiling lighting, worktop space, and plumbing for a washing machine and tumble dryer. A side-aspect window provides natural light, while the hallway also gives access to the downstairs wetroom, second lounge and rear garden.
Wetroom - 3'10 x 4'6 m (9′10″ x 13′1″ ft)
A stylish ground floor wetroom fitted with a concealed-cistern back-to-wall WC, wall-mounted vanity wash hand basin, and a walk-in shower with thermostatic rainfall shower and handheld attachment. Finished with contemporary fully tiled walls and tiled flooring, the room also benefits from a side-aspect window with privacy blinds, recessed spotlight lighting, and an extractor fan.
Second Lounge - 17'2 x 7'9 ft (5.23 x 2.36 m)
A spacious and versatile additional reception room featuring tiled flooring, a vaulted ceiling with exposed timber beams, pendant lighting, and side-aspect windows allowing for plenty of natural light. Conveniently located adjacent to the ground floor accessible wet room, this adaptable space is ideal as a second lounge, snug, or ground floor living area, making it particularly well suited to a variety of lifestyle and accessibility needs. Alternatively, it could be utilised as a workshop, home office, hobby room, practical utility area, or for additional storage, subject to the necessary consents.
First Floor Landing - 6'3 x 10'11 ft (1.91 x 3.33 m)
Featuring carpeted flooring, a radiator, ceiling light point, and a side-aspect window allowing for natural light. The landing provides access to two well-proportioned bedrooms, the family bathroom, a useful storage cupboard, and the staircase leading to the second floor.
Family Bathroom - 5'2 x 8'10 ft (1.57 x 2.69 m)
A contemporary three-piece suite comprising a low-level WC, vanity wash hand basin with storage beneath, and a walk-in shower with glazed screen and rainfall-style shower. The room is finished with patterned tiled flooring, part-panelled and tiled walls, recessed spotlight lighting, and an extractor fan. A front-aspect window with fitted blinds provides natural light, completing this stylish and practical family bathroom.
Bedroom Two - 13'9 x 8'6 ft (4.19 x 2.59 m)
A spacious and well-presented double bedroom featuring carpeted flooring, recessed spotlight lighting, and a radiator. A front-aspect window allows for plenty of natural light, creating a bright and welcoming space. Offering ample room for freestanding furniture, this versatile bedroom is ideal as a generous guest room, children's bedroom, or home office.
Bedroom Three - 11'0 x 9'2 ft (3.35 x 2.79 m)
A well-proportioned and tastefully presented bedroom featuring carpeted flooring, recessed spotlight lighting, and a radiator. A front-aspect window provides an abundance of natural light, creating a bright and comfortable space. Offering ample room for freestanding furniture, this versatile room is ideal as a children's bedroom, guest room, or home office.
Second Floor Landing - 5'1 x 4'8 ft (1.55 x 1.42 m)
A characterful landing featuring carpeted flooring, recessed ceiling spotlights, and exposed wooden beams, enhancing the property's period charm. The landing provides access to the principal bedroom and its en suite shower room, creating a private top-floor retreat.
Principal Bedroom - 13'6 x 13'3 ft (4.11 x 4.04 m)
A spacious and characterful principal bedroom featuring carpeted flooring, recessed ceiling spotlights, exposed timber beams, and a radiator. A front-aspect window provides an abundance of natural light, while the generous proportions offer ample space for freestanding furniture. The room also benefits from a superb walk-in wardrobe extending the full length of one wall, complete with a ceiling light point, as well as discreet eaves storage. Direct access leads to the en suite bathroom, complete with both a bath and separate shower, creating an impressive top-floor principal suite.
Walk-In Wardrobe / Versatile Space - 4'1 x 13'6 ft (1.24 x 4.11 m)
Useful walk-in wardrobe and versatile space accessed directly from the principal bedroom. Featuring carpeted flooring, recessed ceiling spotlights and exposed timber beams, providing excellent additional storage and the flexibility to be used for a variety of purposes.
En-suite Bathroom - 11'3 x 9'0 ft (3.43 x 2.74 m)
A beautifully appointed and spacious en suite bathroom fitted with a four-piece suite comprising a freestanding roll-top bath with handheld shower attachment, walk-in shower with glazed screen and rainfall-style shower, low-level WC, and vanity wash hand basin with storage beneath. Finished with patterned tiled flooring, part-panelled walls, recessed ceiling spotlights, and exposed timber beams, the room also benefits from a heated towel radiator, extractor fan, and a front-aspect window with plantation shutters, creating a bright and luxurious space.
Rear Garden
Accessed directly from the utility room, the beautifully maintained rear garden offers a private and peaceful outdoor retreat. Mainly laid to lawn, it features mature trees, established shrubs, colourful planted borders, and an attractive stone boundary wall. A raised timber deck with a pergola provides an ideal space for outdoor dining, entertaining, or relaxing. A paved pathway leads through the garden to a shared covered access passageway with the neighbouring property, offering convenient access to the front of the home, garage, and useful external storage. Combining attractive landscaping with a high degree of privacy, this delightful garden is perfect for enjoying outdoor living.
- COUNCIL TAXA payment made to your local authority in order to pay for local services like schools, libraries, and refuse collection. The amount you pay depends on the value of the property.Read more about council Tax in our glossary page.
- Band: D
- PARKINGDetails of how and where vehicles can be parked, and any associated costs.Read more about parking in our glossary page.
- Yes
- GARDENA property has access to an outdoor space, which could be private or shared.
- Yes
- ACCESSIBILITYHow a property has been adapted to meet the needs of vulnerable or disabled individuals.Read more about accessibility in our glossary page.
- Ask agent

Add an important place to see how long it'd take to get there from our property listings.
__mins driving to your place
Affordability




Notes
Staying secure when looking for property
Ensure you're up to date with our latest advice on how to avoid fraud or scams when looking for property online.
Visit our security centre to find out moreDisclaimer - Property reference 35379. The information displayed about this property comprises a property advertisement. Rightmove.co.uk makes no warranty as to the accuracy or completeness of the advertisement or any linked or associated information, and Rightmove has no control over the content. This property advertisement does not constitute property particulars. The information is provided and maintained by Dewhurst Homes, Longridge. Please contact the selling agent or developer directly to obtain any information which may be available under the terms of The Energy Performance of Buildings (Certificates and Inspections) (England and Wales) Regulations 2007 or the Home Report if in relation to a residential property in Scotland.
*This is the average speed from the provider with the fastest broadband package available at this postcode. The average speed displayed is based on the download speeds of at least 50% of customers at peak time (8pm to 10pm). Fibre/cable services at the postcode are subject to availability and may differ between properties within a postcode. Speeds can be affected by a range of technical and environmental factors. The speed at the property may be lower than that listed above. You can check the estimated speed and confirm availability to a property prior to purchasing on the broadband provider's website. Providers may increase charges. The information is provided and maintained by Decision Technologies Limited. **This is indicative only and based on a 2-person household with multiple devices and simultaneous usage. Broadband performance is affected by multiple factors including number of occupants and devices, simultaneous usage, router range etc. For more information speak to your broadband provider.