
Hesketh Road, Old Colwyn, LL29

- PROPERTY TYPE
Detached
- BEDROOMS
4
- BATHROOMS
2
- SIZE
1,549 sq ft
144 sq m
- TENUREDescribes how you own a property. There are different types of tenure - freehold, leasehold, and commonhold.Read more about tenure in our glossary page.
Freehold
Description
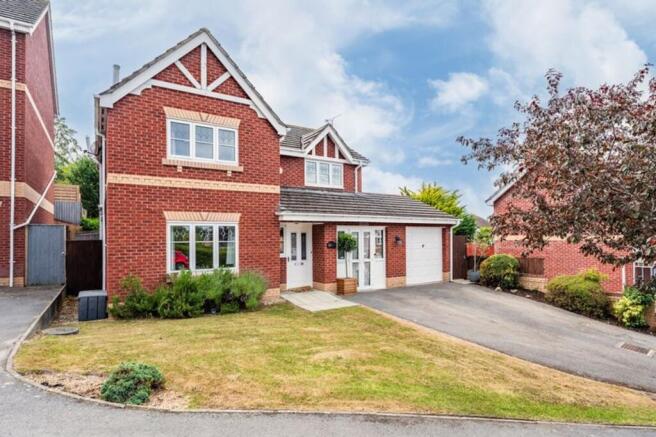
Tucked away in a quiet cul-de-sac, this spacious four double-bedroom family home has been thoughtfully finished to a high standard and is ready to move straight into. Benefitting from a recently installed boiler, the property offers flexible living space, including a converted garage that’s perfect as a playroom, home office or additional reception room, it’s a home that can easily adapt to family life. The south-westerly facing rear garden is a wonderful place to relax and enjoy the afternoon and evening sun. Better still, you’re just a short walk from local schools, shops, the promenade and the beach, making this a fantastic location for families and anyone looking to enjoy everything Colwyn Bay has to offer.
The Tour
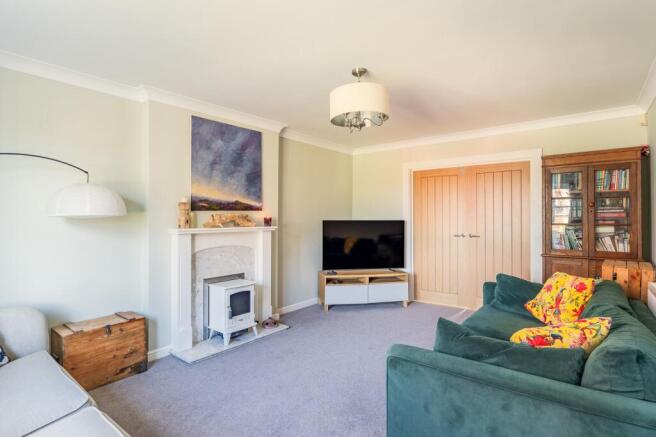
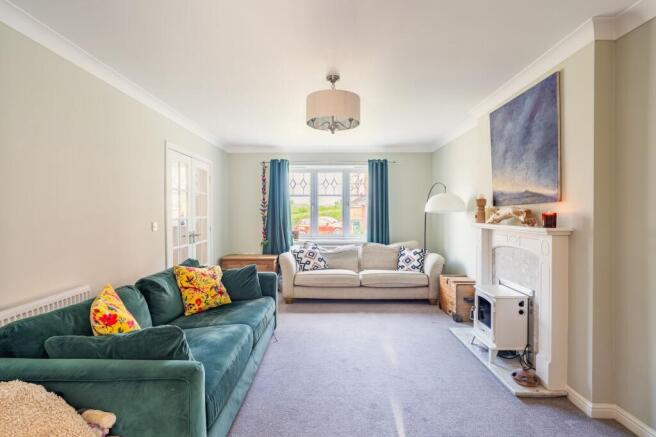
Step through the covered porch into a welcoming entrance hall, theres a stylish cloakroom, finished with attractive mosaic tiled flooring, a modern WC and wash hand basin. Double doors open into the spacious living room, a wonderfully light-filled space with soft carpeting underfoot and plenty of room for a couple of large sofas. A central fireplace creates a natural focal point, making it somewhere you’ll look forward to relaxing at the end of the day.
Double doors connect the living room to the family room, situated at the rear of the house. French doors open directly onto the garden, creating an easy flow between inside and out that’s perfect during the warmer months. A feature timber beam adds warmth and character, while the room opens naturally into the kitchen.
The kitchen has a classic country-style feel, with a range of wall and base units topped with granite work surfaces. A Belfast sink adds timeless charm, while integrated appliances include a double oven, four-ring gas hob and and brand new dishwasher. Wood-effect flooring runs throughout, theres space for a table and chairs, direct access to the rear garden as well as a useful storage cupboard.
One of the original garages has been cleverly converted into a bright and versatile office. With wood-effect flooring and French doors opening outside, it’s a space that can easily adapt to your needs, whether that’s a home office, playroom, second sitting room or even a ground floor bedroom for guests.
Upstairs, you’ll find four genuine double bedrooms, something that’s becoming increasingly hard to find. The principal bedroom is spacious and enjoys a front-facing position with impressive far reaching sea views, complete with a contemporary en suite shower room. The remaining three bedrooms are all generously proportioned, comfortably accommodating double beds along with additional bedroom furniture, theres no box rooms here.
The first floor is completed by a modern family bathroom, fully tiled and fitted with a P-shaped bath with shower over and glazed screen, a low-level WC and a large wash hand basin.
The Exterior
The south-westerly facing rear garden has been designed to make the most of the afternoon and evening sunshine. Fully enclosed and predominantly laid to lawn, it offers an ideal space for children to play or for keen gardeners to enjoy. A generous, paved patio provides the perfect setting for al fresco dining, entertaining family and friends, or simply relaxing with a coffee in the sunshine. Well-stocked borders, planted with a variety of mature shrubs and specimen trees, add colour, privacy and year-round interest.
To the front of the property, a double-width driveway provides ample off-road parking, while the adjoining lawn creates an attractive first impression and enhances the home’s appeal.
The Location
Tucked away in a peaceful cul-de-sac, this property enjoys a location that’s hard to beat. Its elevated position rewards you with stunning, far-reaching sea views, while still being within easy walking distance of local shops, schools, and the beach.
For commuters, it’s just a few minutes from the A55, making it easy to travel further afield without compromising on the relaxed coastal lifestyle. Old Colwyn is a well-connected village with a welcoming community feel, offering the best of both worlds. You’ll have the beach on your doorstep, easy access to nearby Colwyn Bay, and the beautiful North Wales coastline ready to explore. Better still, the elevated setting gives you a wonderful sense of space and perspective, while keeping everything you need close at hand.
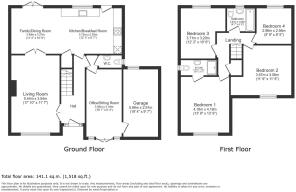
Living Room
5.44m x 3.54m
Sitting Room
5.06m x 2.54m
Breakfast Kitchen
3.73m x 2.93m
Dining/Family Room
3.4m x 3.27m
Bedroom One
4.18m x 4.18m
En-Suite
2.58m x 1.18m
Bedroom Two
3.57m x 3.56m
Bedroom Three
3.71m x 3.2m
Bedroom Four
2.96m x 2.56m
Family Bathroom
2.01m x 1.66m
Garage
5.89m x 2.91m
Parking - Garage
Parking - Driveway
- COUNCIL TAXA payment made to your local authority in order to pay for local services like schools, libraries, and refuse collection. The amount you pay depends on the value of the property.Read more about council Tax in our glossary page.
- Band: F
- PARKINGDetails of how and where vehicles can be parked, and any associated costs.Read more about parking in our glossary page.
- Garage,Driveway
- GARDENA property has access to an outdoor space, which could be private or shared.
- Private garden
- ACCESSIBILITYHow a property has been adapted to meet the needs of vulnerable or disabled individuals.Read more about accessibility in our glossary page.
- Ask agent
Energy performance certificate - ask agent
Hesketh Road, Old Colwyn, LL29

Add an important place to see how long it'd take to get there from our property listings.
__mins driving to your place
Affordability

About Idris Estates, North Wales
Anson House, 1 Cae'r Llynen, Llandudno Junction, LL31 9LS

Notes
Staying secure when looking for property
Ensure you're up to date with our latest advice on how to avoid fraud or scams when looking for property online.
Visit our security centre to find out moreDisclaimer - Property reference 4cac5eb7-8887-449d-a5d7-5b05afab4688. The information displayed about this property comprises a property advertisement. Rightmove.co.uk makes no warranty as to the accuracy or completeness of the advertisement or any linked or associated information, and Rightmove has no control over the content. This property advertisement does not constitute property particulars. The information is provided and maintained by Idris Estates, North Wales. Please contact the selling agent or developer directly to obtain any information which may be available under the terms of The Energy Performance of Buildings (Certificates and Inspections) (England and Wales) Regulations 2007 or the Home Report if in relation to a residential property in Scotland.
*This is the average speed from the provider with the fastest broadband package available at this postcode. The average speed displayed is based on the download speeds of at least 50% of customers at peak time (8pm to 10pm). Fibre/cable services at the postcode are subject to availability and may differ between properties within a postcode. Speeds can be affected by a range of technical and environmental factors. The speed at the property may be lower than that listed above. You can check the estimated speed and confirm availability to a property prior to purchasing on the broadband provider's website. Providers may increase charges. The information is provided and maintained by Decision Technologies Limited. **This is indicative only and based on a 2-person household with multiple devices and simultaneous usage. Broadband performance is affected by multiple factors including number of occupants and devices, simultaneous usage, router range etc. For more information speak to your broadband provider.