
Wesley Hall Court, Stanley, Wakefield

Letting details
- Let available date:
- Ask agent
- Deposit:
- £1,096A deposit provides security for a landlord against damage, or unpaid rent by a tenant.Read more about deposit in our glossary page.
- Furnish type:
- Ask agent
- Council Tax:
- Ask agent
- PROPERTY TYPE
End of Terrace
- BEDROOMS
2
- BATHROOMS
1
- SIZE
700 sq ft
65 sq m
Key features
- End Terrace House
- Two Bedrooms
- Modern Kitchen
- Three Piece Bathroom
- Low Maintenance Garden
- Single Garage
- Available Now
- EPC = D63
Description
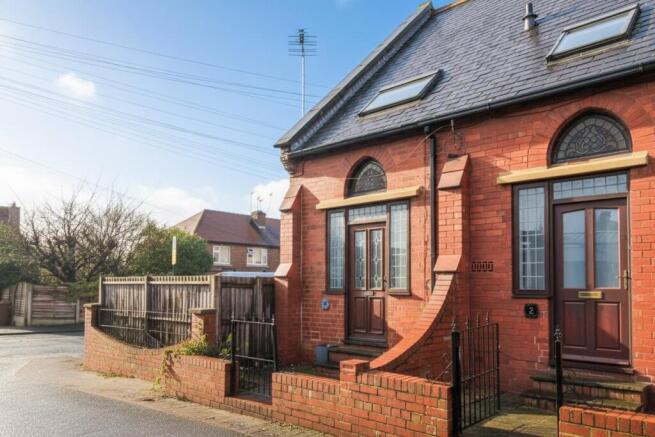
A fantastic opportunity to rent this charming two bedroom home, thoughtfully converted from a former chapel and offering a wealth of character features throughout.
Accommodation - The property boasts a spacious living room enhanced by a marble feature fireplace, and a generous entrance hall accessed via double solid wooden doors to the side aspect. The ground floor is completed by a modern fitted kitchen equipped with integrated appliances. To the first floor, a sizeable landing showcases beautiful original stained glass windows, leading to two bedrooms and a contemporary three piece house bathroom. Externally, the property benefits from an attractive and low maintenance garden, featuring a cast iron gate, lawned area, and block paved seating space enclosed by solid brick walls. A timber gate provides access to a side garden with a timber patio area, ideal for outdoor dining, alongside a paved patio with decorative pebbled edging and timber fencing. A block paved pathway runs along the side of the property to the rear entrance. Further advantages include a tarmac driveway leading to a detached single garage with a manual up-and-over door.
Conveniently located within walking distance of local amenities and schools in Stanley, the property is well served by main bus routes and offers excellent transport links to Wakefield city centre and the M62 motorway, making it an ideal choice for a range of renters.
Council Tax Band B
Deposit - £1096
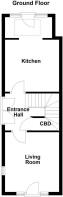
Entrance Hall - Solid wooden, double, curved front door leading into the entrance hall. The entrance hall features a staircase rising to the first floor landing with handrail, along with doors providing access to the principal ground floor rooms and useful understairs storage.
Living Room - 3.65m x 3.31m (11'11" x 10'10") - A well proportioned reception room featuring two wall light points and an electric fire set upon a marble hearth with matching inset surround. Natural light is provided via a timber double glazed stained glass window to the side aspect. The room also benefits from a timber entrance door with a timber double glazed sun light above, additional double glazed windows, and a central heating radiator.
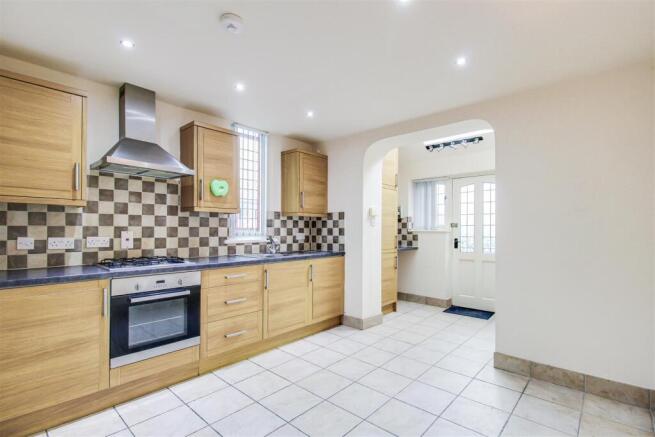
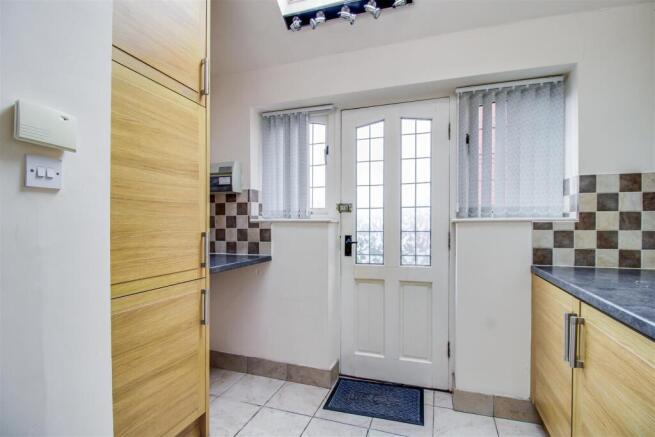
Kitchen - 3.31m x 4.87m (max) x 3.20m (min) (10'10" x 15'11" - Fitted with a range of wall and base units with work surfaces over, incorporating an integrated oven and grill, four ring gas hob with cooker hood above, and a 1½ stainless steel sink and drainer. The kitchen benefits from a timber double glazed stained glass window to the side aspect, integrated under counter fridge, integrated washing machine, and space for a freestanding fridge freezer. Additional features include fully tiled flooring, tiled upstands, inset ceiling spotlights, and a wall light. A feature archway leads to the extended kitchen area, which offers a timber rear door, timber double glazed windows, and a timber double glazed Velux-style window set into the pitched, sloping ceiling, creating a bright and airy space.
First Floor Landing - The landing area is enhanced by two original single glazed stained glass windows to the side elevation, a wall light point, and attractive exposed beams. Doors provide access to two bedrooms and the house bathroom.
Bedroom One - 3.30m x 3.65m (max) x 2.52m (min) (10'9" x 11'11" - A characterful bedroom featuring exposed A frame beams, a timber double glazed Velux window with built-in blind overlooking the front, central heating radiator and a timber single glazed half crescent stained glass window.
Bedroom Two - 3.32m x 2.45m (10'10" x 8'0") - Enjoying exposed beams, this bedroom includes a timber double glazed Velux window and a timber half-crescent stained glass window to the front elevation.
Bathroom - 1.96m x 1.81m (6'5" x 5'11" ) -
Outside - Externally, a rear door opens onto a block paved pathway leading to the enclosed side garden. The garden features a paved patio area, a timber decked seating area ideal for entertaining, low maintenance pebbled borders, and timber fencing to all sides. A timber gate provides access to the front, where there is an additional block-paved seating area complemented by pebbled edges, solid built walls, cast iron railings, and a cast iron gate to the roadside.
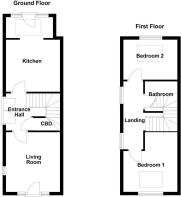
Floor Plans - These floor plans are intended as a rough guide only and are not to be intended as an exact representation and should not be scaled. We cannot confirm the accuracy of the measurements or details of these floor plans.
Room Measurements - In all our property rental brochures there is a 6" measurement tolerance. Any prospective tenant should take their own measurements to enable them to obtain exact details for the purposes of furniture, curtains, white goods, etc.
Application And Payments - Once you have decided to apply for a Property we will give you a Pre-Application Form to be completed before passing your details over to our referencing company Goodlord. The pre-Application Terms explain in more detail the Consents requested from Applicants, Payments due from Tenants, the Process involved and the Main Points of a proposed Tenancy. You can also view our Application Terms by visiting our website.
PAYMENTS
Following the introduction of the Tenant Fees Act 2019, Landlords and Letting Agents can only require Tenants to pay "permitted payments". These payments include the rent for the property, a Tenants Deposit (held against damage or default) a Tenants Holding Deposit and specified other payments and charges. These are listed on our website noted above and are set out in more detail in our Application Terms.
TENANTS PROTECTION INFORMATION
Richard Kendall Estate Agent Ltd is a member of CMP Propertymark, Scheme Ref:C0124400, which is a client money protection scheme, and also a member of Property Ombudsman Scheme Ref: N3734, which is a redress scheme. You can find out more details on our website noted above or by contacting us by telephone.
Brochures
Wesley Hall Court, Stanley, WakefieldBrochure- COUNCIL TAXA payment made to your local authority in order to pay for local services like schools, libraries, and refuse collection. The amount you pay depends on the value of the property.Read more about council Tax in our glossary page.
- Band: B
- PARKINGDetails of how and where vehicles can be parked, and any associated costs.Read more about parking in our glossary page.
- Yes
- GARDENA property has access to an outdoor space, which could be private or shared.
- Yes
- ACCESSIBILITYHow a property has been adapted to meet the needs of vulnerable or disabled individuals.Read more about accessibility in our glossary page.
- Ask agent
Wesley Hall Court, Stanley, Wakefield

Add an important place to see how long it'd take to get there from our property listings.
__mins driving to your place

About Richard Kendall, Wakefield
66 Northgate, Wakefield, West Yorkshire, WF1 3AP
Notes
Staying secure when looking for property
Ensure you're up to date with our latest advice on how to avoid fraud or scams when looking for property online.
Visit our security centre to find out moreDisclaimer - Property reference 34799342. The information displayed about this property comprises a property advertisement. Rightmove.co.uk makes no warranty as to the accuracy or completeness of the advertisement or any linked or associated information, and Rightmove has no control over the content. This property advertisement does not constitute property particulars. The information is provided and maintained by Richard Kendall, Wakefield. Please contact the selling agent or developer directly to obtain any information which may be available under the terms of The Energy Performance of Buildings (Certificates and Inspections) (England and Wales) Regulations 2007 or the Home Report if in relation to a residential property in Scotland.
*This is the average speed from the provider with the fastest broadband package available at this postcode. The average speed displayed is based on the download speeds of at least 50% of customers at peak time (8pm to 10pm). Fibre/cable services at the postcode are subject to availability and may differ between properties within a postcode. Speeds can be affected by a range of technical and environmental factors. The speed at the property may be lower than that listed above. You can check the estimated speed and confirm availability to a property prior to purchasing on the broadband provider's website. Providers may increase charges. The information is provided and maintained by Decision Technologies Limited. **This is indicative only and based on a 2-person household with multiple devices and simultaneous usage. Broadband performance is affected by multiple factors including number of occupants and devices, simultaneous usage, router range etc. For more information speak to your broadband provider.