Glover Close, South Leverton, Nottinghamshire

- PROPERTY TYPE
Semi-Detached
- BEDROOMS
3
- BATHROOMS
1
- SIZE
Ask agent
- TENUREDescribes how you own a property. There are different types of tenure - freehold, leasehold, and commonhold.Read more about tenure in our glossary page.
Ask agent
Key features
- Three Bedrooms
- Spacious Plot
- Desirable Village Location
- Close To Local Amenities
- Conservatory
- Outside Storage
- Beautiful Maintained Garden
- Gated Driveway
Description
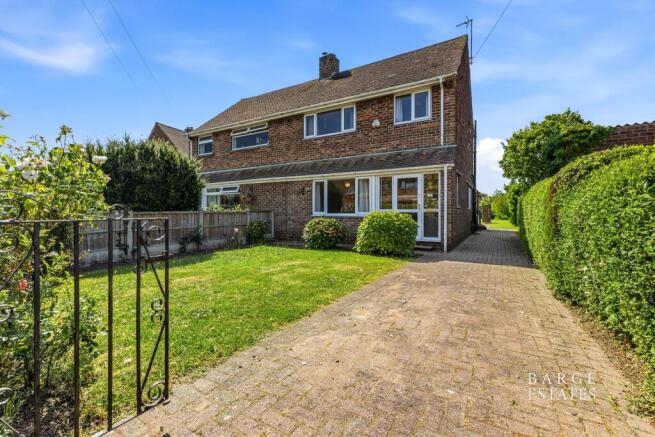
Occupying a generous plot, the property is approached via a beautifully planted front garden that creates an inviting first impression. Stepping inside, you are welcomed by a spacious entrance hall with stairs rising to the first floor, useful understairs storage, and a wonderful sense of space.
The bright and airy lounge is a delightful place to relax, with large picture windows allowing an abundance of natural light to pour in, creating a warm and welcoming atmosphere throughout.
The kitchen offers complementary wall and base units, providing plenty of storage and workspace. Adjacent is the generous dining room, perfectly suited to family meals or entertaining friends.
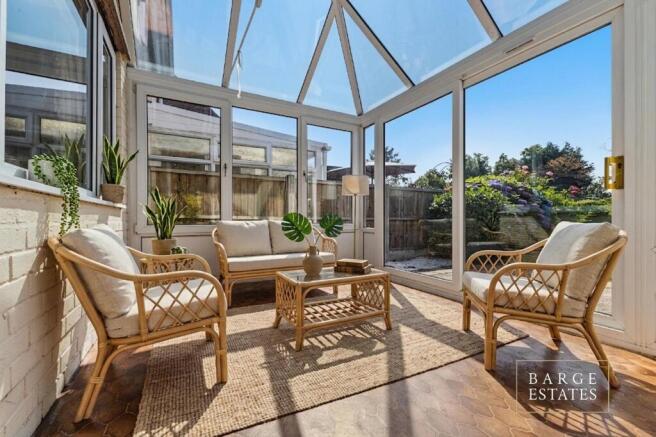
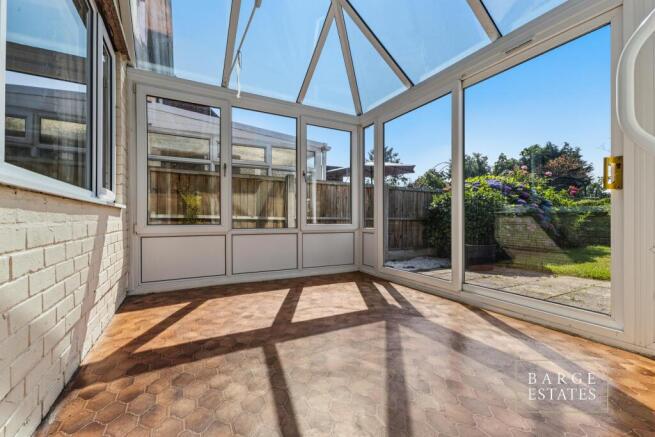
Beyond, the conservatory enjoys a recently installed insulated glass roof, making it a comfortable year-round retreat while offering views across the beautifully landscaped rear garden.
Practicality has not been overlooked, with a useful utility area, a ground floor cloakroom, and several additional storage spaces adding to the home's everyday convenience.
Outside, the rear garden is a true highlight. Lovingly designed and meticulously maintained, it features a variety of seating areas where you can relax and enjoy the peaceful surroundings. Backing onto open countryside, the garden boasts breathtaking rural views across neighbouring fields, creating a private and tranquil haven that perfectly complements village life.
South Leverton
South Leverton is a picturesque and highly sought-after Nottinghamshire village, renowned for its welcoming community, charming rural setting, and excellent quality of life. Surrounded by open countryside yet conveniently located for nearby market towns including Retford and Gainsborough, the village offers the perfect balance of peaceful country living and everyday convenience.
The area benefits from scenic walks, cycling routes, and an abundance of wildlife right on the doorstep, making it ideal for those who appreciate the outdoors. Residents enjoy a traditional village atmosphere while remaining within easy reach of local shops, schools, healthcare facilities, and rail links, including Retford's direct services to London King's Cross. With its idyllic surroundings, strong sense of community, and excellent transport connections, South Leverton continues to be one of the area's most desirable villages for families, professionals, and those seeking a quieter pace of life.
Entrance Porch
A welcoming entrance porch provides an attractive introduction to the home, featuring a UPVC entrance door with glazed inserts, leading through to the main front door and offering a practical transition into the accommodation.
Reception Hall
The reception hall creates an immediate sense of space and warmth, with stylish laminate flooring flowing underfoot. A staircase rises gracefully to the first floor, complemented by useful understairs storage, while an obscured side window allows natural light to filter effortlessly into the space.
Sitting Room
A wonderfully inviting reception room, beautifully illuminated by a generous front-facing window. The elegant electric fireplace, framed by a tiled surround, forms a charming focal point, creating a cosy atmosphere ideal for both relaxed evenings and entertaining. A central heating radiator ensures year-round comfort.
Kitchen
The kitchen has been thoughtfully arranged to offer both functionality and practicality, fitted with complementary wall and base cabinetry, incorporating a sink with mixer tap and drainer. There is space for a freestanding cooker, tiled splash backs, durable laminate flooring, and a side-facing window that welcomes natural light throughout the day.
Dining Room
Positioned adjacent to the kitchen, the dining room provides a delightful setting for everyday family dining or more formal occasions. A rear-facing window enjoys pleasant views across the garden, creating a peaceful backdrop, while laminate flooring and central heating complete this comfortable entertaining space.
Garden Room
Flooded with natural light, the conservatory offers an exceptional additional reception space, perfectly positioned to enjoy the changing seasons and uninterrupted views across the magnificent gardens. Glazed on three sides beneath a uPVC glazed roof, with sliding doors opening directly onto the terrace, it provides an effortless connection between the home and its idyllic outdoor setting.
Utility Room
A valuable addition to the home, the utility room provides plumbing for a washing machine together with an obscured side window, offering practical laundry facilities discreetly separated from the main living accommodation.
Cloakroom
Conveniently positioned on the ground floor, the cloakroom is fitted with a WC and benefits from an obscured side-facing window.
Principal Bedroom
A generously proportioned principal bedroom enjoying a bright front-facing aspect. Fitted wardrobes provide excellent built-in storage, while soft carpeting and central heating create a calm and comfortable retreat.
Bedroom Two
A spacious double bedroom overlooking the rear garden, featuring fitted wardrobes, carpeting and a central heating radiator, offering peaceful accommodation for family or guests alike.
Bedroom Three
A versatile third bedroom enjoying a pleasant front aspect, equally suited as a bedroom, nursery or stylish home office.
Shower Room
Beautifully appointed with an enclosed corner shower, WC and wash hand basin set within a vanity unit, complemented by tiled walls and an obscured rear-facing window providing both light and privacy.
Gardens & Grounds
The property is approached via a gated driveway, bordered by beautifully established planting that creates an immediate sense of arrival and privacy.
The true jewel of this delightful home lies beyond. The beautifully landscaped rear garden has been thoughtfully cultivated to create an enchanting outdoor sanctuary, where expansive lawns are framed by mature specimen trees, established borders and seasonal planting. A greenhouse enhances the appeal for keen gardeners, while a selection of seating areas has been carefully positioned to capture both sunshine and tranquillity throughout the day.
Beyond the gardens, uninterrupted rural views stretch across the surrounding countryside, providing an ever-changing backdrop of natural beauty. Whether enjoying morning coffee, summer entertaining or peaceful evenings outdoors, this exceptional setting offers a rare sense of privacy, space and connection with the landscape, making it a truly special extension of the home.
This property listing includes images that have been virtually staged using artificial intelligence (AI) to demonstrate potential furniture placement and design concepts. The furnishings, décor, and enhancements shown in staged images do not represent the current condition of the property and are not included in the sale. Buyers are encouraged to visit the property in person to verify all features and dimensions.
Agents Note
To be able to purchase a property in the United Kingdom all agents have a legal requirement to conduct Identity checks on all customers involved in the transaction to fulfil their obligations under Anti Money Laundering regulations.
Services
Please note, we have not tested the services or appliances in this property, accordingly we strongly advise prospective buyers to commission their own survey or service reports before finalising their offer to purchase.
Floorplans
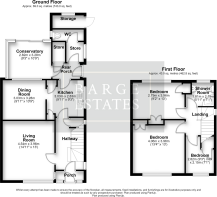
The floorplans within these particulars are for identification purposes only, they are representational and are not to scale. Accuracy and proportions should be checked by prospective purchasers at the property.
General
Whilst every care has been taken with the preparation of these particulars, they are only a general guide to the property. These particulars do not constitute a contract or part of a contract.
Barge Estates use all reasonable endeavours to supply accurate property information in line with the Consumer Protection from Unfair trading Regulations 2008. The matters in these particulars should be independently verified by prospective buyers. It should not be assumed that this property has all the necessary planning, building regulation or other consents. Barge Estates does not have any authority to make or give any representations or warranty whatever in relation to this property or these particulars or enter into any contract relating to this property on behalf of the vendor.
- COUNCIL TAXA payment made to your local authority in order to pay for local services like schools, libraries, and refuse collection. The amount you pay depends on the value of the property.Read more about council Tax in our glossary page.
- Ask agent
- PARKINGDetails of how and where vehicles can be parked, and any associated costs.Read more about parking in our glossary page.
- Yes
- GARDENA property has access to an outdoor space, which could be private or shared.
- Yes
- ACCESSIBILITYHow a property has been adapted to meet the needs of vulnerable or disabled individuals.Read more about accessibility in our glossary page.
- Ask agent

Add an important place to see how long it'd take to get there from our property listings.
__mins driving to your place
About Barge Estates, Covering Nottinghamshire & South Yorkshire
Covering Nottinghamshire & South Yorkshire
Notes
Staying secure when looking for property
Ensure you're up to date with our latest advice on how to avoid fraud or scams when looking for property online.
Visit our security centre to find out moreDisclaimer - Property reference 000000135. The information displayed about this property comprises a property advertisement. Rightmove.co.uk makes no warranty as to the accuracy or completeness of the advertisement or any linked or associated information, and Rightmove has no control over the content. This property advertisement does not constitute property particulars. The information is provided and maintained by Barge Estates, Covering Nottinghamshire & South Yorkshire. Please contact the selling agent or developer directly to obtain any information which may be available under the terms of The Energy Performance of Buildings (Certificates and Inspections) (England and Wales) Regulations 2007 or the Home Report if in relation to a residential property in Scotland.
*This is the average speed from the provider with the fastest broadband package available at this postcode. The average speed displayed is based on the download speeds of at least 50% of customers at peak time (8pm to 10pm). Fibre/cable services at the postcode are subject to availability and may differ between properties within a postcode. Speeds can be affected by a range of technical and environmental factors. The speed at the property may be lower than that listed above. You can check the estimated speed and confirm availability to a property prior to purchasing on the broadband provider's website. Providers may increase charges. The information is provided and maintained by Decision Technologies Limited. **This is indicative only and based on a 2-person household with multiple devices and simultaneous usage. Broadband performance is affected by multiple factors including number of occupants and devices, simultaneous usage, router range etc. For more information speak to your broadband provider.