Whitley Road, Whitley Bay, NE26

- PROPERTY TYPE
Terraced
- BEDROOMS
4
- BATHROOMS
1
- SIZE
Ask agent
- TENUREDescribes how you own a property. There are different types of tenure - freehold, leasehold, and commonhold.Read more about tenure in our glossary page.
Freehold
Key features
- 4 Bedroom Terraced house
- Garden to the front and rear
- Open plan kitchen, dining and living room
- Newly installed bathroom
- Few minutes walk to the beach
- Off Road parking available in the rear yard
- Close proximity to bespoke shops, cafes and restaurants
- Separate reception room
- Excellent transport links including the local metro service
- School catchment area for fantastic schools
Description
EweMove is delighted to present this beautifully presented four-bedroom terraced house, perfectly blending modern updates with original character features. Situated in a sought-after location, the property is just a short stroll from the stunning Whitley Bay and Cullercoats coastline. Residents will enjoy easy access to pristine sandy beaches alongside a superb selection of bespoke local cafés, shops, and restaurants. The home is also ideally placed, falling within the catchment area for excellent local schools, and boasts fantastic transport links with the nearby Metro service offering effortless commuting.
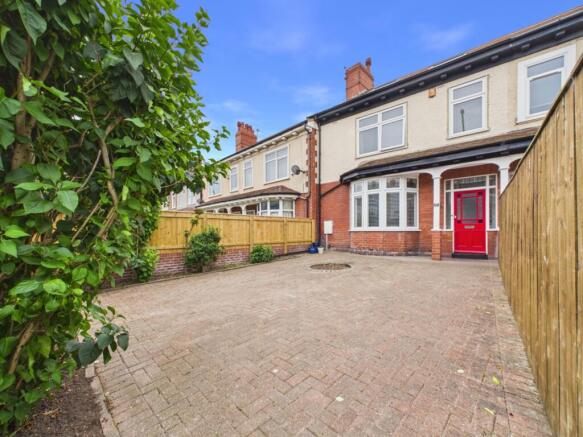
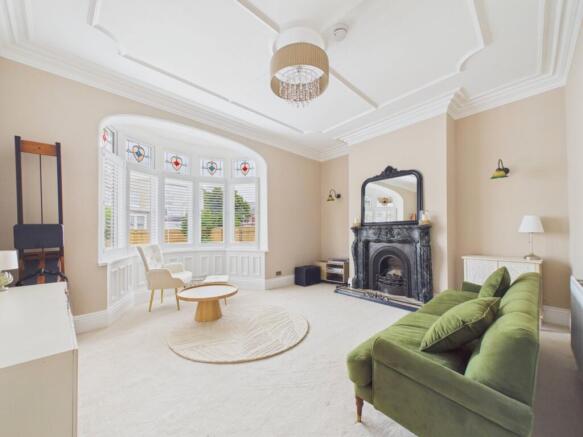
The property welcomes you with a, neatly fenced front garden that provides excellent privacy from the street. Stepping through the main door, an entrance opens into a warm and inviting hallway. This space features beautiful Amtico flooring, immediately setting a tone of elegance and quality that continues throughout the entire home. Positioned at the front of the house is the principal reception room. This immaculately presented room centres around a charming feature fireplace and benefits from a traditional bay window fitted with stylish shutter blinds that allow natural light to flood the room.
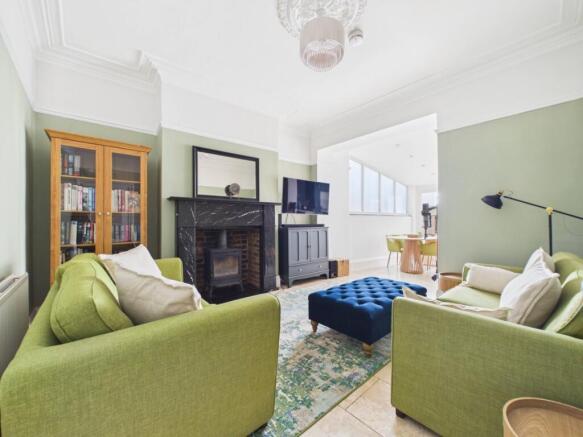
Toward the rear of the property lies a wonderful open-plan living, dining, and kitchen space the true heart of the home, finished with tiled flooring. This versatile area features a dedicated seating positioned around a cosy wood-burning stove, creating the perfect spot to unwind. The space flows effortlessly into a bright dining area, which features French doors opening out to the garden. Seamlessly integrated into this layout is a kitchen complete with a casual breakfast bar, ample culinary worktops, and built-in appliances, including an oven, microwave, and integrated coffee machine. A second set of French doors provides additional direct access to the outdoor space, making it an exceptional layout for entertaining guests.
The south westerly facing rear yard is designed as a low-maintenance, complete with decking to maximize outdoor enjoyment. A standout feature is the unique, traditional outdoor cooking area equipped with its own integrated oven, perfect for alfresco dining. For added convenience, the yard includes a functional garage door, providing secure off-street parking for a vehicle.
Moving upstairs, the first-floor landing leads to a newly installed, high-specification family bathroom. Designed with a luxury aesthetic, it boasts a freestanding bath with a shower attachment, a large walk-in rainfall shower with built-in shelving, a stone-matte vanity basin unit with storage, and a WC. The room is elegantly finished with Baltic Washed Oak Karndean flooring, and is complemented by a handy, separate WC just down the hall.
A few steps further up lead to three well-proportioned bedrooms. The spacious first and second large bedrooms, one facing the rear and one facing the front, both showcase beautiful fireplace surrounds. The third, smaller bedroom on this level offers excellent flexibility and is currently used as a productive home office.
The accommodation continues to impress on the top floor, which hosts a large fourth bedroom. This bright and airy loft conversion retreat features multiple windows providing abundant natural light, a dedicated storage cupboard, and ample footprint potential to easily add a private en-suite bathroom. Generous in proportions and beautifully finished from top to bottom, this characterful terraced property must be viewed to fully appreciate its scale, elegance, and premium coastal location.
Get ready for speedier, smoother and more successful sales with Sale Ready properties!
The vendors have opted to provide a legal pack for the sale of their property which includes a set of searches. The legal pack provides upfront the essential documentation that tends to cause or create delays in the transactional process.
The legal pack includes:
Evidence of title
Standard searches (regulated local authority, water & drainage & environmental)
Protocol forms and answers to standard conveyancing enquiries
The legal pack is available to view in the branch prior to agreeing to purchase the property. The vendor requests that the buyer purchases the searches provided in the pack which will be billed at £360 (inc. VAT) upon completion.
Front Garden
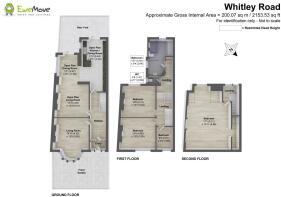
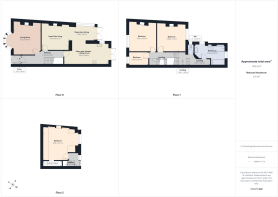
Entrance / Vestibule
1.35m x 0.99m - 4'5" x 3'3"
Entrance Hall
1.94m x 6.05m - 6'4" x 19'10"
Reception Room
4.52m x 3.95m - 14'10" x 12'12"
Open Plan Living Room
4.04m x 4.01m - 13'3" x 13'2"
Open Plan Dining
1.8m x 3.67m - 5'11" x 12'0"
Open Plan kitchen / dining
3.03m x 6.44m - 9'11" x 21'2"
Rear Garden / parking
Bathroom
2.84m x 4.44m - 9'4" x 14'7"
WC
1.41m x 0.89m - 4'8" x 2'11"
Bedroom
3.84m x 4.12m - 12'7" x 13'6"
Bedroom
4.5m x 3.95m - 14'9" x 12'12"
Bedroom / office
1.94m x 2.8m - 6'4" x 9'2"
Attic Bedroom
4.86m x 5.21m - 15'11" x 17'1"
- COUNCIL TAXA payment made to your local authority in order to pay for local services like schools, libraries, and refuse collection. The amount you pay depends on the value of the property.Read more about council Tax in our glossary page.
- Band: C
- PARKINGDetails of how and where vehicles can be parked, and any associated costs.Read more about parking in our glossary page.
- Yes
- GARDENA property has access to an outdoor space, which could be private or shared.
- Yes
- ACCESSIBILITYHow a property has been adapted to meet the needs of vulnerable or disabled individuals.Read more about accessibility in our glossary page.
- Ask agent
Whitley Road, Whitley Bay, NE26

Add an important place to see how long it'd take to get there from our property listings.
__mins driving to your place
About EweMove, Covering North East England
Cavendish House Littlewood Drive, West 26 Industrial Estate, Cleckheaton, BD19 4TE
Notes
Staying secure when looking for property
Ensure you're up to date with our latest advice on how to avoid fraud or scams when looking for property online.
Visit our security centre to find out moreDisclaimer - Property reference 10803159. The information displayed about this property comprises a property advertisement. Rightmove.co.uk makes no warranty as to the accuracy or completeness of the advertisement or any linked or associated information, and Rightmove has no control over the content. This property advertisement does not constitute property particulars. The information is provided and maintained by EweMove, Covering North East England. Please contact the selling agent or developer directly to obtain any information which may be available under the terms of The Energy Performance of Buildings (Certificates and Inspections) (England and Wales) Regulations 2007 or the Home Report if in relation to a residential property in Scotland.
*This is the average speed from the provider with the fastest broadband package available at this postcode. The average speed displayed is based on the download speeds of at least 50% of customers at peak time (8pm to 10pm). Fibre/cable services at the postcode are subject to availability and may differ between properties within a postcode. Speeds can be affected by a range of technical and environmental factors. The speed at the property may be lower than that listed above. You can check the estimated speed and confirm availability to a property prior to purchasing on the broadband provider's website. Providers may increase charges. The information is provided and maintained by Decision Technologies Limited. **This is indicative only and based on a 2-person household with multiple devices and simultaneous usage. Broadband performance is affected by multiple factors including number of occupants and devices, simultaneous usage, router range etc. For more information speak to your broadband provider.