Church Street, Westhoughton, BL5 3SF

- PROPERTY TYPE
Commercial Property
- BEDROOMS
2
- BATHROOMS
2
- SIZE
Ask agent
Key features
- Commercial Property For Sale
- Two Bedroom Flat Above
- Substantial Corner Plot
- Parking To Rear
- NO ONWARD CHAIN
- Double Fronted Offices & Workshops To Rear/Kitchen/WC's
- Cellar For Storage
- Front, side and rear access
- Prominent Church Street location
- ** FOR SALE BY MODERN METHOD OF AUCTION **
Description
** FOR SALE BY MODERN METHOD OF AUCTION **Prime Mixed-Use Commercial Property with First Floor Flat Church Street, Westhoughton
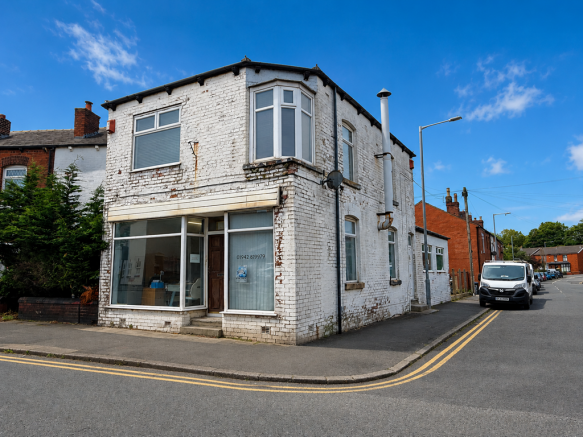
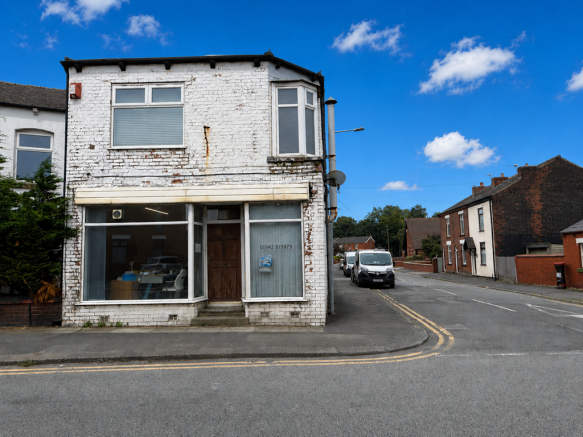
Occupying a prominent position on the ever-popular Church Street in the heart of Westhoughton, this substantial mixed-use property presents an excellent opportunity for owner-occupiers, investors, or those seeking premises with residential accommodation above.
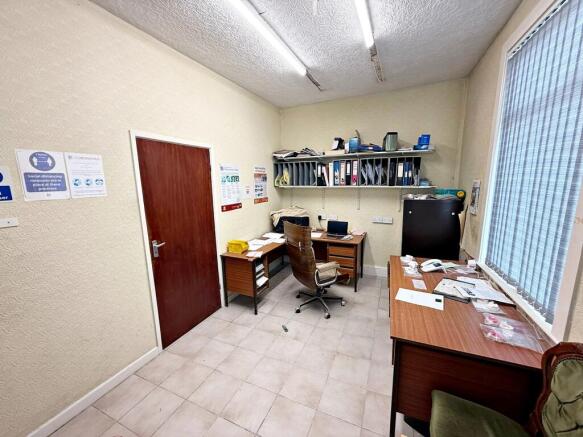
The ground floor is currently operating as a dental laboratory and offers flexible commercial space suitable for a variety of business uses (subject to any necessary consents). The accommodation comprises two front offices providing excellent visibility onto Church Street, together with two additional workshop, storage or office rooms to the rear. There is a kitchen and WC facilities on the ground floor, with convenient access via front, side and rear entrances. A useful cellar provides further storage space.
To the first floor is a self-contained flat comprising a spacious lounge, fitted kitchen, two bedrooms and bathroom, offering excellent potential for owner occupation or rental income.
Garage and off road parking for muliple vehicles to rear.
The property occupies a highly visible location within Westhoughton's established commercial centre, benefiting from strong passing footfall and excellent transport links, making it an attractive proposition for a range of commercial and investment buyers.
Room Dimensions
Office 1 - 4.79M x 2.77M
Office 2 - 5.23M x 5.15M
Rear Workshop1 - 4.53M x 4.36M
Rear Workhop 2 - 5.94M x 4.65M
Kitchen - 3.99M x 2.21M
Toilets/Washroom - 6.44M x 1.50M
First Floor Flat
Lounge - 5.28M x 4.13M
Kitchen - 4.46M x 2.52M
Bedroom 1 - 4.92M x 3.39M
Bedroom 2 - 4.39M x 3.46M
Bathroom - 3.51M x 2.85M
Accommodation includes:
Prominent Church Street location
Ground floor commercial premises currently used as a dental laboratory
Two front offices
Three rear offices/workshops/storage rooms
Ground floor WC facilities
Front, side and rear access
Useful cellar storage
Self-contained first floor flat with lounge, kitchen, two bedroom and bathroom
Suitable for a variety of commercial uses (subject to the necessary consents)
Excellent owner-occupier or investment opportunity
Auctioneers Comments:
This property is for sale by the Modern Method of Auction, meaning the buyer and seller are to Complete within 56 days (the "Reservation Period"). Interested parties personal data will be shared with the Auctioneer (iamsold).
If considering buying with a mortgage, inspect and consider the property carefully with your lender before bidding.
A Buyer Information Pack is provided. The winning bidder will pay 349.00 including VAT for this pack which you must view before bidding.
The buyer signs a Reservation Agreement and makes payment of a non-refundable Reservation Fee of 4.5% of the purchase price including VAT, subject to a minimum of 6,600.00 including VAT. This is paid to reserve the property to the buyer during the Reservation Period and is paid in addition to the purchase price. This is considered within calculations for Stamp Duty Land Tax.
Services may be recommended by the Agent or Auctioneer in which they will receive payment from the service provider if the service is taken. Any payment that will be received by the Agent or Auctioneer will be confirmed to you in writing before services are taken. Services are optional.
Church Street, Westhoughton, BL5 3SF

NEAREST STATIONS
Distances are straight line measurements from the centre of the postcode- Westhoughton Station0.9 miles
- Daisy Hill Station0.9 miles
- Hag Fold Station1.3 miles
Notes
Disclaimer - Property reference 183091. The information displayed about this property comprises a property advertisement. Rightmove.co.uk makes no warranty as to the accuracy or completeness of the advertisement or any linked or associated information, and Rightmove has no control over the content. This property advertisement does not constitute property particulars. The information is provided and maintained by Adore Properties, Bolton. Please contact the selling agent or developer directly to obtain any information which may be available under the terms of The Energy Performance of Buildings (Certificates and Inspections) (England and Wales) Regulations 2007 or the Home Report if in relation to a residential property in Scotland.
Auction Fees: The purchase of this property may include associated fees not listed here, as it is to be sold via auction. To find out more about the fees associated with this property please call Adore Properties, Bolton on 01204 929663.
*Guide Price: An indication of a seller's minimum expectation at auction and given as a “Guide Price” or a range of “Guide Prices”. This is not necessarily the figure a property will sell for and is subject to change prior to the auction.
Reserve Price: Each auction property will be subject to a “Reserve Price” below which the property cannot be sold at auction. Normally the “Reserve Price” will be set within the range of “Guide Prices” or no more than 10% above a single “Guide Price.”