Upper Cheddon, Taunton, Somerset, TA2

- PROPERTY TYPE
Barn Conversion
- BEDROOMS
5
- BATHROOMS
2
- SIZE
2,327 sq ft
216 sq m
- TENUREDescribes how you own a property. There are different types of tenure - freehold, leasehold, and commonhold.Read more about tenure in our glossary page.
Freehold
Key features
- 5 Bedrooms (one with en suite)
- Impressive Open-Plan Kitchen/Dining/Sitting Room
- Second Sitting Room/4th Bedroom
- Multi Purpose Room/Kitchen/5th Bedroom
- Family Bathroom
- Utility Room
- Delightful Well Stocked Gardens and Sun Terrace
- Decked Terrace with Pergola and Barbeque Area
- Offstreet Parking, Large Covered Workshop Area
- Within the Curtilage of a Listed Building
Description
The Property
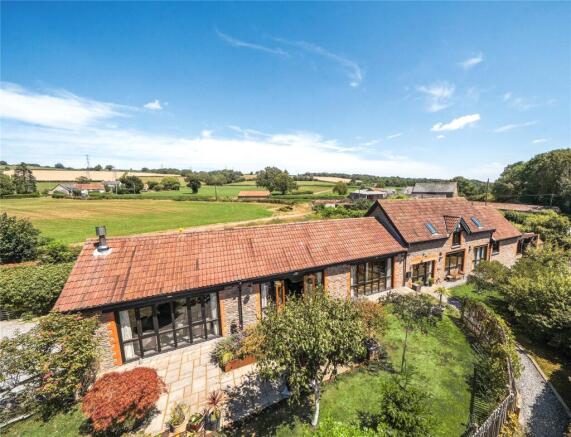
Situated in a peaceful yet highly convenient rural position, Yew Tree Barn forms part of an exclusive collection of converted barns approached via a long driveway from a quiet country lane. Occupying the final position within the development, the property enjoys an enviable sense of privacy with no passing traffic. Built of attractive stone elevations beneath a clay tiled roof, the barn has been renovated by the current owners and is presented in immaculate order throughout. The accommodation is both light-filled and exceptionally versatile, equally suited to modern family life or multi-generational living. Underfloor heating extends throughout the ground floor, complemented by a newly installed boiler.
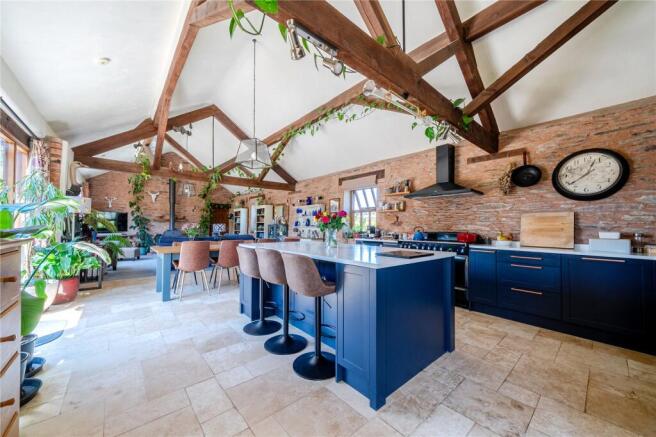
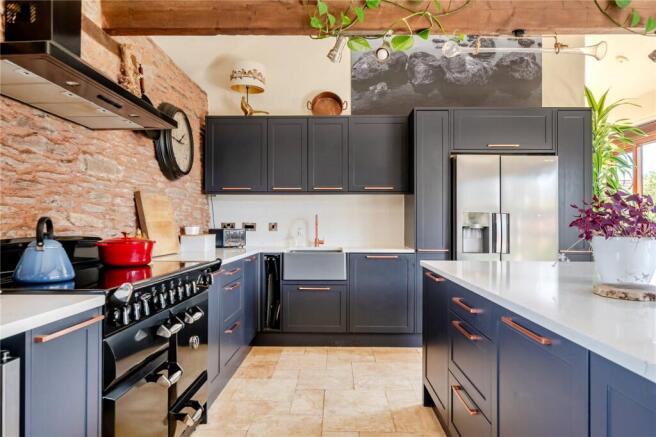
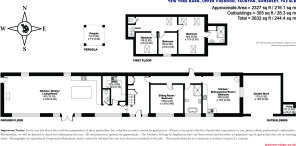
A timber and glazed entrance door opens into a welcoming reception hall, immediately conveying the quality and warmth found throughout the house. Flooded with natural light, the hall features a stone tiled floor that continues seamlessly through much of the ground floor, while the staircase incorporates useful storage and seating beneath. A hallway leads past a cloakroom and a generously proportioned utility room with loft access, fitted with cabinetry, work surfaces and a sink, together with ample space for laundry appliances, secondary refrigeration and practical storage of coats and boots. Beyond, lies the heart of the house: a beautifully proportioned open-plan kitchen, dining and living space. The impressive, vaulted ceiling with exposed roof timbers and characterful exposed stone walls create a wonderful feeling of space, while extensive glazing, including floor-to-ceiling windows, allows natural light to flood the interior. Double timber and glazed doors open directly onto the south-facing terrace, which provides an ideal setting for outdoor dining and entertaining. The recently fitted kitchen has been thoughtfully designed around a substantial central island incorporating breakfast bar seating and storage. There are also a comprehensive range of wall and floor mounted cabinetry and extensive quartz work surfaces, complemented by a Rangemaster cooker with induction hob, integrated appliances and an American-style fridge freezer. There is ample space for a large dining table, making this an exceptional room for both everyday family life and entertaining on a larger scale. The sitting area is subtly defined by carpeting underfoot, providing a comfortable seating area centred around a substantial wood-burning stove.
To the opposite side of the reception hall, an inner hallway leads to a particularly adaptable wing of the house, currently arranged as an integral annexe. One of the main appeals of the house is the flexibility of its accommodation, allowing this section to function independently or as part of one substantial family home. A door provides privacy to this part of the house, where the hallway gives access to a comfortable sitting room enjoying delightful views over part of the garden. Adjacent is a well-appointed family bathroom, complete with a freestanding roll-top bath and separate shower. A glazed door opens directly from the hallway onto another part of the garden, where lovely views extend across the surrounding farmland. At the end of the hallway is a spacious double bedroom with a partly vaulted ceiling. This room is currently complemented by a well-appointed kitchen, installed to meet the multi-generational requirements of the current owners, although it could equally be adapted to suit a variety of other uses. On the first floor, a spacious landing, fitted with bespoke bookshelves and a useful cloakroom, gives access to three well-proportioned double bedrooms. The principal bedroom is particularly generous in size and benefits from a beautifully appointed en suite shower room together with attractive views over the surrounding countryside.
Gardens & grounds
Outside, there is ample off-road parking, from which a gravelled path leads through the front garden beneath a charming honeysuckle-clad archway to the front entrance. The mature gardens extend to just over a third of an acre and have been thoughtfully designed to provide colour and interest throughout the seasons. Predominantly laid to lawn, they are divided into a number of distinct areas including a productive vegetable garden with raised beds, a wildlife pond and several attractive seating areas from which to enjoy the peaceful surroundings. Particularly noteworthy is the decked terrace, complete with pergola, power supply and generous space for outdoor seating, barbecuing and al fresco dining, all whilst enjoying delightful views across the surrounding countryside.
Adjoining one end of the barn is a useful open-fronted workshop together with a garden shed, whilst a charming brick-built former privy provides an attractive reminder of the property's agricultural past.
NB: There is an annual service charge of £650.00.
Within the curtilage of a Listed Building.
Tax Band: F
Brochures
Particulars- COUNCIL TAXA payment made to your local authority in order to pay for local services like schools, libraries, and refuse collection. The amount you pay depends on the value of the property.Read more about council Tax in our glossary page.
- Band: F
- PARKINGDetails of how and where vehicles can be parked, and any associated costs.Read more about parking in our glossary page.
- Yes
- GARDENA property has access to an outdoor space, which could be private or shared.
- Yes
- ACCESSIBILITYHow a property has been adapted to meet the needs of vulnerable or disabled individuals.Read more about accessibility in our glossary page.
- Ask agent
Upper Cheddon, Taunton, Somerset, TA2

Add an important place to see how long it'd take to get there from our property listings.
__mins driving to your place
Affordability



Notes
Staying secure when looking for property
Ensure you're up to date with our latest advice on how to avoid fraud or scams when looking for property online.
Visit our security centre to find out moreDisclaimer - Property reference TAU260075. The information displayed about this property comprises a property advertisement. Rightmove.co.uk makes no warranty as to the accuracy or completeness of the advertisement or any linked or associated information, and Rightmove has no control over the content. This property advertisement does not constitute property particulars. The information is provided and maintained by Jackson-Stops, Taunton. Please contact the selling agent or developer directly to obtain any information which may be available under the terms of The Energy Performance of Buildings (Certificates and Inspections) (England and Wales) Regulations 2007 or the Home Report if in relation to a residential property in Scotland.
*This is the average speed from the provider with the fastest broadband package available at this postcode. The average speed displayed is based on the download speeds of at least 50% of customers at peak time (8pm to 10pm). Fibre/cable services at the postcode are subject to availability and may differ between properties within a postcode. Speeds can be affected by a range of technical and environmental factors. The speed at the property may be lower than that listed above. You can check the estimated speed and confirm availability to a property prior to purchasing on the broadband provider's website. Providers may increase charges. The information is provided and maintained by Decision Technologies Limited. **This is indicative only and based on a 2-person household with multiple devices and simultaneous usage. Broadband performance is affected by multiple factors including number of occupants and devices, simultaneous usage, router range etc. For more information speak to your broadband provider.