
Woodland Avenue, Wolstanton, Newcastle-under-Lyme

- PROPERTY TYPE
Semi-Detached
- BEDROOMS
4
- BATHROOMS
2
- SIZE
Ask agent
- TENUREDescribes how you own a property. There are different types of tenure - freehold, leasehold, and commonhold.Read more about tenure in our glossary page.
Freehold
Key features
- STUNNING 1895 VICTORIAN SEMI-DETACHED RESIDENCE WITH NEW CARPETS THROUGHOUT
- PRESTIGIOUS WOODLAND AVENUE LOCATION ON THE SOUGHT-AFTER WATLANDS PARK ESTATE
- OVER 2,500 SQ FT (236 SQ M) OF BEAUTIFULLY PRESENTED ACCOMMODATION
- TWO ELEGANT RECEPTION ROOMS BURSTING WITH PERIOD CHARM
- BEAUTIFUL OPEN-PLAN KITCHEN, BREAKFAST & DINING SPACE
- FOUR BEDROOMS INCLUDING A CONVERTED LOFT SUITE WITH DRESSING ROOM
- LUXURY EN-SUITE TO THE PRINCIPAL BEDROOM
- GENEROUS GATED DRIVEWAY WITH EV CHARGING POINT
- PRIVATE LANDSCAPED REAR GARDEN WITH INDIAN STONE PATIO & SUMMERHOUSE
- RE DRESSED SASH WINDOWS, NEW COMBI BOILER, UPGRADED PIPEWORK & FULL ELECTRICAL SAFETY CERTIFICATE
Description
If you go down to the woods today... you never know what you'll find.
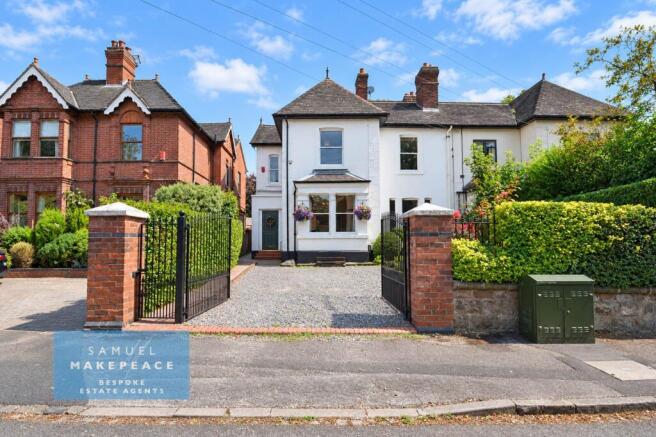
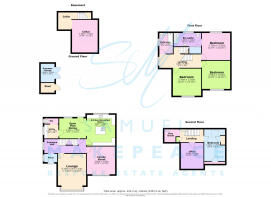
Tucked away along the tree-lined elegance of Woodland Avenue is a home that truly stops you in your tracks. Dating back to 1895, this exceptional Victorian semi-detached residence is a masterclass in period grandeur, where magnificent original features meet stylish modern family living. Spanning an outstanding 236 sq m (over 2,500 sq ft) across four beautifully presented floors, this is a home designed not just to be admired, but to be lived in and loved for generations.
The approach is every bit as impressive as the home itself. A substantial gated driveway provides parking for numerous vehicles and benefits from an electric vehicle charging point, whilst the beautifully maintained front garden, with its manicured lawn and mature shrubs, creates an elegant first impression.
Step through the charming entrance porch and into a truly spectacular reception hall, where stunning patterned flooring, soaring ceilings, exquisite original detailing and an abundance of natural light immediately set the tone for what lies beyond.
The living accommodation is simply breathtaking.
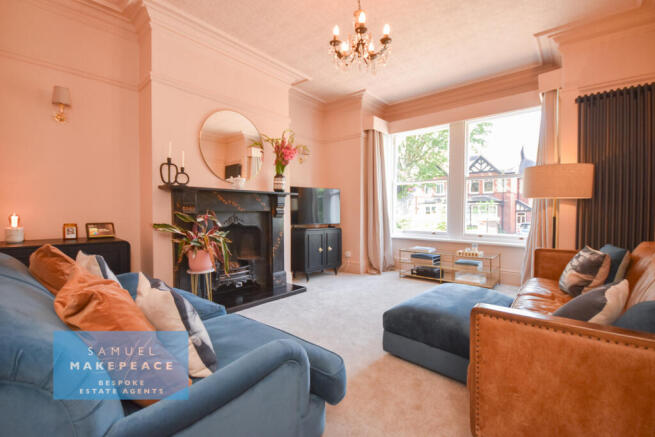
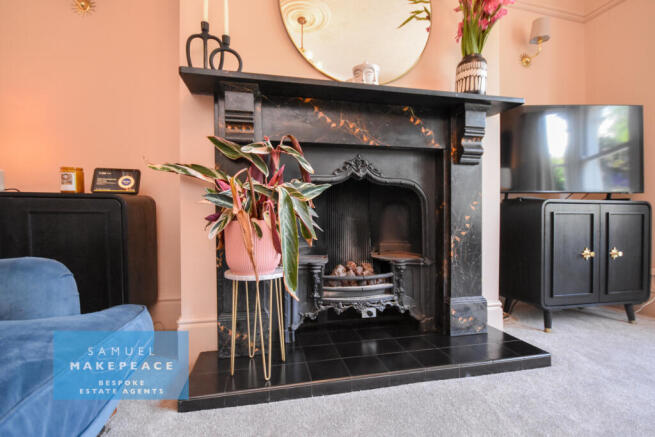
The elegant principal lounge is a room designed to impress, featuring magnificent ceiling heights, a beautiful bay window flooding the room with light, plush carpeting and a striking original fireplace that creates a wonderful focal point.
Equally impressive is the second reception room, where another gorgeous bay window, stunning feature fireplace and beautifully preserved original parquet flooring showcase the timeless charm this remarkable home has to offer. Every room celebrates the craftsmanship of the Victorian era, with original sash windows and character features carefully preserved throughout.
At the heart of the home lies the stunning open-plan kitchen, breakfast room and dining space - a room perfectly designed for modern family life. Traditional handcrafted-style cabinetry is beautifully complemented by a central island, Belfast sink and range cooker, creating a kitchen that is every bit as practical as it is stylish. Flowing seamlessly into the spacious dining area, there's ample room for entertaining family and friends, with doors opening directly onto the private rear garden.
A practical laundry room keeps everyday living tucked neatly away, while a convenient downstairs WC completes the ground floor.
Descending below, a large cellar provides excellent storage and exciting potential for a variety of future uses.
The first floor continues to impress with a spacious landing, enhanced by two beautiful windows and a cosy seating area, while plush carpeting flows throughout.
The principal bedroom is a peaceful sanctuary, beautifully decorated and generously proportioned, complete with a recently renovated luxury en-suite featuring stunning contemporary tiling, an impressive walk-in double shower and excellent fitted storage.
Two further double bedrooms occupy this floor, both beautifully presented, each enjoying original sash windows, with one also boasting a charming feature fireplace. Completing the accommodation is a stylish family bathroom with hardwood flooring and a bath with overhead shower.
The second floor reveals a wonderful surprise.
The professionally converted loft creates a superb fourth bedroom, full of charm with exposed beams, Velux windows, built-in storage and plush carpeting. Adjoining this space is a dedicated dressing room, currently utilised as a home office, alongside a delightful hidden playroom that children will absolutely adore, complete with extensive eaves storage.
Outside, the rear garden is every bit as impressive as the home itself. Wonderfully private and enclosed by mature trees and established hedging, it offers the perfect setting for both entertaining and relaxing. A generous Indian stone patio leads onto a beautifully maintained lawn, while a summerhouse provides useful additional storage or the perfect hobby space.
Behind the scenes, this exceptional home has also benefited from significant improvements, including a new combi boiler with upgraded pipework, a full electrical safety certificate, and fully overhauled original sash windows, offering complete peace of mind alongside all of its period charm.
Homes of this calibre rarely become available. Rich in history, overflowing with original character and finished to an exceptional standard throughout, this magnificent Woodland Avenue residence is a home that will be admired for generations to come.
A truly outstanding Victorian family home where timeless elegance meets contemporary comfort.
Contact Samuel Makepeace Bespoke Estate Agents Today!
Room Details
Internal
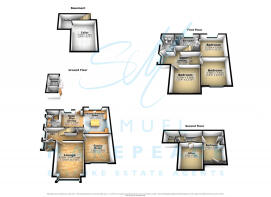
Ground Floor
Porch - Original front door, original sash window, vinyl floor.
Entrance Hall - Original sash window, vinyl flooring, radiator, access to cellar.
Lounge - Original sash windows, original fireplace, vertical radiator.
Family Room - Original sash windows, original fireplace, original parque flooring, vertical radiator.
Open plan kitchen dining - Two double glazed windows, single double glazed rear door, fitted wall and base kitchen units, work surfaces, belfast sink, built under cooker, electric hob, solid wood flooring, rayburn oven, vertical radiator.
Utility & WC - Original sash window, work surface, space for fridge freezer, space for washing machine, spash for tumble dryer, solid wood flooring.
First Floor
Landing - Original sash windows, radiator.
Bedroom One - Double glazed window, radiator.
En suite - Original sash window, LLWC, double shower cubicle, vanity unit and hand wash basin, part tiled walls, tiled flooring, extractor fan, radiator.
Bedroom Two - Original sash window, original fireplace, radiator.
Bedroom Three - Original sash window, radiator.
Second Floor
Landing - Double glazed velux window, storage cupboard, eaves storage.
Loft Room - Double glazed velux window, storage cupboard.
Office
Play Room
External
Front Garden - Driveway for multiple vehicles, lawn, decorative shrubs and hedges.
Rear Garden - Indian stone paved patio seating area, lawn, decorative shrubs.
Summer House & Garden Shed
MATERIAL INFORMATION
Loft: Converted (second floor)
Boiler: Combi Boiler (less than 12mths old)
Solar panels: n/a
Partial re wire.
Disclaimer:
All property particulars are provided in good faith and are believed to be accurate to the best of our knowledge at the time of publication. Samuel Makepeace (Newcastle & Stoke) Ltd t/a Samuel Makepeace Bespoke Estate Agents cannot accept any responsibility for any errors, omissions, or misstatements. Prospective purchasers are advised to verify the details independently and should not rely solely on the information provided when making decisions. These particulars remain the property of Samuel Makepeace Bespoke Estate Agents Stoke on Trent, Newcastle Under Lyme & Alsager.
Parking Availability: Yes.
Brochures
Brochure 1- COUNCIL TAXA payment made to your local authority in order to pay for local services like schools, libraries, and refuse collection. The amount you pay depends on the value of the property.Read more about council Tax in our glossary page.
- Band: D
- PARKINGDetails of how and where vehicles can be parked, and any associated costs.Read more about parking in our glossary page.
- Yes
- GARDENA property has access to an outdoor space, which could be private or shared.
- Yes
- ACCESSIBILITYHow a property has been adapted to meet the needs of vulnerable or disabled individuals.Read more about accessibility in our glossary page.
- Ask agent
Woodland Avenue, Wolstanton, Newcastle-under-Lyme

Add an important place to see how long it'd take to get there from our property listings.
__mins driving to your place

About Samuel Makepeace Bespoke Estate Agents, Stoke-on-Trent
14 Heathcote Street, Kidsgrove, Stoke-On-Trent, ST7 4AA
Notes
Staying secure when looking for property
Ensure you're up to date with our latest advice on how to avoid fraud or scams when looking for property online.
Visit our security centre to find out moreDisclaimer - Property reference samuel_1680552372. The information displayed about this property comprises a property advertisement. Rightmove.co.uk makes no warranty as to the accuracy or completeness of the advertisement or any linked or associated information, and Rightmove has no control over the content. This property advertisement does not constitute property particulars. The information is provided and maintained by Samuel Makepeace Bespoke Estate Agents, Stoke-on-Trent. Please contact the selling agent or developer directly to obtain any information which may be available under the terms of The Energy Performance of Buildings (Certificates and Inspections) (England and Wales) Regulations 2007 or the Home Report if in relation to a residential property in Scotland.
*This is the average speed from the provider with the fastest broadband package available at this postcode. The average speed displayed is based on the download speeds of at least 50% of customers at peak time (8pm to 10pm). Fibre/cable services at the postcode are subject to availability and may differ between properties within a postcode. Speeds can be affected by a range of technical and environmental factors. The speed at the property may be lower than that listed above. You can check the estimated speed and confirm availability to a property prior to purchasing on the broadband provider's website. Providers may increase charges. The information is provided and maintained by Decision Technologies Limited. **This is indicative only and based on a 2-person household with multiple devices and simultaneous usage. Broadband performance is affected by multiple factors including number of occupants and devices, simultaneous usage, router range etc. For more information speak to your broadband provider.