Shoestanes Terrace, Heriot, EH38

- PROPERTY TYPE
Semi-Detached
- BEDROOMS
3
- BATHROOMS
2
- SIZE
1,421 sq ft
132 sq m
- TENUREDescribes how you own a property. There are different types of tenure - freehold, leasehold, and commonhold.Read more about tenure in our glossary page.
Freehold
Key features
- Three Double Bedrooms
- Panoramic Countryside Views
- Large Private Gardens & Balcony
- Open-Plan Family Living
- Two Wood-Burning Stoves
- Around 30 Minutes to Edinburgh
- Character Features Throughout
- Versatile Lower Ground Floor
Description
Billie Dunlop of RE/MAX Property Specialists, Bonnyrigg is proud to present 8 Shoestanes Terrace, Heriot—a beautifully presented three double-bedroom extended bungalow offering a lifestyle that is becoming increasingly difficult to find.
Set on the edge of the welcoming village of Heriot, this exceptional home combines the peace and tranquillity of countryside living with the convenience of being just around 30 minutes from Edinburgh. Surrounded by rolling hills and open countryside, yet positioned beside the village play park which almost feels like an extension of the garden, it's a home perfectly suited to families, commuters and anyone seeking a slower pace of life.
Step inside and the feeling is immediate. A bright entrance welcomes you into a home where high ceilings, natural light and character features create a wonderful sense of space. The open-plan kitchen and dining area forms the heart of the home, designed for modern family living and entertaining, while the separate sitting room offers a cosy retreat with a wood-burning stove and panoramic views across the surrounding countryside. Throughout the property, thoughtful design balances practicality with warmth, creating spaces that feel as inviting as they are functional.
Outside, the lifestyle continues. A raised balcony captures uninterrupted views across the hills, providing the perfect setting for morning coffee, outdoor dining or simply watching the seasons change. Generous gardens wrap around the property, while a private hot tub offers the perfect place to relax beneath the evening sky. A versatile lower ground floor with its own entrance completes a home that offers flexibility as well as charm.
Whether you're searching for a 3-bedroom bungalow for sale in Heriot, a family home in the Scottish Borders, or a property within easy commuting distance of Edinburgh, 8 Shoestanes Terrace offers the rare opportunity to enjoy village life, exceptional views and generous living space in one truly special home.
EPC Rating: E
Reception Entrance & Hallway.
First impressions matter, and this home immediately sets the tone.
A traditional double entrance door welcomes you into a bright reception area with plenty of space for coats, boots and the essentials of everyday family life.
Ahead, a glazed doorway offers a glimpse of the warmth beyond, drawing you into the heart of the home.
High ceilings create an immediate sense of space, while the hallway naturally flows towards the kitchen, dining room and living room. It feels wonderfully open and connected, yet each room retains its own sense of purpose.
It's an entrance that's both practical and inviting—perfectly suited to country living, offering shelter from the elements before opening into a home that immediately feels warm and welcoming.
Living & Dining Room.
4.5m x 4m
The heart of this home is a space designed to bring people together.
With high ceilings enhancing the sense of light and openness, the living and dining area offers the perfect balance between comfort and practicality. A feature wood-burning stove creates a natural focal point, bringing warmth and character on colder days, while the generous proportions provide plenty of space for both relaxing and dining.
A large picture window frames the front garden and captures views across the surrounding hills and neighbouring park, ensuring the changing seasons become part of everyday life.
Open to the kitchen, this is a wonderfully sociable space where conversations flow easily, whether you're entertaining friends, enjoying family meals or simply keeping an eye on the children while life carries on around you.
It's a room designed not just for living, but for spending time together.
Kitchen
3.9m x 3m
Open to the living and dining area, the kitchen is designed to keep family life connected. Whether preparing meals or entertaining guests, you're never far from the conversation.
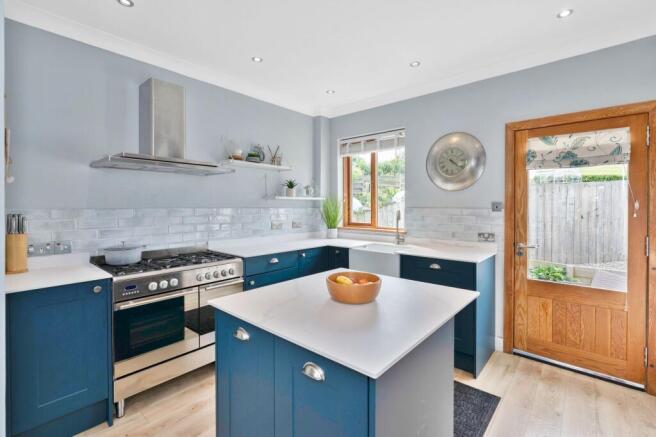
High ceilings and recessed lighting create an immediate sense of space, while a window overlooking the rear garden and a glazed door invite natural light inside.
Contemporary blue cabinetry, light worktops and a generous central island provide excellent preparation space and storage without enclosing the room with wall units, giving it a clean, open feel. A range-style gas cooker with double ovens and an American-style fridge freezer complete this practical yet stylish space, while a concealed utility cupboard keeps the washing machine neatly out of sight.
A kitchen that's as enjoyable to spend time in as it is to cook in.
Sitting Room
4.3m x 3.1m
Positioned at the front of the home, the sitting room enjoys uninterrupted views across the surrounding countryside, with a large picture window framing the rolling hills beyond.
Spacious yet wonderfully cosy, it's a room that changes with the seasons. In winter, the warmth of the wood-burning stove creates the perfect place to unwind while the hills beyond take on a dusting of snow. In summer, natural light fills the room, bringing the landscape indoors.
Semi-open to the hallway yet offering its own sense of retreat, this is a space that feels both connected and peaceful—ideal for quiet evenings, family gatherings or simply enjoying the ever-changing view.
Hallway/Balcony/Sun Decking
From the hallway, a glazed door opens onto the raised balcony, where the surrounding countryside takes centre stage.
With uninterrupted views across the rolling hills, this feels like a natural extension of the home—a place to slow down, entertain friends or simply enjoy a morning coffee as the landscape changes with the seasons.
Whether it's outdoor dining on a summer evening or watching the sun set over the hills, it's a space that reminds you why homes like this are so special.
Family Bathroom
3m x 2.2m
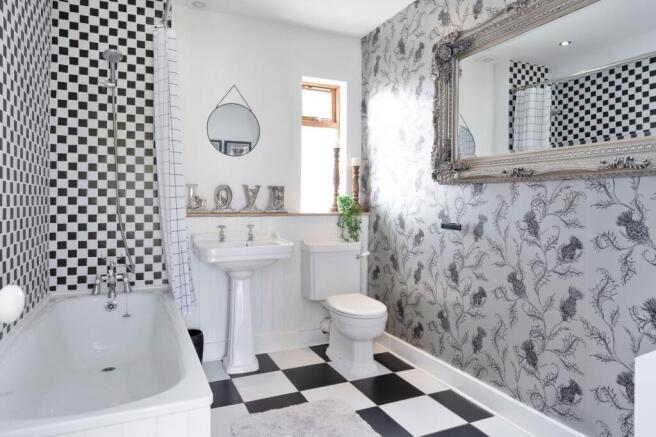
Bright, airy and beautifully presented, the family bathroom has been thoughtfully designed with contemporary black and white tiling, creating a space that feels fresh, modern and timeless.
A full-sized bath with an overhead shower offers the best of both worlds, whether it's a quick start to the day or a long soak in the evening.
Practical, stylish and finished with simplicity in mind, it's a bathroom that complements the character of the home perfectly.
Bedroom 1
3.5m x 3m
Located on the ground floor, Bedroom One is a generous double bedroom that combines space, light and practicality.
A large window overlooks the rear garden, while a second, higher-level side window welcomes additional natural light, creating a bright and peaceful retreat.
Floor-to-ceiling fitted wardrobes provide excellent storage, allowing the room to remain uncluttered and spacious.
Its ground-floor position also offers excellent flexibility, making it an ideal principal bedroom for those seeking the convenience of single-level living, while still providing generous accommodation for family or guests.
Staircase/Landing
The staircase leads to a remarkably bright first-floor landing, where two large Velux windows flood the space with natural light.
Full-height ceilings and exposed timber roof trusses create a wonderful sense of character, while the open design makes this feel far more than just a landing.
Thoughtfully designed eaves storage provides practical space without boxing in the room, preserving the openness and architectural charm.
It's a space that feels light, airy and full of character, setting the tone for the bedrooms beyond.
Bedroom 2
4.6m x 3.3m
Stretching across the full width of the home, Bedroom Two is an impressive double bedroom where space, light and character come together beautifully.
Exposed timber roof trusses and full-height ceilings create a wonderful sense of volume, while large Velux windows to both the front and rear frame ever-changing views across the surrounding hills, allowing natural light to flow through the room from morning until evening.
A peaceful and versatile space, it offers the perfect retreat to relax and enjoy the tranquillity that surrounds this home.
Bedroom 3
4.3m x 3m
Another generous double bedroom, Bedroom Three continues the character found throughout the upper floor.
A large Velux window frames peaceful views across the surrounding countryside, while the exposed timber roof trusses and full-height ceiling create a wonderful sense of space.
Cleverly designed eaves storage blends seamlessly into the room, with an almost hidden storage area tucked away—one of those thoughtful features that adds practicality without compromising the room's character.
A bright, peaceful retreat that perfectly reflects the warmth and charm of this home.
Shower Room
2.4m x 1.8m
Conveniently positioned between Bedrooms Two and Three, the upstairs shower room has been thoughtfully designed to serve both rooms with ease.
Bright and welcoming, it continues the character of the upper floor, with exposed timber trusses adding warmth and continuity throughout the space.
Modern fittings and a clean, practical layout create a stylish shower room that complements the home's blend of countryside charm and contemporary living.
Lower Ground Floor
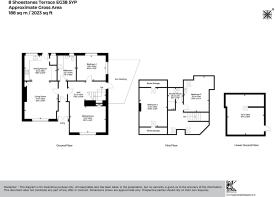
4.8m x 4.6m
Accessed via its own private entrance to the side of the house, the lower ground floor offers a versatile space with endless possibilities.
Currently ideal for storage, a home office, workshop or even a private retreat, it's the kind of space that can adapt as your lifestyle changes. Whether you're looking for a hobby room, a gym, a games room or your own "man cave", the flexibility is there.
With scope to extend or further develop, subject to any necessary consents, it also offers exciting potential for those looking to add even more to this already impressive home.
It's another example of a property that offers not just space for today, but possibilities for the future.
Front Garden
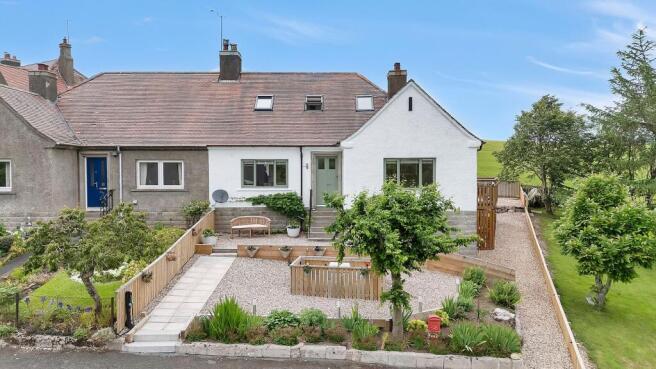
Beautifully maintained and thoughtfully landscaped, the front and side gardens provide a wonderful first impression while remaining easy to care for.
Mature shrubs and planting create colour and privacy throughout the seasons, while a seating area offers the perfect place to relax and enjoy the far-reaching views across the surrounding hills.
Overlooking the neighbouring play park, it's an ideal spot to enjoy the outdoors while children play safely nearby, combining the beauty of the countryside with a genuine sense of community.
It's a garden designed not just to be admired, but to be lived in.
Rear Garden
The rear garden is a place to escape, where uninterrupted views across open fields and the distant hills create a remarkable sense of peace and privacy.
Designed to make the most of its sunny position, it offers two separate seating areas, allowing you to follow the sun throughout the day, whether enjoying a morning coffee, entertaining friends or dining outdoors.
The enclosed hot tub provides the perfect place to unwind, soaking away the stresses of the day while taking in the tranquillity of the surrounding countryside.
Generous in size yet easy to maintain, the garden offers endless possibilities for those looking to create additional outdoor living spaces, while still leaving plenty of room to simply relax and enjoy the setting.
This isn't just a garden—it's another living space, surrounded by nature.
Balcony
The raised balcony is one of the home's most captivating features, making the most of its elevated position with uninterrupted views across the surrounding countryside and rolling hills.
Whether it's breakfast in the morning sun, alfresco dining with family and friends, or simply sitting back and watching the landscape change with the seasons, it's a space designed to be enjoyed.
As day turns to night, the peaceful surroundings make it the perfect place to relax beneath the stars, entertain guests or simply appreciate the quiet beauty of village life.
More than just a balcony, it's an outdoor room with a view that's hard to leave.
Communal Garden
While not forming part of the property, the neighbouring village play park is one of 8 Shoestanes Terrace's most unique lifestyle benefits.
Accessed directly through a gate at the rear of the garden, it almost feels like an extension of your own outdoor space. A safe and peaceful place for children to play, it offers families the luxury of open space right on the doorstep.
For parents, it's the reassurance of being close by. For children, it's the freedom to play outdoors. And for everyone, it reinforces the wonderful sense of community that makes Heriot such a special place to call home.
It's a rare feature that adds as much to the lifestyle as it does to the location.
Parking - Off street
The current owners currently make use of an area to the front of the property for off-street parking, providing space for up to two vehicles. Please note this parking area is not included within the property's title deeds.
Brochures
Property Brochure- COUNCIL TAXA payment made to your local authority in order to pay for local services like schools, libraries, and refuse collection. The amount you pay depends on the value of the property.Read more about council Tax in our glossary page.
- Band: C
- PARKINGDetails of how and where vehicles can be parked, and any associated costs.Read more about parking in our glossary page.
- Off street
- GARDENA property has access to an outdoor space, which could be private or shared.
- Front garden,Rear garden,Communal garden
- ACCESSIBILITYHow a property has been adapted to meet the needs of vulnerable or disabled individuals.Read more about accessibility in our glossary page.
- Ask agent
Energy performance certificate - ask agent
Shoestanes Terrace, Heriot, EH38

Add an important place to see how long it'd take to get there from our property listings.
__mins driving to your place
Affordability
About RE/MAX Property Marketing Centre, Bellshill
Willow House, Kestrel View, Strathclyde Business Park Bellshill ML4 3PB

Notes
Staying secure when looking for property
Ensure you're up to date with our latest advice on how to avoid fraud or scams when looking for property online.
Visit our security centre to find out moreDisclaimer - Property reference 75c23c9a-5e29-4e4e-8c33-cdbca2c77e69. The information displayed about this property comprises a property advertisement. Rightmove.co.uk makes no warranty as to the accuracy or completeness of the advertisement or any linked or associated information, and Rightmove has no control over the content. This property advertisement does not constitute property particulars. The information is provided and maintained by RE/MAX Property Marketing Centre, Bellshill. Please contact the selling agent or developer directly to obtain any information which may be available under the terms of The Energy Performance of Buildings (Certificates and Inspections) (England and Wales) Regulations 2007 or the Home Report if in relation to a residential property in Scotland.
*This is the average speed from the provider with the fastest broadband package available at this postcode. The average speed displayed is based on the download speeds of at least 50% of customers at peak time (8pm to 10pm). Fibre/cable services at the postcode are subject to availability and may differ between properties within a postcode. Speeds can be affected by a range of technical and environmental factors. The speed at the property may be lower than that listed above. You can check the estimated speed and confirm availability to a property prior to purchasing on the broadband provider's website. Providers may increase charges. The information is provided and maintained by Decision Technologies Limited. **This is indicative only and based on a 2-person household with multiple devices and simultaneous usage. Broadband performance is affected by multiple factors including number of occupants and devices, simultaneous usage, router range etc. For more information speak to your broadband provider.