Fairfield Close, Carnforth, LA5

- PROPERTY TYPE
Apartment
- BEDROOMS
2
- BATHROOMS
1
- SIZE
Ask agent
Key features
- Two bedroom ground floor apartment which has been recently upgraded throughout.
- Recently fitted modern kitchen with ample space for all your needs.
- Two generous double bedrooms
- Generous outdoor space with front and back gardens with garden shed and electricity.
- Close to local amenities and transport links
Description
Beautifully presented throughout, this attractive two-bedroom ground floor apartment combines stylish, versatile living accommodation with a highly desirable location, conveniently placed for local amenities and transport links. A bright and welcoming entrance hall leads into the attractive sitting room, featuring a recently installed electric fireplace with a mosaic-tiled surround and log-burner-effect stove, creating a warm and inviting focal point. To the rear, the contemporary fitted kitchen boasts powder-blue units, integrated appliances, generous worktop space and direct access to the private rear garden. The spacious main bedroom benefits from fitted furniture, garden views and a charming reading nook, while the second double bedroom provides versatile accommodation. A modern bathroom, complete with a bath and overhead shower, heated towel rail and stylish tiling, completes the interior. Further improvements include a recently replaced roof and guttering, together with a newly constructed porch roof, allowing the property to be enjoyed immediately without the need for further upgrades. Outside, the private gardens provide an excellent space for relaxing or entertaining. Combining style, comfort and practicality in a sought-after setting, this delightful home presents an excellent opportunity for a wide range of buyers. Early viewing is highly recommended. Carnforth offers a wide range of independent shops, pubs, cafés and supermarkets with both a cricket club and rugby club and three golf clubs to enjoy nearby. Three primary schools and a high school are located within the town and Lancaster and Preston are a short drive away and offer outstanding universities. Lancaster, Morecambe and the M6 motorway are a short distance away bringing the Lake District, the Trough of Bowland and the larger cities of Manchester and Liverpool within easy reach. The wonderful Warton Crag overlooks Carnforth and offers various nature walks along with beautiful walks along the Lancaster canal and the RSPB's Leighton Moss Nature Reserve in Silverdale is a year-round haven for bird-life.
Entrance Hall
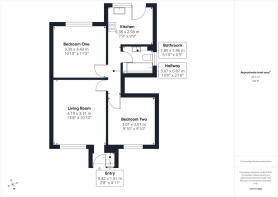
0.82 x 1.51m (2'8" x 4' x 11")
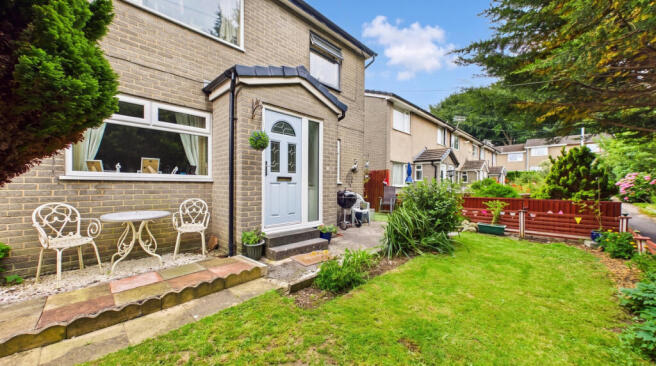
The light and airy entrance hallway creates a bright, welcoming and secure first impression. Further benefits include a newly constructed porch roof. Providing added peace of mind and enhancing the property's curb appeal. A modern consumer unit has also been neatly enclosed within a purpose-built cabinet, ensuring a tidy and practical finish.
Living Room
4.19 x 3.31m (13'8" x 10'x10")
This beautifully presented modern room features an attractive electric fireplace with a striking mosaic-tiled surround creating a warm and inviting focal point. The room offers a cosy yet spacious atmosphere, making it ideal for both quiet evenings at home and entertaining family and friends.
Kitchen
2.38x2.98m (7'9" x9'9")
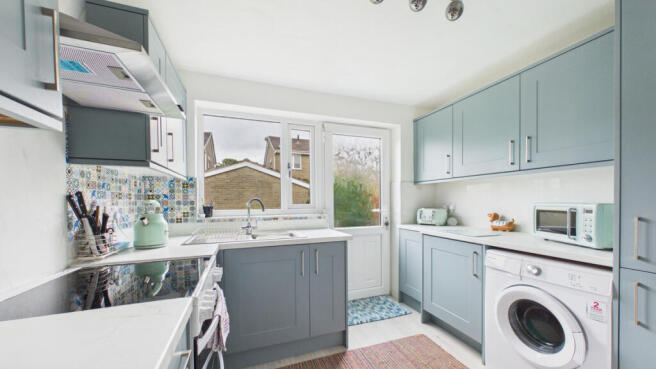
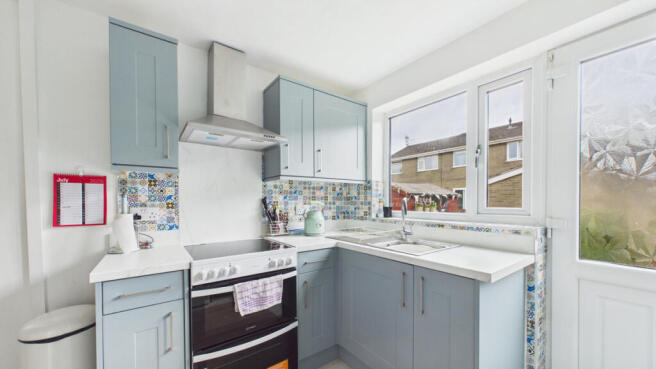
A delightful, recently fitted kitchen that is both stylish and practical, featuring contemporary powder-blue base and wall units offering excellent storage, complemented by white worktops and attractive mosaic splashbacks. The generous work surface provides ample preparation space, with additional storage available beneath. Integrated appliances include an Indesit oven, electric hob with extractor hood, and Candy integrated fridge. There is also plumbing and space for a washing machine. The room enjoys plenty of natural light, creating a bright, welcoming, and inviting atmosphere throughout. Frosted glass door for privacy.
Bedroom One
3.30 x 3.43m (10'x10" x 11'x3")
A fabulous principal bedroom features a stylish and practical range of fitted furniture, offering excellent storage and a beautifully organised space. A large window frames relaxing views over the garden and fills the room with natural light, creating a bright, airy and tranquil retreat. A cosy reading nook provides the perfect spot to unwind, further enhancing the room’s relaxing and inviting atmosphere.
Bedroom Two
3.01 x 3.01m (9'10"x9'10")
A beautifully bright and airy double bedroom, offering ample space for furniture and a peaceful, relaxing atmosphere in which to unwind.
Bathroom
1.80 x 1.96m (5'10"x6'5")
A sleek and modern bathroom featuring a stylish bath with an overhead shower, WC, and hand basin. A heated towel rail adds an extra touch of comfort, while the fresh blue and white wall tiling enhances the bright, clean feel and completes the room’s contemporary design.
Externally
A low-maintenance front and rear garden, complete with patio and seating areas that provide the perfect setting for summer barbecues, outdoor dining and family get-togethers. The property also benefits from a spacious garden shed with power and lighting, with the electrics having been recently updated. Offering plenty of versatile space, it is ideal for hobbies, crafts, DIY projects or use as a workshop.
Useful information
Property built - approximately 1975/76.
Council tax band - A (Lancaster City Council).
Heating - Gas central heating.
Drainage - Mains.
Tenure - Leasehold.
A Tyneside Lease (The freehold for each apartment is owned by the other property's leaseholder. This apartment holds the freehold to the upstairs flat (and vice versa).
New composite door, new radiators throughout, front half of property has been re-roofed and guttering recently replaced.
Anti-Money Laundering Regulations
In compliance with Government legislation, all purchasers are required to undergo identification checks under the Anti-Money Laundering (AML) Regulations once an offer on a property has been accepted. These checks are mandatory, and the purchase process cannot proceed until they are successfully completed. Failure to complete these checks will prevent the purchase from progressing.
A specialist third-party company / compliance partner will carry out these checks.
Cost:
- £42.00 (inc. VAT) for one purchaser, or £36.00 (inc. VAT) per person if more than one person is involved in the purchase and provided that all individuals pay in one transaction.
- The charge for purchases under a company name is £120.00 (inc. VAT).
The fee is non-refundable and must be paid before a Memorandum of Sale is issued. The cost includes obtaining relevant data, manual verifications, and monitoring as required.
Brochures
Brochure 1- COUNCIL TAXA payment made to your local authority in order to pay for local services like schools, libraries, and refuse collection. The amount you pay depends on the value of the property.Read more about council Tax in our glossary page.
- Band: A
- PARKINGDetails of how and where vehicles can be parked, and any associated costs.Read more about parking in our glossary page.
- Ask agent
- GARDENA property has access to an outdoor space, which could be private or shared.
- Yes
- ACCESSIBILITYHow a property has been adapted to meet the needs of vulnerable or disabled individuals.Read more about accessibility in our glossary page.
- Ask agent
Fairfield Close, Carnforth, LA5

Add an important place to see how long it'd take to get there from our property listings.
__mins driving to your place
Affordability

Notes
Staying secure when looking for property
Ensure you're up to date with our latest advice on how to avoid fraud or scams when looking for property online.
Visit our security centre to find out moreDisclaimer - Property reference RX815846. The information displayed about this property comprises a property advertisement. Rightmove.co.uk makes no warranty as to the accuracy or completeness of the advertisement or any linked or associated information, and Rightmove has no control over the content. This property advertisement does not constitute property particulars. The information is provided and maintained by Waterhouse Estate Agents, Milnthorpe. Please contact the selling agent or developer directly to obtain any information which may be available under the terms of The Energy Performance of Buildings (Certificates and Inspections) (England and Wales) Regulations 2007 or the Home Report if in relation to a residential property in Scotland.
*This is the average speed from the provider with the fastest broadband package available at this postcode. The average speed displayed is based on the download speeds of at least 50% of customers at peak time (8pm to 10pm). Fibre/cable services at the postcode are subject to availability and may differ between properties within a postcode. Speeds can be affected by a range of technical and environmental factors. The speed at the property may be lower than that listed above. You can check the estimated speed and confirm availability to a property prior to purchasing on the broadband provider's website. Providers may increase charges. The information is provided and maintained by Decision Technologies Limited. **This is indicative only and based on a 2-person household with multiple devices and simultaneous usage. Broadband performance is affected by multiple factors including number of occupants and devices, simultaneous usage, router range etc. For more information speak to your broadband provider.