
Crimson Gardens, Bicester

- PROPERTY TYPE
Detached
- BEDROOMS
4
- BATHROOMS
2
- SIZE
1,378 sq ft
128 sq m
- TENUREDescribes how you own a property. There are different types of tenure - freehold, leasehold, and commonhold.Read more about tenure in our glossary page.
Freehold
Key features
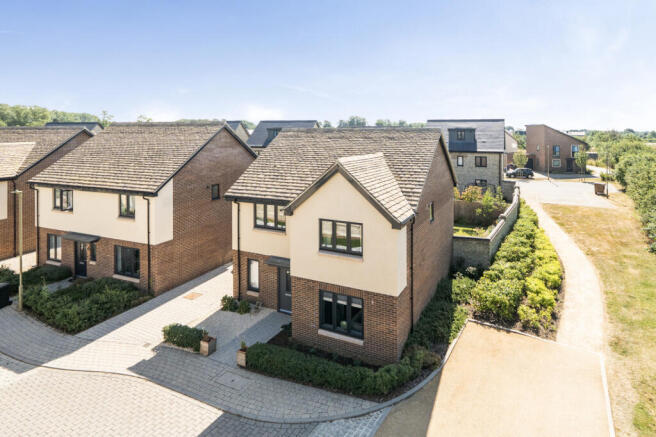
- An A-Rated EPC Eco-Home Occupying A Corner Plot On The Periphery Of Elmsbrook
- Converted Fourth Bedroom To Create Impressive Master Suite with Dressing Room and En-Suite
- Beautifully Landscaped Rear Garden With Raised Beds, Extended Patio & Further Flower Beds & Saplings
- Single Garage Which has been Part-Converted To Feature A Home Gym
- Generous Kitchen Diner with Integrated Bosch Appliances
- Solar Panels Fitted On The Roof
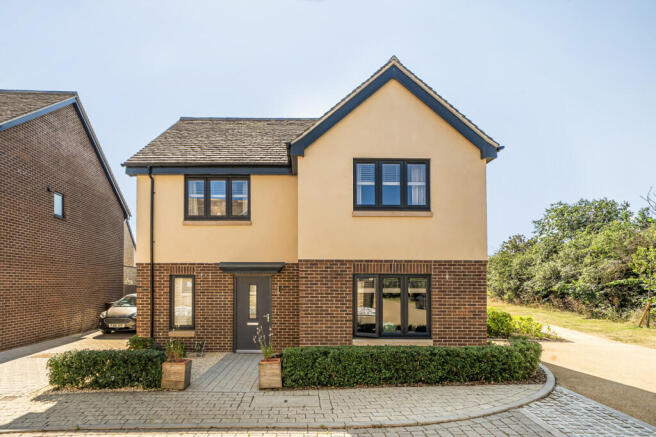
- Driveway With Parking for Several Vehicles & EV Charging Point
- Larger Than Average Rear Garden, Believed To Be One of the Largest Plots on the Development
Description
The first of these is evident immediately when approaching the property. Landscaping to the front aspect has given the property genuine kerb appeal, with an ornamental hedge running across the front of the home and giving way to a bedding area surrounding the sitting room window, before continuing around the garden wall to provide additional greenery and a welcome natural touch. Shingle has been laid and a small collection of shrubs planted to the right of the door, while an EV charger on the driveway is another recent addition.
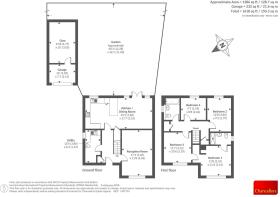
Another significant change becomes apparent on entering the home. To the left of the door, the ground floor WC has been adjusted to feature a utility space which houses the white goods and provides useful storage. Adjacent to this newly crafted space is the primary sitting room, conveniently tucked away from the main kitchen/diner to allow for a private seating area.
Rounding off the accommodation on the ground floor is the kitchen/diner, which features a modern fitted kitchen with contemporary units, quality work surfaces, and durable flooring, complete with a range of integrated appliances. The kitchen benefits further from a large breakfast bar, adding practicality to the space. Just beyond this, a seating area is large enough to house either a sizeable dining table or a sofa and enjoys a pleasant view through the patio doors onto the well-maintained garden.
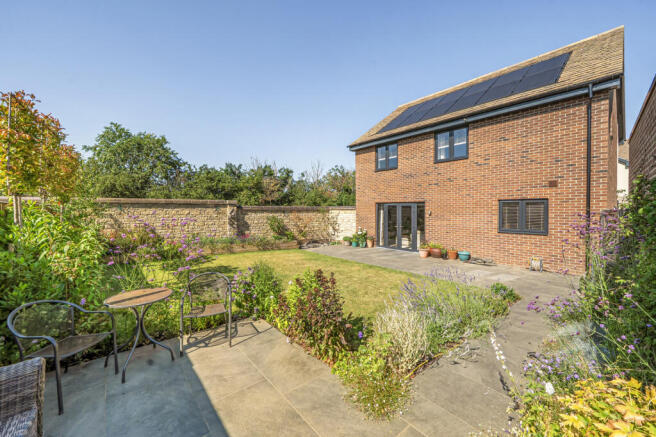
The rear garden has undergone a comprehensive transformation from the rectangular patch of grass inherited by the current owners and is one of the larger gardens on the development. Accessible either via the patio doors from the kitchen/diner or via a personal gate from the driveway, the garden enjoys a good degree of privacy owing to its corner plot position and location on the periphery of the neighbourhood. Saplings planted in the beds at the rear will soon soften the view of the neighbouring property beyond.
During the warmer months, the extended garden patio comes into its own as entertaining space, with a paved path leading to a more intimate seating area surrounded by mature bedding and a range of flora and shrubbery. Raised beds have been installed along one side of the garden, adding a colourful array to enjoy. The garden's aesthetic and sense of security are enhanced by a natural stone wall flanking much of the space, with the garage enclosing the remainder.
The garage itself has been partially converted to feature a home-gym space, complete with machinery, flooring and lighting.
On the first floor, the property offers three double bedrooms in its current layout. Bathrooms and en suites are finished to a high standard with contemporary sanitaryware, modern fittings, thermostatic showers, heated towel rails, and stylish wall and floor finishes.
The biggest transformation, however, is found in the master suite. What was formerly bedroom two has been converted to form the bedroom element of a bedroom/dressing room/en-suite arrangement, spacious enough to resemble a smart hotel suite. The dressing space features floor-to-ceiling wardrobes with hanging rails, storage and drawers, downlights, and its own window. This space could easily be reverted to two bedrooms, with the master retaining its en-suite and the second becoming a further double bedroom.
Designed with energy efficiency in mind, as befits its location on Elmsbrook, a renowned Eco village, the home benefits from an efficient heating system, low-energy lighting, and renewable energy features including solar panels, rainwater harvesting, and partially off-grid services. Double-glazed windows, secure doors, and energy-efficient outdoor lighting complete the picture, alongside a rare A-rated EPC of 102.
- COUNCIL TAXA payment made to your local authority in order to pay for local services like schools, libraries, and refuse collection. The amount you pay depends on the value of the property.Read more about council Tax in our glossary page.
- Band: E
- PARKINGDetails of how and where vehicles can be parked, and any associated costs.Read more about parking in our glossary page.
- Garage,Driveway
- GARDENA property has access to an outdoor space, which could be private or shared.
- Yes
- ACCESSIBILITYHow a property has been adapted to meet the needs of vulnerable or disabled individuals.Read more about accessibility in our glossary page.
- Ask agent

Add an important place to see how long it'd take to get there from our property listings.
__mins driving to your place
Affordability




Notes
Staying secure when looking for property
Ensure you're up to date with our latest advice on how to avoid fraud or scams when looking for property online.
Visit our security centre to find out moreDisclaimer - Property reference BCS260079. The information displayed about this property comprises a property advertisement. Rightmove.co.uk makes no warranty as to the accuracy or completeness of the advertisement or any linked or associated information, and Rightmove has no control over the content. This property advertisement does not constitute property particulars. The information is provided and maintained by Chancellors, Bicester. Please contact the selling agent or developer directly to obtain any information which may be available under the terms of The Energy Performance of Buildings (Certificates and Inspections) (England and Wales) Regulations 2007 or the Home Report if in relation to a residential property in Scotland.
*This is the average speed from the provider with the fastest broadband package available at this postcode. The average speed displayed is based on the download speeds of at least 50% of customers at peak time (8pm to 10pm). Fibre/cable services at the postcode are subject to availability and may differ between properties within a postcode. Speeds can be affected by a range of technical and environmental factors. The speed at the property may be lower than that listed above. You can check the estimated speed and confirm availability to a property prior to purchasing on the broadband provider's website. Providers may increase charges. The information is provided and maintained by Decision Technologies Limited. **This is indicative only and based on a 2-person household with multiple devices and simultaneous usage. Broadband performance is affected by multiple factors including number of occupants and devices, simultaneous usage, router range etc. For more information speak to your broadband provider.