
Gravel Walk, Faringdon, SN7

- PROPERTY TYPE
Detached
- BEDROOMS
2
- BATHROOMS
2
- SIZE
1,543 sq ft
143 sq m
- TENUREDescribes how you own a property. There are different types of tenure - freehold, leasehold, and commonhold.Read more about tenure in our glossary page.
Freehold
Key features
- Exceptionally Improved Detached Property
- Two Double Bedrooms With Built-In Wardrobes
- Stunning Kitchen/Dining Room
- Impressive Living Room Opening Through To Garden Room
- Ground Floor Shower Room
- Air Conditioning In Both Bedrooms
- High End Finish Throughout
- Enclosed Exceptionally Private Rear Garden
- Garage & Secure Gated Driveway
Description
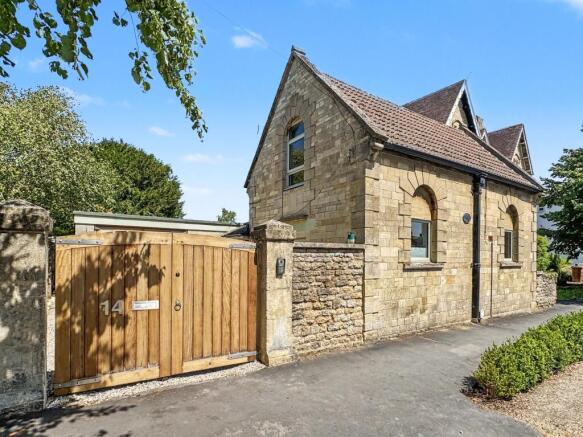
Situated in the heart of the historic market town of Faringdon, this charming detached coach house has undergone significant renovations to an exceptionally high standard, creating a stylish and versatile home finished with meticulous attention to detail. Beautifully blending period character with contemporary living, the property should be viewed internally to fully appreciate all there is on offer.
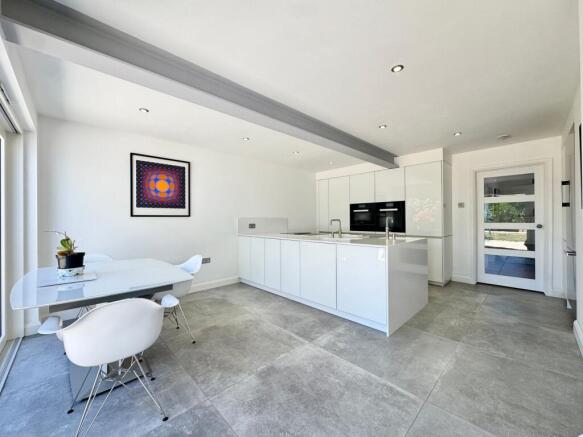
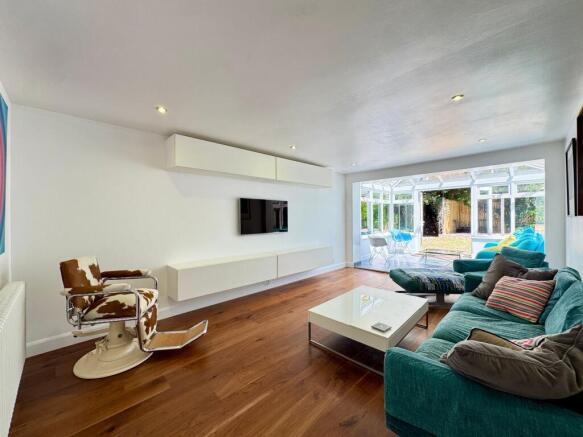
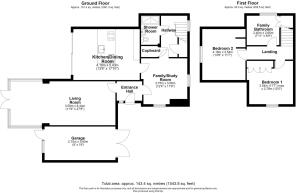
The entrance hall leads through to a generous living room, seamlessly opening into the garden room to create a superb dual-aspect reception space, flooded with natural light and offering ample room for both relaxing and entertaining. The heart of the home is the impressive open-plan kitchen/dining room, beautifully refitted with a comprehensive range of contemporary units and thoughtfully designed for both everyday living and entertaining. The kitchen is appointed with a selection of premium integrated Miele appliances, including two separate combi steam ovens and dishwasher. High-performance triple-glazed doors flood the space with natural light and open seamlessly onto the rear garden, creating an exceptional indoor-outdoor flow. A versatile family room/study, offers flexibility to suit a variety of lifestyles, whether as a home office, playroom or additional reception room. Completing the ground floor is a beautifully appointed shower room, a useful large storage cupboard and further understairs storage cupboard.
The first-floor accommodation comprises two well-proportioned double bedrooms, both featuring vaulted ceilings that add volume and architectural interest. Each bedroom is equipped with a Panasonic air conditioning and heating unit, providing efficient year-round climate control, with the added benefit of conventional radiators offering flexibility for rapid heating during the colder months and cooling comfort throughout the summer. The principal bedroom is fitted with built-in wardrobes, while the second bedroom benefits from useful open fitted storage. A family bathroom serves this floor; however, it has been removed as part of the property's extensive refurbishment and will be left unfinished, providing a unique opportunity for the new owner to create a bespoke bathroom tailored to their own individual style and requirements.
The property is approached via an intercom-controlled electric gated entrance, opening onto a private driveway that provides secure off-road parking and leads to the integral single garage. Offering both enhanced security and privacy, the garage provides excellent storage as well as secure parking. To the rear, the property enjoys a private and enclosed garden which is predominantly laid to lawn and is framed by mature trees, established shrubs and attractive specimen planting, creating a high degree of privacy and a pleasant leafy backdrop. A further gravelled seating area to the rear offers an additional space to enjoy the garden throughout the day, while well-defined borders add colour and seasonal interest.
The extensive renovation work extends well beyond the cosmetic improvements, with significant investment made in the property's infrastructure. Improvements include a complete electrical rewire, a brand-new central heating system, new flooring throughout, replacement internal doors, full redecoration, replacement garage doors and the installation of a secure gated entrance. Together, these upgrades ensure the property is as practical and energy-efficient as it is beautifully presented.
Material Information: The property is freehold and connected to mains gas, water, electricity and drainage. The property is heated via a gas fired boiler. Conservation Area - Yes. Flood risk - very low according to gov.uk. Mobile signal - Good outdoor and in-home for O2. Good outdoor, variable in-home for Vodafone. Good outdoor for EE and Variable outdoor for Three according to Please check as mobile networks may wary. Broadband - Ultrafast available.
EPC Rating: D
Garden
Enclosed rear garden which is exceptionally private.
Parking - Secure gated
Secure gated driveway with intercom system.
Disclaimer
Important Notice: These particulars have been prepared for prospective purchasers for guidance only. They do not form part of an offer or contract. Whilst some descriptions are obviously subjective and information is given in good faith, they should not be relied upon as statements or representative of fact.
- COUNCIL TAXA payment made to your local authority in order to pay for local services like schools, libraries, and refuse collection. The amount you pay depends on the value of the property.Read more about council Tax in our glossary page.
- Band: D
- PARKINGDetails of how and where vehicles can be parked, and any associated costs.Read more about parking in our glossary page.
- Gated
- GARDENA property has access to an outdoor space, which could be private or shared.
- Private garden
- ACCESSIBILITYHow a property has been adapted to meet the needs of vulnerable or disabled individuals.Read more about accessibility in our glossary page.
- Ask agent
Energy performance certificate - ask agent
Gravel Walk, Faringdon, SN7

Add an important place to see how long it'd take to get there from our property listings.
__mins driving to your place


Notes
Staying secure when looking for property
Ensure you're up to date with our latest advice on how to avoid fraud or scams when looking for property online.
Visit our security centre to find out moreDisclaimer - Property reference 11da1dc5-f9de-49c3-a888-785361f25d8b. The information displayed about this property comprises a property advertisement. Rightmove.co.uk makes no warranty as to the accuracy or completeness of the advertisement or any linked or associated information, and Rightmove has no control over the content. This property advertisement does not constitute property particulars. The information is provided and maintained by Waymark Property, Faringdon. Please contact the selling agent or developer directly to obtain any information which may be available under the terms of The Energy Performance of Buildings (Certificates and Inspections) (England and Wales) Regulations 2007 or the Home Report if in relation to a residential property in Scotland.
*This is the average speed from the provider with the fastest broadband package available at this postcode. The average speed displayed is based on the download speeds of at least 50% of customers at peak time (8pm to 10pm). Fibre/cable services at the postcode are subject to availability and may differ between properties within a postcode. Speeds can be affected by a range of technical and environmental factors. The speed at the property may be lower than that listed above. You can check the estimated speed and confirm availability to a property prior to purchasing on the broadband provider's website. Providers may increase charges. The information is provided and maintained by Decision Technologies Limited. **This is indicative only and based on a 2-person household with multiple devices and simultaneous usage. Broadband performance is affected by multiple factors including number of occupants and devices, simultaneous usage, router range etc. For more information speak to your broadband provider.