Clifton Bank, Rotherham S60 2NA

- PROPERTY TYPE
Detached
- BEDROOMS
7
- BATHROOMS
3
- SIZE
5,253 sq ft
488 sq m
- TENUREDescribes how you own a property. There are different types of tenure - freehold, leasehold, and commonhold.Read more about tenure in our glossary page.
Freehold
Key features
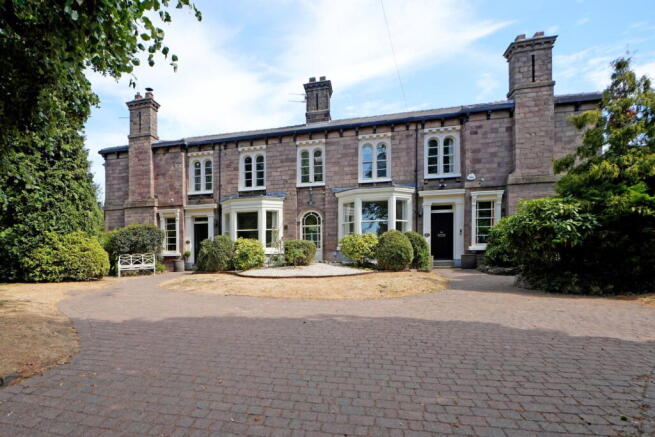
- Magnificent early Victorian detached residence offering over 5,000 sq ft of beautifully appointed accommodation.
- Exceptionally versatile layout with seven bedrooms and four reception rooms
- Superb kitchen diner with underfloor heating, forming the heart of the home
- Outstanding leisure facilities including an indoor gym with sauna, games room with bar and steam room, creating the ultimate home entertainment experience
- Exceptional flexibility with a dedicated home office, utility room, multiple WCs and adaptable accommodation
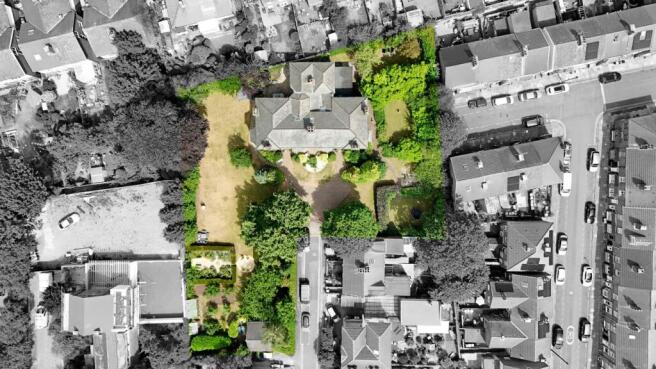
- Private, mature gardens featuring a stunning rose garden, hot tub, substantial stone and slate outbuilding
- Secure gated entrance with extensive driveway parking
- Rich in history, originally built as two grand family homes before becoming a renowned ballet school, retaining a wealth of original period features throughout
- Viewings are highly recommended
- Please take a look at the video tour
Description
GUIDE PRICE £800,000 - £850,000
A Landmark Victorian Residence of Exceptional Character
Tucked away in a remarkably peaceful position at the head of a no through road, yet only a short stroll from the town centre, this magnificent early Victorian detached residence offers over 5,000 sq ft of beautifully versatile accommodation. Occupying one of Clifton’s most prestigious and historic residential settings, this remarkable home is steeped in history and represents a rare opportunity to acquire one of the area’s true landmark properties.
Believed to date from the early Victorian era, the property has enjoyed a fascinating past. Originally built as two substantial family homes, it was later combined to create the impressive residence seen today before becoming a well known ballet school. Throughout its evolution, the property has retained an abundance of original architectural features, reflecting the craftsmanship and grandeur of its Victorian heritage while adapting effortlessly to modern family life.
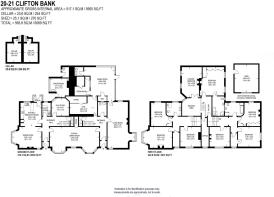
Offering exceptional flexibility, the accommodation extends to seven generous bedrooms, with the potential for additional bedrooms if required thanks to two further first floor rooms. The home features four beautifully proportioned reception rooms, creating outstanding spaces for both everyday family living and entertaining on a grand scale.
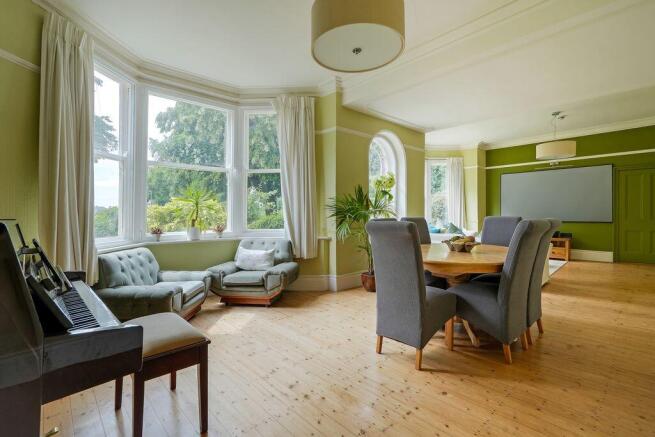
At the heart of the home is a superb kitchen diner, thoughtfully designed for modern family life and benefiting from underfloor heating, creating a warm and welcoming space throughout the year. The impressive principal sitting room provides a magnificent space for entertaining, while the formal dining room offers the perfect setting for family celebrations and special occasions. Beyond the principal living accommodation, the property boasts an excellent range of additional lifestyle spaces, including a dedicated home office, a fully equipped gym with adjoining sauna, an impressive games room complete with its own bar and steam room, a practical utility room and multiple WCs, ensuring convenience throughout this substantial home. Two independent staircases naturally divide the accommodation, creating exciting potential for a self contained wing, ideal for dependent relatives, older children or guest accommodation.
A wonderful feature of this exceptional home is the abundance of natural light, with almost every room benefiting from more than one window, creating bright, airy interiors and offering attractive views across the surrounding gardens.
The principal bedroom benefits from an en suite, while two further bath and shower rooms comfortably serve the remaining bedrooms.
Outside, the mature grounds provide a private and tranquil setting, surrounding the home with beautifully established gardens including a delightful rose garden. A substantial stone and slate outbuilding, various sitting areas and a hot tub, further enhances the outdoor space. A particularly exciting feature is the generous area of land, offering excellent potential for a variety of future uses, subject to any necessary consents.
Approached through a gated entrance with extensive driveway parking, this exceptional home effortlessly combines timeless elegance, remarkable versatility and a rich history. Properties of this scale, character and setting are exceptionally rare, making this a truly once in a generation opportunity to acquire one of Clifton’s finest period homes.
Please take a look at the video tour.
Local Authority: Rotherham Metropolitan Borough Council
Tax Band: F
Tenure: Freehold
EPC: D
Please visit “Key Facts For Buyers” link for all Property Material Information
- COUNCIL TAXA payment made to your local authority in order to pay for local services like schools, libraries, and refuse collection. The amount you pay depends on the value of the property.Read more about council Tax in our glossary page.
- Band: F
- PARKINGDetails of how and where vehicles can be parked, and any associated costs.Read more about parking in our glossary page.
- Gated,Off street
- GARDENA property has access to an outdoor space, which could be private or shared.
- Private garden
- ACCESSIBILITYHow a property has been adapted to meet the needs of vulnerable or disabled individuals.Read more about accessibility in our glossary page.
- Ask agent

Add an important place to see how long it'd take to get there from our property listings.
__mins driving to your place
Affordability
About Linda Stringer Individual Estate Agency Ltd, Powered by EXP, covering Sheffield, Rotherham & surrounding areas
Covering Sheffield, Rotherham & surrounding areas
Notes
Staying secure when looking for property
Ensure you're up to date with our latest advice on how to avoid fraud or scams when looking for property online.
Visit our security centre to find out moreDisclaimer - Property reference S1789664. The information displayed about this property comprises a property advertisement. Rightmove.co.uk makes no warranty as to the accuracy or completeness of the advertisement or any linked or associated information, and Rightmove has no control over the content. This property advertisement does not constitute property particulars. The information is provided and maintained by Linda Stringer Individual Estate Agency Ltd, Powered by EXP, covering Sheffield, Rotherham & surrounding areas. Please contact the selling agent or developer directly to obtain any information which may be available under the terms of The Energy Performance of Buildings (Certificates and Inspections) (England and Wales) Regulations 2007 or the Home Report if in relation to a residential property in Scotland.
*This is the average speed from the provider with the fastest broadband package available at this postcode. The average speed displayed is based on the download speeds of at least 50% of customers at peak time (8pm to 10pm). Fibre/cable services at the postcode are subject to availability and may differ between properties within a postcode. Speeds can be affected by a range of technical and environmental factors. The speed at the property may be lower than that listed above. You can check the estimated speed and confirm availability to a property prior to purchasing on the broadband provider's website. Providers may increase charges. The information is provided and maintained by Decision Technologies Limited. **This is indicative only and based on a 2-person household with multiple devices and simultaneous usage. Broadband performance is affected by multiple factors including number of occupants and devices, simultaneous usage, router range etc. For more information speak to your broadband provider.