Clydach, Swansea

- PROPERTY TYPE
Detached
- BEDROOMS
7
- BATHROOMS
4
- SIZE
Ask agent
- TENUREDescribes how you own a property. There are different types of tenure - freehold, leasehold, and commonhold.Read more about tenure in our glossary page.
Freehold
Key features
- Incredible 7 bedroom detached home
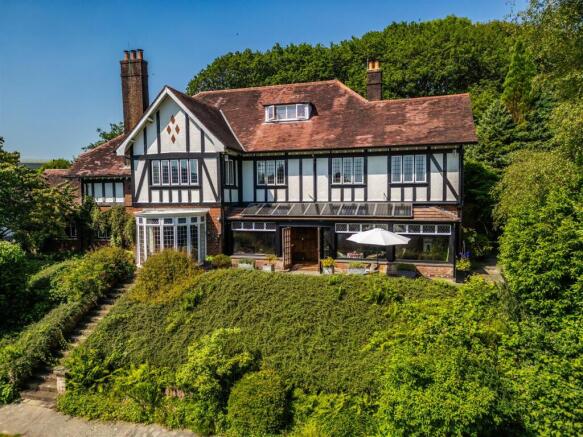
- Historic 'Arts & Crafts' design
- Rich in character & historic charm
- 5 acres of enchanting grounds
- Huge coachhouse & potting shed
- Summerhouse, open barn & allotment
- 5 plus versatile reception rooms
- Basement area with huge potential
- Sweeping driveway & courtyard parking
- This is a home best experienced in person
Description
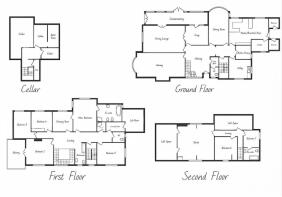
Hallway - A welcoming entrance hall entered via an original glazed panel door, with oak panelling to the walls, parquet flooring and a sweeping staircase rising to the first floor. Traditional cast iron radiators complete the space, setting an immediate sense of character and craftsmanship. Door to the coat room, wc and staff stairwell.
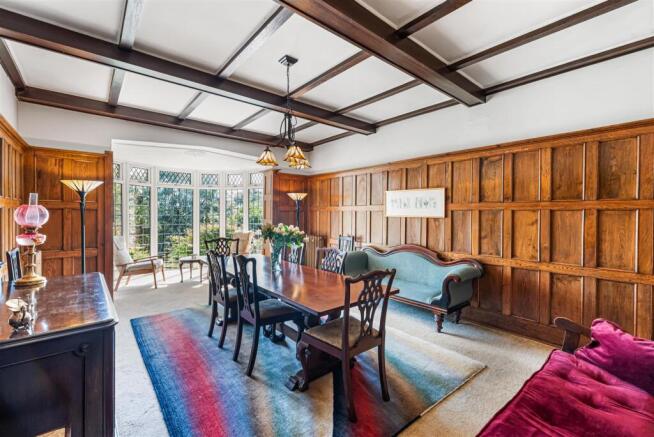
Dining Room - 7.72 x 4.35 (25'3" x 14'3") - A generous dining room with oak panelling to the walls and a beamed ceiling, featuring a striking semi-circular window with views over the grounds. Contemporary radiators add a subtle modern contrast to this character-rich space.
Snug - 3.62 x 3.12 (11'10" x 10'2") - A versatile study/snug with glass panelled doors opening into the conservatory, fitted book shelving with low-level storage, a beamed ceiling and picture rail. A calm space ideal for reading, or relaxing.
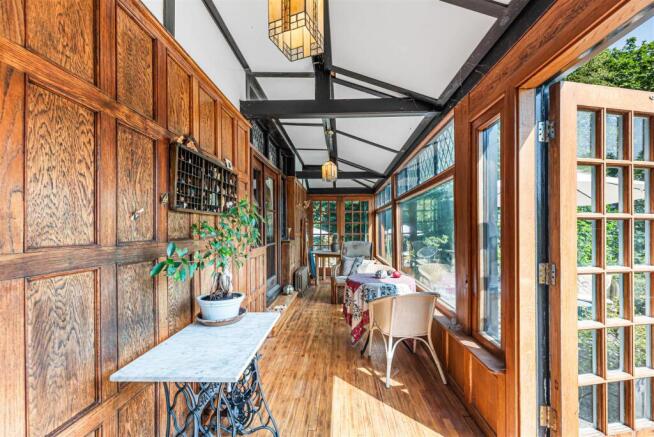
Conservatory - 10.82 x 1.82 (35'5" x 5'11") - A truly special light-filled conservatory with double glazed windows and French doors opening directly onto the garden. Exposed beams and oak panelling add real character throughout, while two cast iron radiators ensure year-round comfort, creating a beautiful and seamless connection between the house and the surrounding grounds.
Family Lounge - 7.16 x 4.38 (23'5" x 14'4") - A generous family lounge with original leaded window to the side and French doors opening into the conservatory. A fireplace surround provides a focal point within the room, complemented by a beamed ceiling and fitted plate rack. Double doors lead through to the study, creating a flexible and well-connected living space.
Library - 8.30 x 4.11 (27'2" x 13'5") - A characterful library with an original leaded window to the side and a box bay window to the front, drawing in natural light throughout the day. An impressive inglenook fireplace with log burner and slate mantle forms a striking focal point, complemented by oak panelling, fitted bookshelves and a beamed ceiling. A quiet retreat with a rich atmosphere of warmth and history. North-facing and originally positioned as a winter room, it offers a naturally cocooned feel that lends itself perfectly to the colder months, when this space would traditionally have formed the heart of the home.
Kitchen - 4.07 x 3.95 (13'4" x 12'11") - A well-appointed kitchen with a leaded window overlooking the grounds, fitted with solid wood cabinetry and Corian worktops. A central island with oak top and breakfast bar provides a natural focal point, complemented by a range cooker set within an inglenook-style recess with extractor. Integrated appliances include a dishwasher and fridge, with a beamed ceiling and ceramic tiled flooring adding character. Open plan to the breakfast room, creating a practical and sociable family space.
Breakfast Room - 3.00 x 3.00 (9'10" x 9'10") - A bright breakfast room with a leaded window overlooking the rear garden. A glass panelled door provides direct access to the courtyard parking area, boot room and external wc, making it a highly practical everyday space. Church pew style seating with built-in storage adds character and functionality, complemented by ceramic tiled flooring, beamed ceiling and radiator.
Larder - A useful larder room with a leaded window to the front, fitted with base units, worktop and shelving. Providing excellent additional storage, it also offers space for a freestanding fridge/freezer, making it a highly practical extension of the kitchen.
Butler's Pantry - 2.75 x 2.30 (9'0" x 7'6") - A traditional butler’s pantry with a leaded window to the side, fitted units, shelving and a solid wood worktop. Art Deco wall tiling and terrazzo flooring add period character, while the layout provides excellent additional preparation and storage space adjoining the kitchen. A reminder of the home’s original service function, reflecting the practical working arrangements of a house of this era.
Utility Room - 4.13 x 2.89 (13'6" x 9'5") - A well-equipped utility room with leaded windows to the front and side, fitted with original dresser units, glazed cabinets and solid wood worktops. Original Art Deco wall tiling and terrazzo flooring continue the home’s period character, while space is provided for laundry appliances. A working servant indicator box and intercom remain in situ, offering a rare and authentic glimpse into the home’s original operational systems.
Landing - A spacious landing with a leaded window to the front, filled with natural light and character. Heritage wallpaper and a beamed ceiling add warmth and texture, while the layout provides access to the servants’ stairwell and a walk-in laundry room (with further access to eaves storage). A generous central space that connects the upper accommodation with ease and flow.
Bathroom - 3.33 x 2.12 (10'11" x 6'11") - Family bathroom with a leaded window, fitted with a bath, wc and pedestal sink. Original Art Deco wall tiling with distinctive curved edges adds strong period character, complemented by a beamed ceiling and original chrome heated towel rail.
Bedroom One - 5.49 x 4.44 (18'0" x 14'6") - A substantial principal bedroom with leaded double glazed windows to the side and rear, enjoying far-reaching views over the grounds and across the Swansea Valley. Character features include a picture rail and ornate plaster coving, with generous proportions and a calm, elevated feel throughout. The room also benefits from access to a dressing room (3.63x3.13) and en-suite bathroom.
En-Suite - 3.54 x 2.80 (11'7" x 9'2") - A well equipped en suite fitted with a bath, separate shower enclosure, wc, bidet and pedestal sink. Marble wall panelling and a beamed ceiling provide character, with a heated towel rail and additional towel radiator completing the space.
Bedroom Two - 5.04 x 4.16 (16'6" x 13'7") - A generous 2nd double bedroom with leaded & double glazed windows, along with French doors opening onto a wisteria-covered balcony. A picture rail and ornate plaster coving add character to the light-filled space.
Bedroom Three - 4.03 x 3.29 (13'2" x 10'9") - Double bedroom with a leaded double glazed window overlooking the grounds. Including a radiator, sink & base storage units, along with a fitted wardrobe and overhead storage cupboards.
Bedroom Four - 3.76 x 3.20 (12'4" x 10'5") - Double bedroom with a leaded double glazed window overlooking the grounds. Fitted with a radiator, glass bowl sink set on a fitted desk with storage units, along with a built-in storage cupboard.
Bedroom Five - 4.11 x 3.90 (13'5" x 12'9") - Leaded window to the front and leaded double glazed window to the side, overlooking the courtyard, with a wash hand basin set on a vanity unit and two single panel radiators.
Shower Room - A shower enclosure with a rainwater style mixer shower, wash hand basin set on a vanity unit with storage, ceramic tiled walls and extractor.
Wc - 1st floor cloakroom with window, wc and original art deco tiling.
Upper Landing - Top floor landing with access to eaves storage and bedrooms six, seven and the studio which would have originally been the staff quarters.
Bedroom Six - 3.50 x 3.40 (11'5" x 11'1") - A characterful bedroom with a leaded double glazed window to the front. Originally forming part of the house’s servants’ quarters, the room includes a built-in storage cupboard, with a radiator.
Bedroom Seven - 2.56 x 2.50 (8'4" x 8'2") - A 2nd top floor bedroom with a double glazed window to the side offering views over the neighbouring farmland. Originally part of the house’s servants’ quarters, it retains a simple, practical character and benefits from access to eaves storage space and the en-suite.
En-Suite - Comprising wc, pedestal sink and a panelled bath.
Studio - 6.35 x 5.39 (20'9" x 17'8") - A generous studio room with leaded double glazed windows to the front and rear, enjoying excellent natural light throughout. Rich wood panelling and built-in storage give the space a strong heritage feel, reflecting its original use as the servants’ living quarters. A versatile room with real character and presence.
Cellar - A substantial cellar extending across five separate rooms, offering extensive storage and practical working space. The accommodation includes a dedicated wine cellar, along with additional rooms currently arranged to provide a workshop area, boiler room housing the oil-fired central heating system and hot water cylinder, coal store and further storage space. Steps provide direct access up to the rear garden, with power and lighting throughout.
External & Location - To the front, a sweeping gated driveway opens onto a stunning enclosed courtyard, flanked by the coach house and open log store, completing this highly practical yet characterful arrival space. The coach house comprises a workshop (5.93x5.80) and two garages (5.80x3.10 each), with attic storage and one with an inspection pit. The approach is framed by mature planting, original pillar lanterns and historic detailing that immediately reflect the home’s 1920s heritage. A summerhouse (4.14x2.40) sits discreetly within the grounds in an elevated, secluded position, reinforcing the sense of a private estate designed for both function and leisure.
To the rear, the gardens unfold into a remarkable and highly atmospheric landscape of approx. 5 acres. Formal terraces give way to sweeping lawns, mature trees and a network of paths that wind into hidden corners and established woodland walks. A restored perimeter pathway now runs the full circuit of the estate, long hidden, but uncovered by the current owner, adding a genuine sense of discovery and continuity as it traces the wider grounds. Remnants of the original tennis court and viewing area remain nestled within the landscape, forming a beautifully evocative space with clear scope for reinstatement, or alternative use as a recreational field, children’s play area or small football pitch, subject to requirements.
A former swimming pool area has been thoughtfully transformed into a striking sunken terrace, creating a sheltered and highly atmospheric outdoor space that feels both intimate and distinctive. Further within the grounds lies a productive kitchen garden, alongside two original brick-built potting rooms set beneath the coach house, accessed via steps down into the garden and retaining a wonderfully authentic and practical character, with clear scope for enhancement.
Coniston Hall enjoys a wonderfully private setting on the fringes of Clydach, offering a rare balance of rural tranquillity and everyday convenience. Surrounded by countryside yet exceptionally well connected, the property is within easy reach of Swansea city centre, the Morriston Hospital, and the M4 motorway, making it ideal for commuters while still delivering the feel of a secluded country estate.
Brochures
Clydach, SwanseaBrochure- COUNCIL TAXA payment made to your local authority in order to pay for local services like schools, libraries, and refuse collection. The amount you pay depends on the value of the property.Read more about council Tax in our glossary page.
- Band: H
- PARKINGDetails of how and where vehicles can be parked, and any associated costs.Read more about parking in our glossary page.
- Yes
- GARDENA property has access to an outdoor space, which could be private or shared.
- Yes
- ACCESSIBILITYHow a property has been adapted to meet the needs of vulnerable or disabled individuals.Read more about accessibility in our glossary page.
- Ask agent

Add an important place to see how long it'd take to get there from our property listings.
__mins driving to your place
Affordability

Notes
Staying secure when looking for property
Ensure you're up to date with our latest advice on how to avoid fraud or scams when looking for property online.
Visit our security centre to find out moreDisclaimer - Property reference 34799635. The information displayed about this property comprises a property advertisement. Rightmove.co.uk makes no warranty as to the accuracy or completeness of the advertisement or any linked or associated information, and Rightmove has no control over the content. This property advertisement does not constitute property particulars. The information is provided and maintained by Smiths Sales & Lettings, Swansea. Please contact the selling agent or developer directly to obtain any information which may be available under the terms of The Energy Performance of Buildings (Certificates and Inspections) (England and Wales) Regulations 2007 or the Home Report if in relation to a residential property in Scotland.
*This is the average speed from the provider with the fastest broadband package available at this postcode. The average speed displayed is based on the download speeds of at least 50% of customers at peak time (8pm to 10pm). Fibre/cable services at the postcode are subject to availability and may differ between properties within a postcode. Speeds can be affected by a range of technical and environmental factors. The speed at the property may be lower than that listed above. You can check the estimated speed and confirm availability to a property prior to purchasing on the broadband provider's website. Providers may increase charges. The information is provided and maintained by Decision Technologies Limited. **This is indicative only and based on a 2-person household with multiple devices and simultaneous usage. Broadband performance is affected by multiple factors including number of occupants and devices, simultaneous usage, router range etc. For more information speak to your broadband provider.