Bonhard Way, Bo'ness, EH51

- PROPERTY TYPE
Detached
- BEDROOMS
4
- BATHROOMS
2
- SIZE
1,281 sq ft
119 sq m
- TENUREDescribes how you own a property. There are different types of tenure - freehold, leasehold, and commonhold.Read more about tenure in our glossary page.
Freehold
Key features
- Spacious Detached Family Home Within the Highly Sought-After Kinglass Estate
- Four Well-Proportioned Bedrooms, Including a Principal Bedroom with En-suite Shower Room
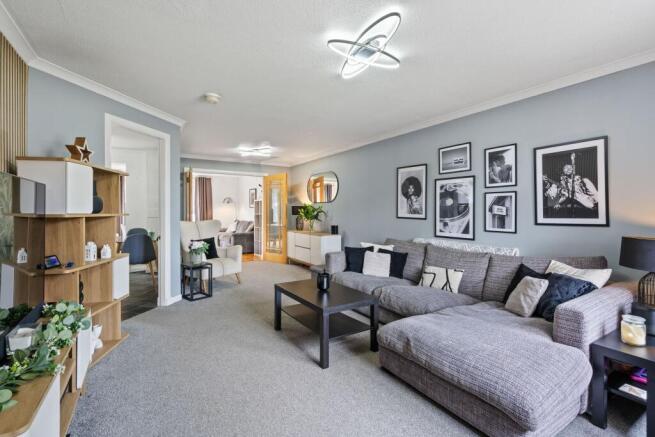
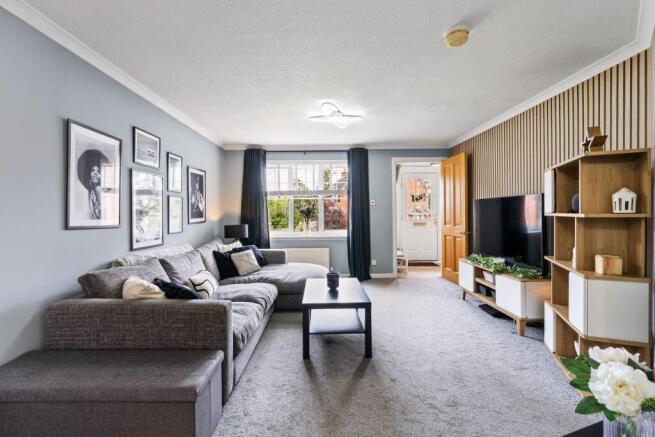
- Bright and Spacious Living Room with Feature Panelled Wall and Double Doors to the Family Room
- Utility Room and Ground Floor WC Providing Added Practicality
- Single Garage, Double Driveway, and EV Charger Offering Excellent Parking Facilities.
- Ideally Located Close to Schools, Local Amenities, and Excellent Transport Links to Edinburgh and Glasgow
- 119m2
- Home Report Value £340,000
Description
*** HOME REPORT VALUE £340,000 *** A beautifully presented detached family home, situated within the sought-after Kinglass Estate. Offering generous, versatile accommodation over two floors, this property is perfectly suited to growing families seeking space, style, and a superb location.
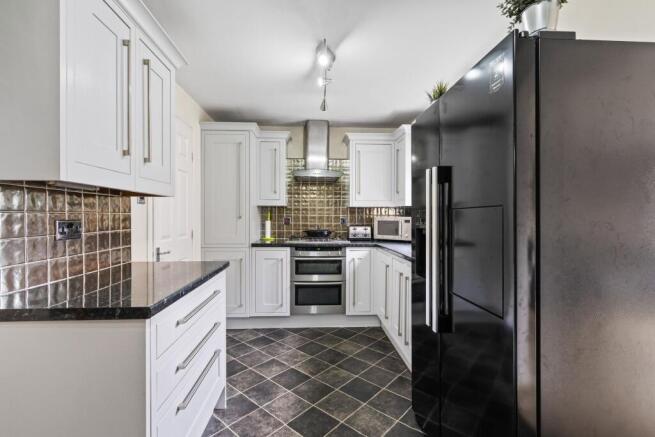
A partially glazed front door opens into a welcoming hallway, finished with soft carpet flooring and a staircase rising to the first floor. The living room is a bright, front-facing room featuring a stylish feature panelled wall and ample space for multiple seating arrangements, an ideal spot to relax or entertain. Glazed double doors flow through into the family room, creating a lovely sense of connection between the two spaces. The family room is light and bright, finished with warm wood flooring and a rear-facing window. French doors open directly onto the garden, making this a wonderful space for indoor-outdoor living, while the room opens seamlessly into the kitchen. The kitchen is fitted with contemporary grey shaker-style units and laminate worktops, complemented by an American-style fridge/freezer, double electric oven, and 5-ring gas hob. With space for a table, a rear-facing window, and durable vinyl flooring, this is a fantastic hub for family life. A practical utility room offers additional fitted units, a sink, space for a dishwasher and washing machine, and a door leading out to the garden, with a handy WC located just off this space.
Upstairs, there are 4 beds and 2 bathrooms. Bedroom one is a generous double room enjoying a front-facing aspect with lovely views towards the Ochil Hills, complete with mirrored built-in wardrobes for excellent storage. This principal bedroom is served by an en-suite, comprising a built-in vanity unit with sink, toilet, and a shower unit with thermostatic shower, along with a useful storage cupboard. Bedroom two is a further well-proportioned double room, front-facing and featuring a walk-in wardrobe and carpet flooring. Bedrooms three and four are both good-sized single rooms, each with a rear-facing window and carpeted flooring, perfect as children's bedrooms, guest rooms, or home offices. The family bathroom is fully tiled with stylish stone-effect tiles and comprises a bath, a separate walk-in shower with a thermostatic shower, toilet, and sink.
The Garden
To the front, the property benefits from a single garage and a double driveway fitted with an EV charger, providing ample off-street parking. To the rear, a low-maintenance garden awaits, laid with artificial grass and featuring a large decked area, ideal for outdoor dining and entertaining, along with a garden shed for additional storage.
The Location
Borrowstounness, or Bo’ness as it is more commonly known, is a coastal town on the Firth of Forth in the Central Lowlands of Scotland. Local amenities include Tesco and Lidl supermarkets, and many sites of historical interest such as the Bo’ness and Kinneil Steam Railway and The Hippodrome, the oldest picture house in Scotland. In addition, there are many outside pursuits such as golfing, woodland walks, and heritage sites. There are five primary schools and one secondary school within the town. The Bo’ness Children’s Fair is held in June every year and is recognised as one of the largest fair festivals in Europe. With excellent transport connections to all the major towns of central Scotland, the M9 and M8 giving quick access to Edinburgh and Glasgow respectively, Linlithgow Station and Edinburgh Airport are a short drive away, all of which make Bo’ness the ideal base for commuting.
EPC Rating: C
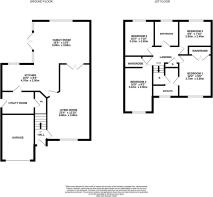
Living Room
6.8m x 3.9m
Family Room
5m x 3.8m
Kitchen
4.7m x 2.5m
Bedroom 1
3.7m x 2.9m
Bedroom 2
5.1m x 2.5m
Bedroom 3
3.1m x 2.4m
Bedroom 4
2.6m x 2.4m
Agents Note
We believe these details to be accurate; however, it is not guaranteed, and they do not form any part of a contract. Fixtures and fittings are not included unless specified otherwise. Photographs are for general information, and it must not be inferred that any item is included for sale with the property. Areas, distances, and room measurements are approximate only, and the floor plans, which are for illustrative purposes only, may not be to scale.
- COUNCIL TAXA payment made to your local authority in order to pay for local services like schools, libraries, and refuse collection. The amount you pay depends on the value of the property.Read more about council Tax in our glossary page.
- Band: F
- PARKINGDetails of how and where vehicles can be parked, and any associated costs.Read more about parking in our glossary page.
- Yes
- GARDENA property has access to an outdoor space, which could be private or shared.
- Private garden
- ACCESSIBILITYHow a property has been adapted to meet the needs of vulnerable or disabled individuals.Read more about accessibility in our glossary page.
- Ask agent

Add an important place to see how long it'd take to get there from our property listings.
__mins driving to your place
Affordability

Notes
Staying secure when looking for property
Ensure you're up to date with our latest advice on how to avoid fraud or scams when looking for property online.
Visit our security centre to find out moreDisclaimer - Property reference f546317a-9821-47f7-934a-25804fed410b. The information displayed about this property comprises a property advertisement. Rightmove.co.uk makes no warranty as to the accuracy or completeness of the advertisement or any linked or associated information, and Rightmove has no control over the content. This property advertisement does not constitute property particulars. The information is provided and maintained by Halliday Homes, Linlithgow. Please contact the selling agent or developer directly to obtain any information which may be available under the terms of The Energy Performance of Buildings (Certificates and Inspections) (England and Wales) Regulations 2007 or the Home Report if in relation to a residential property in Scotland.
*This is the average speed from the provider with the fastest broadband package available at this postcode. The average speed displayed is based on the download speeds of at least 50% of customers at peak time (8pm to 10pm). Fibre/cable services at the postcode are subject to availability and may differ between properties within a postcode. Speeds can be affected by a range of technical and environmental factors. The speed at the property may be lower than that listed above. You can check the estimated speed and confirm availability to a property prior to purchasing on the broadband provider's website. Providers may increase charges. The information is provided and maintained by Decision Technologies Limited. **This is indicative only and based on a 2-person household with multiple devices and simultaneous usage. Broadband performance is affected by multiple factors including number of occupants and devices, simultaneous usage, router range etc. For more information speak to your broadband provider.