Middle Lane, Trowbridge, Wiltshire, BA14 7LG

- PROPERTY TYPE
Detached
- BEDROOMS
4
- BATHROOMS
1
- SIZE
Ask agent
- TENUREDescribes how you own a property. There are different types of tenure - freehold, leasehold, and commonhold.Read more about tenure in our glossary page.
Freehold
Key features
- Highly adaptable and well presented detached house with planning permission (PL/2025/09510)
- Welcoming entrance hall with convenient cloakroom/W.C and a separate utility room
- Bright 20-foot sitting room with a feature fireplace and large windows overlooking garden
- Useful separate dining room with door to garden
- Neutral kitchen with pantry storage, fitted appliances, and pleasant view over the generous front garden
- Conservatory/Garden room serving perfectly as a play room, home gym, or study
- Four well-proportioned bedrooms served by a neutral family bathroom with natural light
- Incredibly private enclosed South-facing level plot measuring approximately 0.3 of an acre, complete with a substantial and serviced versatile 18-foot garden studio
- Generous parking on the sweeping long driveway leading to a garage and 27-foot carport
- Highly sought-after and notably peaceful position within this conveniently-positioned 'no through road'
Description
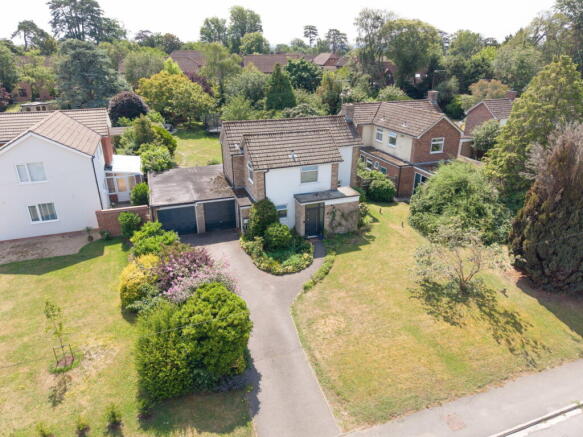
A rare opportunity presents itself with this highly adaptable and well-presented four-bedroom detached house, nestled within a notably peaceful 'no through road' in this highly sought-after area. This home occupies a private, mature, and level plot of approximately 0.3 of an acre, offering an abundance of outdoor space and exciting potential for enhancement, including approved planning permission (PL/2025/09510) to substantially develop the house with a combination of two-storey and single-storey extensions.
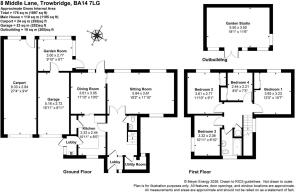
Upon entering, a welcoming and light entrance hall greets you with attractive wall panelling and wood-effect herringbone flooring. This space benefits from a convenient cloakroom/W.C and a separate utility room, ensuring everyday practicality.
The heart of the home features a sizeable sitting room, almost 20-feet wide, located at the rear and boasting large windows that overlook the expansive garden, allowing for plenty of light to stream in. A wood-panelled feature wall and a feature fireplace add character, warmth and an interesting focal point. There is a capped gas point in the sitting room for those who might prefer a live gas flame.
A useful separate dining room is easily accessible from both the sitting room and the kitchen, providing an excellent space for entertaining, with a door leading to the garden and conservatory/garden room.
The kitchen, positioned at the front of the house, is neutrally appointed and includes surprisingly large pantry storage, fitted appliances, and a pleasant view over the large front garden. Completing the ground floor living areas is a versatile garden room, well-suited as a playroom, home gym, hobbies space, or a dedicated study.
Upstairs, four well-proportioned bedrooms offer comfortable retreats, all of which enjoy an elevated and pleasant leafy outlook at both the front and rear. These are served by a neutral family bathroom featuring a full-length bath with a shower over, a sink, a heated towel rail, a W.C., and a window allowing for natural light.
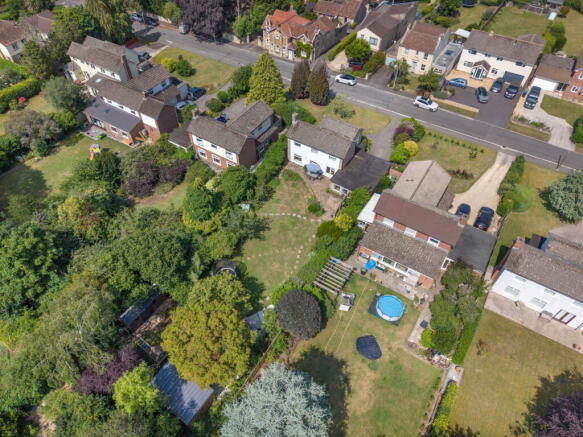
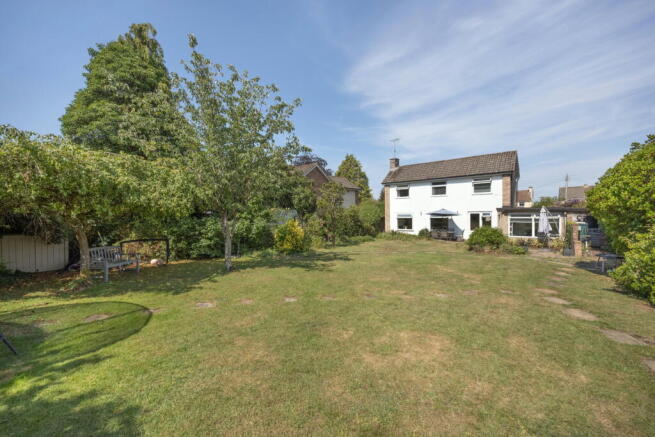
Externally, the property truly distinguishes itself with an incredible private south-facing level plot, measuring approximately 0.3 of an acre in total. This outdoor sanctuary provides plenty of lawn space to enjoy, several patio and seating areas perfect for alfresco dining and hosting, and inviting shaded spots canopied by attractive mature trees. Thoughtfully planted flowerbeds add to the charm, packed with leafy shrubs, small bushes and colourful flowers, further promoting the countryside-feel within this ideal family-friendly space. At the foot of the rear garden, a substantial and newly installed garden room measures over 18-feet wide, providing a haven in which to practice the arts, work-from-home, exercise or host friends away from the main house. Complete with double glazing, light, power, insulation and an internet connection, this versatile space adds further flexibility to this already well-balanced family home. Additionally, there is a newly installed top-quality 'Keter Newton Plus' store room which is secure and comes complete with windows, power and light - Perfect for use as a full-time workshop/hobbies room.
Parking at the front is generous, with a sweeping long driveway leading to a side-by-side garage and impressive 27-foot carport, offering ample space for a range of different vehicles. The large front garden helps to reinforce the feeling of seclusion and privacy, framing the house nicely back from the street, and providing further potential to create additional driveway parking if desired (subject to any necessary consents).
Middle Lane, just off Victoria Road, is widely recognised as one of the most desirable residential addresses in Trowbridge, and the property’s position within a quiet leafy 'no through road' combines a peaceful setting with convenient access to the town centre and its wide range of amenities. The nearby village of Hilperton, located on the north-eastern edge of Trowbridge, is also within very easy reach. Around three miles to the west lies the popular town of Bradford on Avon, while the picturesque village of Holt is approximately 1.5 miles to the north. Hilperton itself enjoys a thriving local community, with regular events held in the village hall and a traditional 18th-century pub serving residents and visitors alike. Hilperton Marsh sits alongside an attractive western stretch of the Kennet and Avon Canal, part of the historic waterway linking London and Bristol. The canal offers opportunities for fishing, boat hire and scenic walking or cycling routes. For those requiring good transport connections, the railway stations at Trowbridge and Bradford on Avon provide services to a variety of destinations including the nearby World Heritage city of Bath, as well as Bristol, Cardiff and London. Local bus services also connect to many surrounding towns and villages throughout Wiltshire. Closer to the property, a convenient local shop provides easy access to everyday essentials, while a well-regarded school, nursery and family-friendly café are all located nearby. As the county town, Trowbridge offers a wide range of amenities including independent shops, restaurants and cafés, a cinema complex, several major supermarkets, a leisure centre with swimming pool, a vibrant arts scene, and numerous parks and green spaces for residents to enjoy.
Additional Information:
Tenure: Freehold Detached House
Council Tax Band: F
Current EPC Rating: D (60)
Potential EPC Rating: C (80)
Services: Mains Gas Radiator Central Heating. Mains Drainage Supply. Mains Electricity Supply. Mains Water Supply. Double Glazing.
*Agents Note: The property has approved planning permission for: Demolition of garages and partial porch and construction of a two storey extension, front and rear single storey extensions and pitched roof to porch. (Re-submission of PL/2021/08919 amended)*
Brochures
Brochure 1Brochure 2- COUNCIL TAXA payment made to your local authority in order to pay for local services like schools, libraries, and refuse collection. The amount you pay depends on the value of the property.Read more about council Tax in our glossary page.
- Band: F
- PARKINGDetails of how and where vehicles can be parked, and any associated costs.Read more about parking in our glossary page.
- Garage,Covered,Driveway,Private
- GARDENA property has access to an outdoor space, which could be private or shared.
- Private garden
- ACCESSIBILITYHow a property has been adapted to meet the needs of vulnerable or disabled individuals.Read more about accessibility in our glossary page.
- Ask agent

Add an important place to see how long it'd take to get there from our property listings.
__mins driving to your place
Affordability


Notes
Staying secure when looking for property
Ensure you're up to date with our latest advice on how to avoid fraud or scams when looking for property online.
Visit our security centre to find out moreDisclaimer - Property reference S1789697. The information displayed about this property comprises a property advertisement. Rightmove.co.uk makes no warranty as to the accuracy or completeness of the advertisement or any linked or associated information, and Rightmove has no control over the content. This property advertisement does not constitute property particulars. The information is provided and maintained by Daniel Jones Properties, Covering West Wiltshire. Please contact the selling agent or developer directly to obtain any information which may be available under the terms of The Energy Performance of Buildings (Certificates and Inspections) (England and Wales) Regulations 2007 or the Home Report if in relation to a residential property in Scotland.
*This is the average speed from the provider with the fastest broadband package available at this postcode. The average speed displayed is based on the download speeds of at least 50% of customers at peak time (8pm to 10pm). Fibre/cable services at the postcode are subject to availability and may differ between properties within a postcode. Speeds can be affected by a range of technical and environmental factors. The speed at the property may be lower than that listed above. You can check the estimated speed and confirm availability to a property prior to purchasing on the broadband provider's website. Providers may increase charges. The information is provided and maintained by Decision Technologies Limited. **This is indicative only and based on a 2-person household with multiple devices and simultaneous usage. Broadband performance is affected by multiple factors including number of occupants and devices, simultaneous usage, router range etc. For more information speak to your broadband provider.