
Cowes, Isle of Wight

- PROPERTY TYPE
Terraced
- BEDROOMS
5
- BATHROOMS
3
- SIZE
2,616 sq ft
243 sq m
- TENUREDescribes how you own a property. There are different types of tenure - freehold, leasehold, and commonhold.Read more about tenure in our glossary page.
Freehold
Key features
- CONTEMPORARY HOUSE IN THE HEART OF COWES
- LARGELY REBUILT & COMPLETELY REFURBISHED
- EXTENSIVE, HIGH-QUALITY ACCOMMODATION WITH SUPERB ATTENTION TO DETAIL
- SERIES OF BALCONIES & TERRACES WITH GREAT SEA VIEWS
- ACCOMMODATION OVER SIX FLOORS WITH LIFT FACILITIES
- LOWER GROUND FLOOR GARDEN ROOM & COURTYARD
- OFFICE WITH SEPARATE HIGH STREET ACCESS
Description
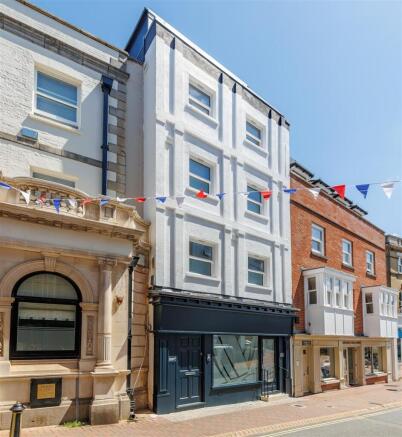
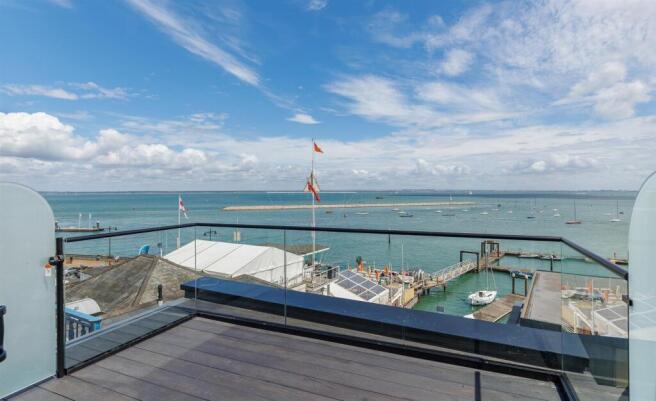
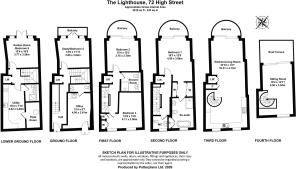
The Lighthouse, 72 High Street - An impressive house of around 2,600 sq feet, having been largely rebuilt from the ground up and finished to a really high standard with great attention to detail. With the accommodation extending over six floors, each level has access to external space with a walled courtyard garden at lower ground floor level and series of balconies above with a superb roof terrace on the top floor. There are views over the Harbour entrance and wider Solent available from ground floor upwards.
The modern construction is highly energy efficient with high levels of insulation, and the house benefits from newly installed electrics, heating and plumbing systems including underfloor heating served by an air source heat pump. A 50kg lift facilitates movement of luggage and shopping between the lower five floors. There is engineered oak flooring throughout the hallways, living rooms and bedrooms whilst the bathrooms are fully tiled and have high quality fittings. The house has enhanced fire safety with smoke and fire detectors as well as a sprinkler system. There is a door entry system with powder coated aluminium window frames to the rear with UPVC windows to the front which can open inwards for ease of cleaning. Balcony balustrades are galvanised and have a specialist paint finish. The house is wired ready for Wightfibre and also for photovoltaic panels, subject to the necessary consents.
Cowes is world-renowned for sailing with the principal yacht clubs and marinas being a short walk from the property in addition to a good range of independent shops, bars and restaurants. The high-speed Red Jet ferry service to Southampton takes about 22 minutes and is about 150 metres walk from the property.
ACCOMMODATION
GROUND FLOOR
ENTRANCE HALL Tiled flooring and staircase with solid oak treads and handrail leading to the upper and lower floors. Dumbwaiter lift accessing all floors except the top floor facilitating movement of shopping and luggage.
BEDROOM 3 French doors opening to a balcony with views of The Solent.
FIRST FLOOR
LANDING Dumbwaiter.
BEDROOM 2 A double bedroom with sliding glazed doors across the seaward elevation providing access to the curved balcony with composite decking and views across The Solent to the Hampshire coast.
SHOWER ROOM Fully tiled, newly installed shower room including large shower, wash basin, WC, built-in cupboards and heated towel rail.
BEDROOM 3 Overlooking the High Street and with built-in cupboards.
SECOND FLOOR
LANDING Dumbwaiter.
BEDROOM 1 A double bedroom with sliding glazed doors providing access to the curved balcony and with wonderful views over the Harbour entrance and Eastern Solent. A series of built-in wardrobe cupboards.
BATHROOM EN-SUITE Tiled throughout with a contemporary double ended bath, mixer tap and separate shower attachment, a large walk-in shower, wash basin set on a vanity unit, WC and range of built-in cupboards.
CLOAKROOM WC and wash hand basin.
THIRD FLOOR
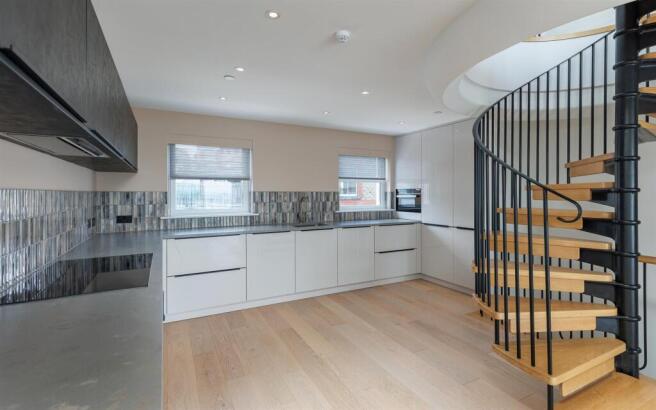
KICHEN/ LIVING ROOM A superb open plan space running the full depth of the building benefitting from wonderful panoramic Solent views stretching from Southampton water across to Portsmouth and incorporating the harbour entrance. Large sliding glazed doors open to a curved balcony. Dumbwaiter. The high-quality contemporary kitchen is fitted to one end of the room comprising an extensive range of built-in cupboards, stonework surfaces, sink unit and a range of integral Blaupunkt appliances including an oven, microwave/oven, induction 5-ring hob with extractor over, dishwasher, fridge and freezer. A substantial spiral staircase with solid oak treads leads to:
FOURTH FLOOR
LIVING ROOM This elevated room provides a real wow factor with sliding glazed doors allowing fantastic sea views and access to roof terrace where the panoramic outlook extend across The Solent and south along the River Medina. Composite decking, outside power and lighting.
LOWER GROUND FLOOR
LANDING With access to dumbwaiter and built-in cupboard.
GARDEN ROOM Engineered oak flooring, full height glazed windows and doors opening to the courtyard garden.
UTILITY A really useful space fitted with extensive cupboards including work surfaces, sink unit and 2-ring hob along with a fridge freezer and slim line dishwasher.
SHOWER ROOM Tiled throughout with WC, wash basin and heated towel rail.
PLANT ROOM Accommodating hot water tanks linked to the external air source heat pump with water softener and heat recovery system for the lower floor.
COURTYARD GARDEN
Walled courtyard, newly landscaped with tiling for ease of maintenance providing a sheltered outdoor seating and dining area.
OFFICE
With independent access and a glazed frontage onto the High Street. A great office space with a compact kitchen area with sink and fridge, separate WC with basin. Currently let out on a short-term basis.
SERVICES Mains electric, water and drainage. Air source heat pump serving underfloor heating and hot water system.
TENURE Freehold
EPC Rating C
COUNCIL TAX/BUSINESS RATES TBC
POSTCODE PO31 7RE
VIEWINGS All viewings will be strictly by prior arrangement with the sole selling agents, Spence Willard.
IMPORTANT NOTICE: Particulars: These particulars are not an offer or contract, nor part of one. You should not rely on statements by Spence Willard or Knight Frank in the particulars or by word of mouth or in writing ('information') as being factually accurate about the property, its condition or its value. Neither Spence Willard nor any joint agent has any authority to make any representations about the property, and accordingly any information given is entirely without responsibility on the part of the agents, seller(s) or lessor(s). 2. Photos etc: The photographs show only certain parts of the property as they appeared at the time they were taken. Areas, measurements and distances given are approximate only. 3. Regulations etc: Any reference to alterations to, or use of, any part of the property does not mean that any necessary planning, building regulations or other consent has been obtained. A buyer or lessee must find out by inspection or in other ways that these matters have been properly dealt with and that all information is correct. 4. VAT: The VAT position relating to the property may change without notice.
Brochures
The Lighthouse Brochure.pdf- COUNCIL TAXA payment made to your local authority in order to pay for local services like schools, libraries, and refuse collection. The amount you pay depends on the value of the property.Read more about council Tax in our glossary page.
- Ask agent
- PARKINGDetails of how and where vehicles can be parked, and any associated costs.Read more about parking in our glossary page.
- Ask agent
- GARDENA property has access to an outdoor space, which could be private or shared.
- Yes
- ACCESSIBILITYHow a property has been adapted to meet the needs of vulnerable or disabled individuals.Read more about accessibility in our glossary page.
- Ask agent
Energy performance certificate - ask agent
Cowes, Isle of Wight

Add an important place to see how long it'd take to get there from our property listings.
__mins driving to your place




Notes
Staying secure when looking for property
Ensure you're up to date with our latest advice on how to avoid fraud or scams when looking for property online.
Visit our security centre to find out moreDisclaimer - Property reference 34799715. The information displayed about this property comprises a property advertisement. Rightmove.co.uk makes no warranty as to the accuracy or completeness of the advertisement or any linked or associated information, and Rightmove has no control over the content. This property advertisement does not constitute property particulars. The information is provided and maintained by Spence Willard, Cowes. Please contact the selling agent or developer directly to obtain any information which may be available under the terms of The Energy Performance of Buildings (Certificates and Inspections) (England and Wales) Regulations 2007 or the Home Report if in relation to a residential property in Scotland.
*This is the average speed from the provider with the fastest broadband package available at this postcode. The average speed displayed is based on the download speeds of at least 50% of customers at peak time (8pm to 10pm). Fibre/cable services at the postcode are subject to availability and may differ between properties within a postcode. Speeds can be affected by a range of technical and environmental factors. The speed at the property may be lower than that listed above. You can check the estimated speed and confirm availability to a property prior to purchasing on the broadband provider's website. Providers may increase charges. The information is provided and maintained by Decision Technologies Limited. **This is indicative only and based on a 2-person household with multiple devices and simultaneous usage. Broadband performance is affected by multiple factors including number of occupants and devices, simultaneous usage, router range etc. For more information speak to your broadband provider.