Property Description: Guide Price - £550,000 to £600,000.
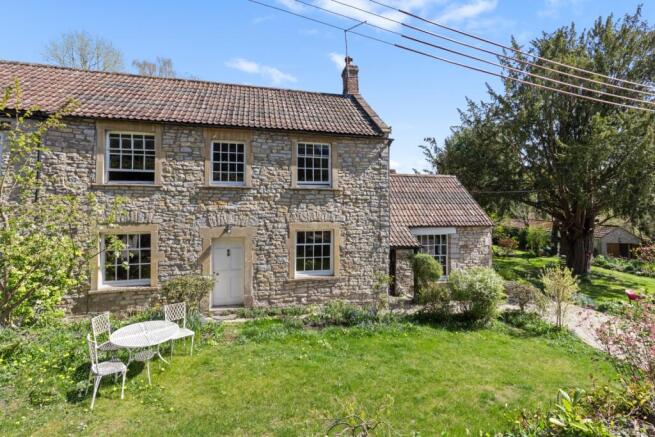
Once the site of the old village washrooms, this attractive, stone built, Grade II listed cottage has charm in abundance. Set in the heart of the village with picturesque views of the St John's Church from the house and the glorious gardens of a quarter of an acre, this property has immense character and period features throughout.
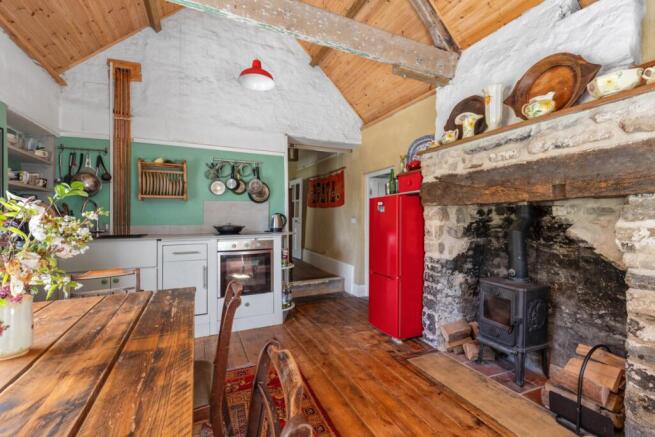
The kitchen/breakfast room is the hub of this home and is flooded with light from the impressively large,16 pane sash window. The kitchen has space for a farmhouse style table from which you can sit at and take in the views over the garden to the south and St John the Baptist Church to the west. The vaulted ceiling with exposed beams gives this room a real feeling of space, while the exposed stone fireplace with a Morso wood burner makes this room cosy in the winter months. There are kitchen units with a sink and in-built cooker with an electric hob along one wall and space for a dresser and fridge freezer. From the kitchen a door leads to a back kitchen/utility area through to the boot room. There is also a downstairs WC. A step up from the wooden boarded (and insulated) kitchen floor leads you to the flagstones rear hall and then into the first reception room, which is currently used as a sitting room.
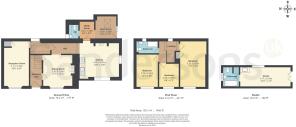
Stepping through the front door onto the flagstone floored hallway you get a sense of the history of this property. The flagstones then continue into the first reception room, which is currently set up as a sitting room and again has a sash window with views towards the church. Where the fireplace once was, there is now an environmentally friendly, wood pellet boiler. This energy efficient stove is connected to the central heating system and heats the house and provides hot water. The second reception room is currently set up as a ground floor bedroom but would make a fabulous dining room or additional sitting room. Leading from this room is a rear passageway that takes you back round to the inner hallway. With doors on either side, this space could be utilised as a downstairs shower room or a walk-in larder.
Upstairs there are three bedrooms all of which have original wooden floors and sash windows again looking over to the church. The main bedroom is a good size and there is a further double bedroom, a good-sized single bedroom and a family shower room.
Garden Studio:
Located at the rear of the property is a garden studio with french doors opening out onto a decked terrace that overlooks the garden. The studio is set up with a kitchenette, plumbing for a washing machine and a fully functioning bathroom. Ideal as a children's sleep over bunk there is a ladder leading to a mezzanine floor. The studio makes an idea guest suite or fabulous work from home space. Between the house and studio is a gravelled area and with the relevant planning permissions and consents the house could be extended into this area.
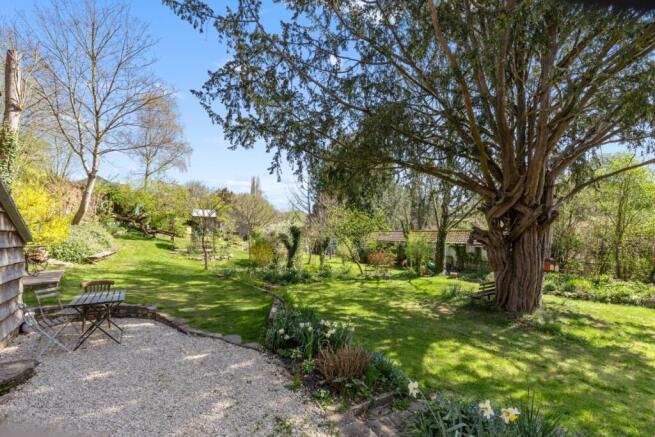
Outside: The c.0.25 acre garden is truly lovely and wraps around the house on three sides with a southerly and westerly aspect. A feature of the outside space is the much admired Yew tree which takes centre stage in this delightful garden. The area is laid largely to lawn with a gravel footpath that wraps around the house on two sides and opens up into a seating area outside the back door. There are well planted mature shrubs that provide interest, form and colour all through the year.
The garden is mainly laid to lawn with mature trees and shrubs enclosed by hedging and stone walls. There are various seating areas around the garden, some for taking in the morning sun, places for entertaining and others seeking shade in the summer months. The front garden with stone walls has a gravel path that leads to the front door with a lawn. There is a potting shed in the corner of the front garden and a storage shed tucked away in the back garden. There is a gravelled drive with currently parking for two cars but this can easily be extended to create more parking space.
Location: The house is situated in the heart of the Pilton and within walking distance of all the village amenities. Pilton lies between the towns of Glastonbury, Wells and Shepton Mallet and is known for its green spaces and pretty stone cottages, as well as the world famous Glastonbury Festival (for which the lucky purchaser of this property will get free tickets). This thriving village has a shop, a fabulous pub with venue and garden, post office, playing fields (including skate park and tennis courts), church, chapel, playgroup, allotments, a community orchard and numerous clubs. The village is also home to The Pilton Stage and Village Hall which acts as a community venue for music, events & functions. Throughout the year the village hosts several well attended events including the village flower show and fete not to mention the Glastonbury Festival. The village is steeped in history with almost 70 listed buildings including the 11th Century Church and the restored 14th Century tithe barn which is now used for a variety of village events. For more information visit
The historic cathedral city of Wells is just five miles away and is the smallest city in England (population 10,000). It’s centre has the market place (local markets held twice a week) surrounded by many medieval buildings including the cathedral and the moated Bishops Palace as well as its bustling high street. Glastonbury is a small but busy town and a major tourist venue, welcoming thousands of visitors each year. Medieval Glastonbury - designated a conservation area - clusters around the majestic ruins of the Abbey. There are regular farmer’s markets in Wells, Glastonbury and Shepton Mallet (just three miles away) and these locations offer a variety of coffee shops, restaurants and independent shops. All the usual supermarkets can be found in any of these three locations and there are great local farm shops including Jon Thorner’s or maybe try the local producer Brown Cow Organics. There are fabulous walks on your doorstep over the surrounding countryside. Just 20 minutes away is the town of Bruton with its boutique shops, famous restaurants and world-renowned Hauser & Wirth Art Gallery. Bristol and Bath and Frome are all within approximately an hour’s drive and a mainline station with trains to London Paddington, is situated less than five miles away at Castle Cary, with further mainline stations at Yeovil, Bristol and Bath. Bristol International Airport is just sixteen miles away.
There is an excellent range of both state and independent schools in the area including the well-respected West Pennard Primary School in the next-door village that has a school bus from Pilton. Millfield School, Wells Cathedral School, The Blue School in Wells, Strode College in Street, All Hallows, Downside School and numerous local primary schools are all accessible from the area.
Directions: SatNav = BA4 4BE / What3words = tinned.quench.toasters
Council Tax: Band D (correct at time of marketing). To check council tax for this property, please refer to the local authority website.
Local Authority: Somerset Council
Services: Mains water, drainage and electricity. Biomass central heating. For broadband and mobile coverage, we advise you check your providers website or refer to an online checker.
Tenure: This property is freehold and is sold with vacant possession.
Additional Property Notes: This property is of traditional construction. There is off road parking for 2 cars but this can easily be extended. The property is Grade II listed and in a conservation area. The vendors have informed us that there was a water leak that had caused damp in the previous kitchen, they replaced floor boards and plaster to remedy this. When asked "Do any drains, pipes or wires serving the property cross any neighbour’s property?", vendors answered "yes". When asked " Do any drains, pipes or wires leading to any neighbour’s property cross the property?", the vendors answered "yes".
Disclaimer: Sandersons and their clients state that these details are for general guidance only and accuracy cannot be guaranteed. They do not form any part of any contract. All measurements are approximate, and floor plans are for general indication only and are not measured accurate drawings. No guarantees are given with any mentioned planning permission or fitness for purpose. No appliances, equipment, fixture or fitting has been tested by us and items shown in photographs are not necessarily included. Buyers must satisfy themselves on all matters by inspection or through the conveyancing process.
Identity verification
Please note, Sandersons UK are obligated by law to undertake Anti Money Laundering (AML) Regulations checks on any purchaser who has an offer accepted on a property. We are required to use a specialist third party service to verify your identity. The cost of these checks is £60 inc.VAT per property and accepted offer. This is payable at the point an offer is accepted and our purchaser information form is completed, prior to issuing Memorandum of Sales to both parties respective conveyancing solicitors.
Register for new listings before the portal launch: sandersonsuk.com/register