Chiltern Road, Burnham, Slough

- PROPERTY TYPE
Semi-Detached
- BEDROOMS
3
- BATHROOMS
1
- SIZE
1,119 sq ft
104 sq m
- TENUREDescribes how you own a property. There are different types of tenure - freehold, leasehold, and commonhold.Read more about tenure in our glossary page.
Freehold
Key features
- Private Garden
- Year-Round Conservatory
- External Wall Insulation
- Solid Wooden Gazebo
- Utility
- Home Office/Study/Play Room
- Quiet Residential Road
- Strong Extension Potential
- 110 ft Private Rear Garden
- Second Living cum Dining Room
Description
Property Reference number : 853840
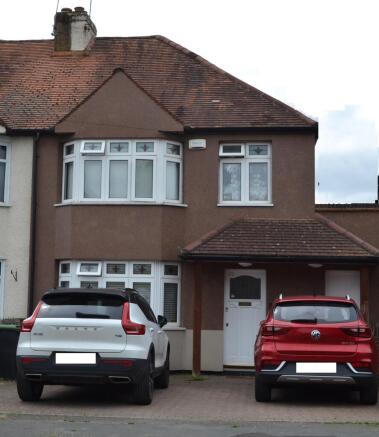
🏡 For Sale — Very Well Maintained 3 Bedroom Semi Detached Home. Family friendly living in the heart of Burnham — walk to schools, shops, and station.Chiltern Road, Burnham, SL1
Guide Price: £595,000 — representing excellent value for a semi detached home in this sought after school catchment.
Freehold
A beautifully maintained east facing semi detached home in a highly sought after Burnham location. The property offers versatile living space, a fully insulated conservatory, a loft room ideal for office/study use, and a generous 110 ft rear garden with a solid wooden gazebo. Perfect for families and professionals looking for a spacious home close to excellent schools, including Lent Rise School and Burnham Grammar School, as well as convenient transport links.
This home offers the perfect balance of space, comfort, and convenience for growing families. With excellent schools within walking distance and a safe, friendly neighbourhood, it’s ideal for parents seeking a long term home in Burnham.
Viewing highly recommended.
🏠 Property Description
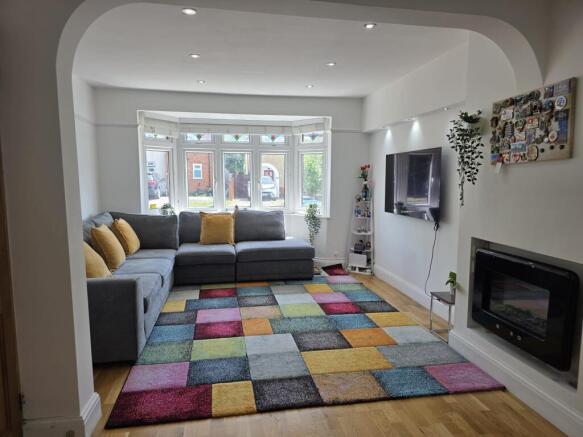
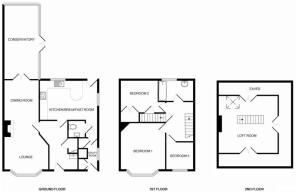
This extended semi detached home offers a bright lounge/dining area leading into a recently refurbished, fully insulated conservatory designed for comfortable year round use. The kitchen/breakfast room opens directly onto the garden, and the ground floor also includes a WC and a practical utility room.
Upstairs, the property features three bedrooms and a family bathroom. A staircase leads to a fully boarded loft room, ideal as an office or study, complete with eaves storage and a Velux window.
The rear garden extends approximately 110 feet and includes a solid wooden gazebo, patio areas, lawn, and mature borders. The front of the property provides parking for several vehicles.
Key Features
3 bedrooms
WC
Family bathroom
Utility room
Second living room / dining room providing flexible family space
Fully insulated conservatory suitable for all year use
Fully boarded loft room (office/study) with ample eaves storage
110 ft private rear garden
Recently built solid wooden gazebo
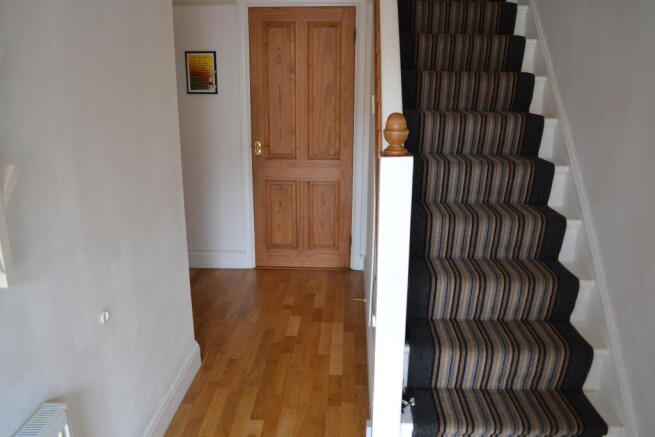
Built in under stairs shoe rack
Gas fired central heating
Replacement double glazed windows
Front driveway with parking for multiple cars
Low maintenance garden with patio and mature borders
🏡 Property Features
Quiet Residential Road — Safe and peaceful setting ideal for families
Parking — Driveway with space for multiple cars
Private Garden — Approx. 110 ft rear garden with patio, lawn, and mature borders
Year Round Conservatory — Fully insulated and refurbished for all season use
Energy efficient external wall insulation — helps reduce heating costs and enhanced thermal efficiency
Solid Wooden Gazebo — Ideal for outdoor dining or relaxation
Utility Room — Practical storage and access to front and rear gardens
Study / Play / Loft Room — Fully boarded loft with Velux window and eaves storage
High speed broadband available — ideal for home working and online learning
Area with strong precedent for extensions (subject to planning)
📍 Location Highlights
Walking distance to Lent Rise School
Less than a mile from Burnham Grammar School
Close to Burnham and Taplow train stations (Elizabeth Line access)
Convenient for M4 Junction 7
Short walk to local shops and amenities
Quiet, family friendly neighbourhood
🎓 School Catchment
In catchment for Lent Rise School and Burnham Grammar School, with convenient access to many other popular primary and grammar schools across Buckinghamshire and the Slough Consortium.
📞 Contact
To arrange a viewing or receive the full brochure, please contact us today — early interest expected.
Disclaimer
All information provided in this advert has been supplied in good faith and reflects our understanding of the property and local amenities. Prospective buyers are advised to carry out their own checks and due diligence to verify school catchment areas, measurements, features, and any other details that are important to their decision.
Council Tax: D
WARNING: Never transfer funds to a property owner before viewing the property in person. If in doubt contact the marketing agent or the Citizens Advice Bureau.
GDPR: Submitting a viewing request for the above property means you are giving us permission to pass your contact details to the vendor or landlord for further communication related to viewing arrangement, or more information related to the above property. If you disagree, please write to us within the message field so we do not forward your details to the vendor or landlord or their managing company.
VIEWING DISCLAIMER: Quicklister endeavour to ensure the sales particulars of properties advertised are fair, accurate and reliable, however they are not exhaustive and viewing in person is highly recommended. If there is any point which is of particular importance to you, please contact Quicklister and we will be pleased to check the position for you, especially if you are contemplating traveling some distance to view the property.
Property Reference number : 853840
- COUNCIL TAXA payment made to your local authority in order to pay for local services like schools, libraries, and refuse collection. The amount you pay depends on the value of the property.Read more about council Tax in our glossary page.
- Band: D
- PARKINGDetails of how and where vehicles can be parked, and any associated costs.Read more about parking in our glossary page.
- Yes
- GARDENA property has access to an outdoor space, which could be private or shared.
- Yes
- ACCESSIBILITYHow a property has been adapted to meet the needs of vulnerable or disabled individuals.Read more about accessibility in our glossary page.
- Ask agent
Chiltern Road, Burnham, Slough

Add an important place to see how long it'd take to get there from our property listings.
__mins driving to your place
Affordability

Notes
Staying secure when looking for property
Ensure you're up to date with our latest advice on how to avoid fraud or scams when looking for property online.
Visit our security centre to find out moreDisclaimer - Property reference 6203. The information displayed about this property comprises a property advertisement. Rightmove.co.uk makes no warranty as to the accuracy or completeness of the advertisement or any linked or associated information, and Rightmove has no control over the content. This property advertisement does not constitute property particulars. The information is provided and maintained by Quicklister, Nationwide. Please contact the selling agent or developer directly to obtain any information which may be available under the terms of The Energy Performance of Buildings (Certificates and Inspections) (England and Wales) Regulations 2007 or the Home Report if in relation to a residential property in Scotland.
*This is the average speed from the provider with the fastest broadband package available at this postcode. The average speed displayed is based on the download speeds of at least 50% of customers at peak time (8pm to 10pm). Fibre/cable services at the postcode are subject to availability and may differ between properties within a postcode. Speeds can be affected by a range of technical and environmental factors. The speed at the property may be lower than that listed above. You can check the estimated speed and confirm availability to a property prior to purchasing on the broadband provider's website. Providers may increase charges. The information is provided and maintained by Decision Technologies Limited. **This is indicative only and based on a 2-person household with multiple devices and simultaneous usage. Broadband performance is affected by multiple factors including number of occupants and devices, simultaneous usage, router range etc. For more information speak to your broadband provider.