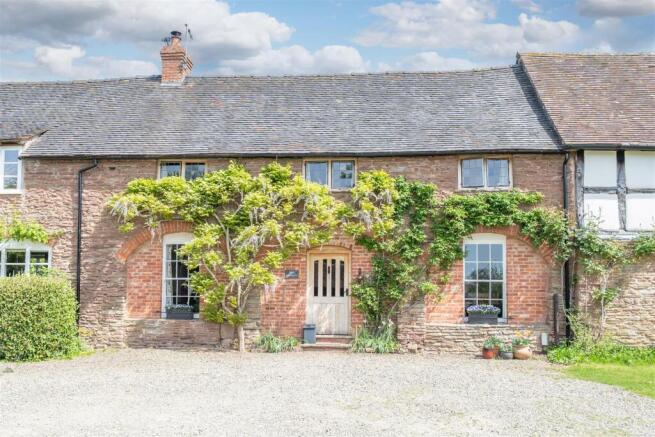
Lower Whyle Barns, Pudleston, Nr Leominster

- PROPERTY TYPE
Character Property
- BEDROOMS
3
- BATHROOMS
1
- SIZE
Ask agent
- TENUREDescribes how you own a property. There are different types of tenure - freehold, leasehold, and commonhold.Read more about tenure in our glossary page.
Freehold
Key features
- 3 Bedroom Barn Conversion
- Good Sized Rooms with High Ceilings
- Beautiful Character and Quality Finish
- Mature Gardens. Cart Barn and Parking
- Truly Glorious Location
- No Onward Chain
Description
Pudleston is a small, rural village, located about 4 miles east of Leominster and 9 miles west of Bromyard. The area has breathtaking country views and walks, historical architecture, a church, village hall and a very friendly community.
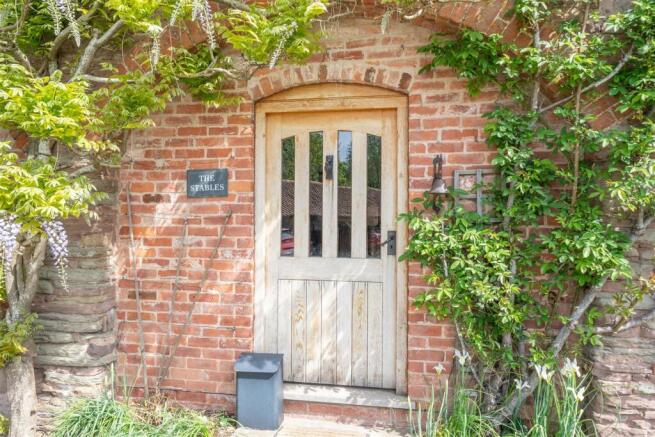
An attractive part-glazed oak door leads into the
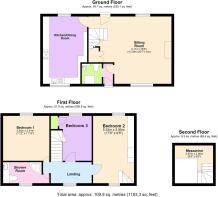
Sitting Room - A beautiful room with exposed beams and oak flooring. There is a Clearview multi-fuel woodburning stove with wooden mantel, 2 ceiling light fitments, windows to the front and rear, cupboard housing plumbing for a washing machine, stairs leading to the first floor and a door to the
Kitchen/Dining Room - Fitted with a range of bespoke oak base and wall mounted cupboards, drawers and display cabinets with quartz work surfaces and tiled splash backs. There is a ceramic sink, Rangemaster Range cooker with LPG hob and electric oven with extractor hood over, integrated Bosch fridge-freezer, dishwasher and plenty of space for a table. The room has windows to the rear garden and to the courtyard, beautiful timbers, spot lighting, a glass table light fitment and ceramic flooring.
Rear Entrance Lobby - With stable door to the patio, light, coat rack and entrance way to the
Cloakroom - With low flush WC, wash-hand basin, mirror fronted cabinet, tiled floor, spotlights and Worcester oil-fired boiler.
Stairs lead up from the sitting room to the
First Floor Landing - With attractive cruck timbering, ceiling light, carpet and window to rear views.
Bedroom 1 - A beautiful room with the beams providing interesting alcoves and character, leaded window the front, carpet and ceiling light.
Bedroom 2 - Currently used as an office/hobby room, having oak cupboards, bookshelves and desk space. There is a leaded window to the front and window to the rear, carpet, spotlighting and staircase to the MEZZANINE which has a built-in bed base, carpet, lights and shelving.
Bedroom 3 - With leaded window to front, built-in wardrobe with hanging rail and shelf, carpet, ceiling light and access to loft storage space (accessed via integral ladder and part-boarded).
Shower Room - A lovely airy space with window to the garden, a splendid built-in vanity unit with integral low flush W/C, useful cupboards and drawers. a wash-hand basin set into a granite surface encompassing the beams and providing useful display alcoves, a shower with mains fitment, ladder radiator, extractor fan, spotlights and warm travertine tiled surrounds and flooring.
Outside - The property is approached via a gravelled drive and courtyard. There is an open cart barn with bays, one of which belongs to the property, providing covered parking and storage. There is plenty of further parking in the courtyard.
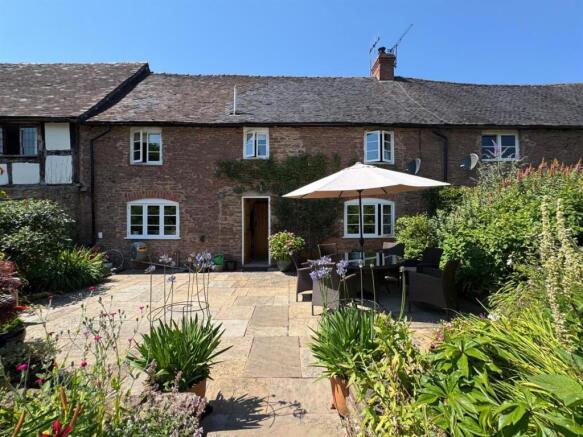
The rear garden is beautifully maintained with a sunny stone terrace accessed from the house, providing the perfect space for alfresco dining, steps up via an arch onto the garden which is lawned with flower borders planted with a mix of herbaceous perennials and shrubs. There is a green house, potting shed and oil tank bay and then a further lawned area with fruit trees, vegetable and soft fruit garden, silver birch trees - all enclosed by beach hedging. There is rear access via a gate onto an area providing a right of way for servicing.
Property Services - Bromyard - Mains water, electricity, shared private drainage system. Oil fired central heating (boiler replaced in January 26 with 7 year warranty)
Outgoings - Bromyard - Water and drainage rates are payable.
There is a service charge of £300 per annum to include maintenance of shared drainage and facilities.
Council Tax: D
Directions - What3words: singer.ships.sundial.
From Bromyard take the A44 towards Leominster. Turn right after Docklow church and continue to the T-junction. Turn right and follow road round to Pudleston. When you get to the junction with Pudleston church on your left, turn left, and then onto a right hand turn. Continue until a junction is reached and turn left to Whyle. After about 300 yds, turn right into the barn complex.
Viewing Arrangements - Bromyard - Strictly by appointment through the Agent, Flint & Cook
Opening Hours
Monday - Friday9.00 am - 5.30 pm
Saturday 9.00 am - 1.00 pm
Money Laundering Regulations - Prospective purchasers will be asked to produce identification, address verification and proof of funds at the time of making an offer.
Brochures
Lower Whyle Barns, Pudleston, Nr LeominsterBrochure- COUNCIL TAXA payment made to your local authority in order to pay for local services like schools, libraries, and refuse collection. The amount you pay depends on the value of the property.Read more about council Tax in our glossary page.
- Band: D
- PARKINGDetails of how and where vehicles can be parked, and any associated costs.Read more about parking in our glossary page.
- Yes
- GARDENA property has access to an outdoor space, which could be private or shared.
- Yes
- ACCESSIBILITYHow a property has been adapted to meet the needs of vulnerable or disabled individuals.Read more about accessibility in our glossary page.
- Ask agent
Lower Whyle Barns, Pudleston, Nr Leominster

Add an important place to see how long it'd take to get there from our property listings.
__mins driving to your place
Affordability

Notes
Staying secure when looking for property
Ensure you're up to date with our latest advice on how to avoid fraud or scams when looking for property online.
Visit our security centre to find out moreDisclaimer - Property reference 34799754. The information displayed about this property comprises a property advertisement. Rightmove.co.uk makes no warranty as to the accuracy or completeness of the advertisement or any linked or associated information, and Rightmove has no control over the content. This property advertisement does not constitute property particulars. The information is provided and maintained by Flint & Cook, Bromyard. Please contact the selling agent or developer directly to obtain any information which may be available under the terms of The Energy Performance of Buildings (Certificates and Inspections) (England and Wales) Regulations 2007 or the Home Report if in relation to a residential property in Scotland.
*This is the average speed from the provider with the fastest broadband package available at this postcode. The average speed displayed is based on the download speeds of at least 50% of customers at peak time (8pm to 10pm). Fibre/cable services at the postcode are subject to availability and may differ between properties within a postcode. Speeds can be affected by a range of technical and environmental factors. The speed at the property may be lower than that listed above. You can check the estimated speed and confirm availability to a property prior to purchasing on the broadband provider's website. Providers may increase charges. The information is provided and maintained by Decision Technologies Limited. **This is indicative only and based on a 2-person household with multiple devices and simultaneous usage. Broadband performance is affected by multiple factors including number of occupants and devices, simultaneous usage, router range etc. For more information speak to your broadband provider.