
Moorhouse Road, Egmanton, Newark

- PROPERTY TYPE
House
- BEDROOMS
4
- BATHROOMS
3
- SIZE
Ask agent
- TENUREDescribes how you own a property. There are different types of tenure - freehold, leasehold, and commonhold.Read more about tenure in our glossary page.
Freehold
Key features
- Country & Equestrian Property
- Farmhouse & Stables 17.064 Acres
- 3 Reception Rooms, 4 Double Bedrooms
- Bespoke English Oak Handmade Kitchen
- Master Ensuite & Dressing Room
- Recently Re-fitted Family Bathroom
- Solar Panels & Biomass Boiler
- Gated Courtyard & Stable Yard
- Workshop, Gym, Man Shed & Dutch Barn
- Tree Plantation (Approx. 600 Trees), Grass Meadows
Description
* Farmhouse & Stables 17.064 Acres
* 3 Reception Rooms, 4 Double Bedrooms
* Bespoke English Oak Handmade Kitchen
* Master Ensuite & Dressing Room
* Recently Re-fitted Family Bathroom
* Solar Panels & Biomass Boiler
* Gated Courtyard & Stable Yard
* Workshop, Gym, Man Shed & Dutch Barn
* Tree Plantation (Approx. 600 Trees), Grass Meadows
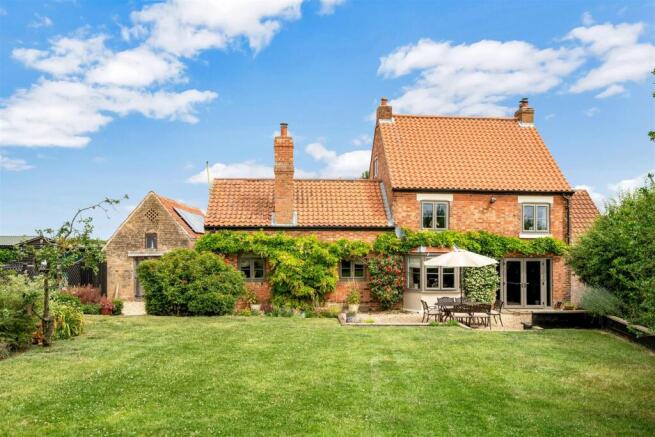
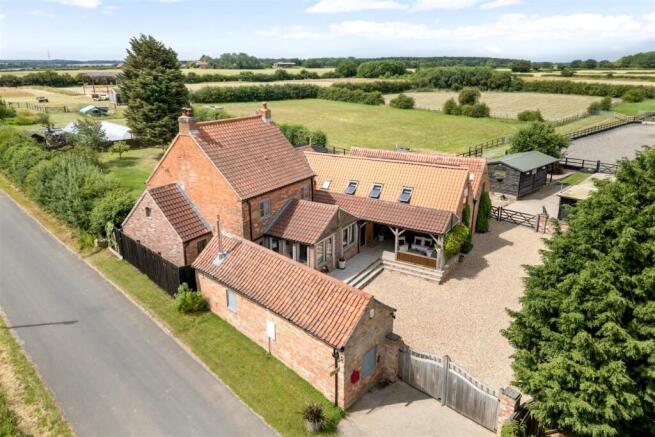
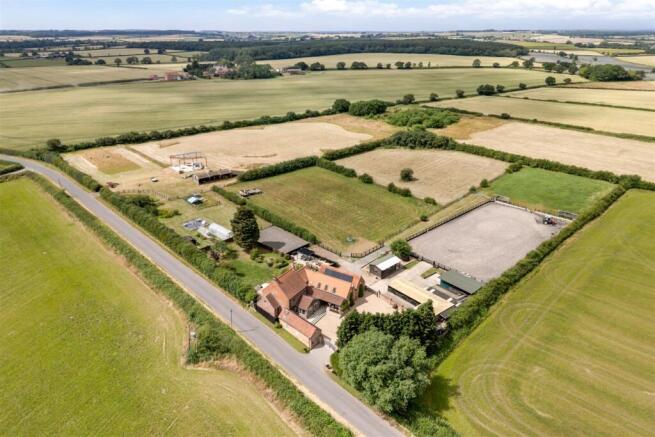
***GUIDE PRICE £975,000 to £1,000,000*** Partridge Farm comprises a delightful four bedroomed farmhouse, stables, outbuildings, menage, woodland and grass meadows, in all extending to 17.064 acres or thereabouts. The house stands in open countryside with far reaching views.
Particular features include a bespoke English Oak fitted kitchen, recently installed solar panels, and a Biomass boiler. The property has been re-roofed in recent years, and the bathrooms are nicely appointed. Electric gates provide access to a courtyard. There is a sizeable and very attractive garden on the south side of the house. The stables are of breezeblock construction under a profile roof, incorporating kickboards, water and electricity. A useful range of outbuildings includes a Workshop, Chalet, Man Shed, 3 Bay Field Shelter, and 2 Bay Open Sided Dutch Barn.
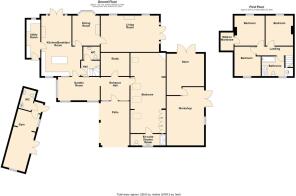
Accommodation briefly provides a reception hall, office, family room, farmhouse kitchen, utility, dining room, sitting room, and cloakroom. The ground floor master bedroom suite comprises a sitting area, dressing room, and shower room. The first floor provides double sized bedrooms, numbers two, three, and four, together with the family bathroom. The menage measures 30m x 60m sand and rubber school with post and rail fencing.
Moorhouse Road is a country lane, a mile or so from Egmanton village, and convenient also for commuting to Newark, Retford, Mansfield, and Nottingham. Access points to the A1 trunk road are within approximately 3 miles. Egmanton is a small village with a local Public House and Restaurant. Tuxford 3 miles has a good range of local shops, and an excellent Secondary School. Riding out in this location is very good with miles of country lanes, wide verges, and bridle paths.
The property is traditionally built probably mid-19th Century with red brick elevations and a pantiled roof. The property has been re-roofed quite recently. The property has immense character and charm. The following accommodation is provided:
Ground Floor -
Loggia - 5.49m x 3.20m (18' x 10'6) - Oak frame construction with lattice and panelled sections. Lantern lighting.
Oak frame and front entrance door.
Hall - 3.33m x 3.15m (10'11 x 10'4) - Oak doors and architrave, Finlock radiator.
Office - 3.40m x 2.51m (11'2 x 8'3) - Indoor window, radiator.
Family Room - 4.90m x 3.30m (16'1 x 10'10) - Vaulted ceiling, radiator.
Farmhouse Kitchen - 7.16m x 3.78m plus 3.35m x 1.83m (23'6 x 12'5 plus - A bespoke Halls English Oak kitchen providing wall cupboards, base units, and working surfaces incorporating a Belfast sink with mixer taps. Classic Rangemaster (electric) with hood extractor. Wood stove, centre opening French doors, tall storage cupboards, quarry tiled floor, LED lighting, island unit incorporating a breakfast bar, Finlock radiator.
Utility Room - 4.47m x 1.83m (14'8 x 6') - Working surface, plumbing for a washing machine, rear entrance door.
Dining Room - 4.42m x 3.20m (14'6 x 10'6) - Open fireplace and hob type grate, two exposed ceiling beams, Finlock radiator.
Sitting Room - 7.11m x 4.42m (23'4 x 14'6) - With tall arched French windows, fireplace and wood stove, brick faced chimney breast, heavily beamed ceiling, two double panelled radiators.
Inner Lobby - With stairs to the first floor.
Cloakroom - With low suite WC, basin, wood panelled walls, and quarry tiled floor.
Master Bedroom Suite - 4.19m x 3.96m (13'9 x 13') - Open plan with a sitting area, and partially divided with an Oak frame. Exposed King post truss, engineered Oak floor.
Sitting Area - 4.24m x 2.36m (13'11 x 7'9) - Vaulted ceiling, Velux rooflight, wood stove, tiled floor, and Finlock radiator.
Dressing Room - 4.24m x 2.62m (13'11 x 8'7) - (Overall measurements)
Fitted wardrobes, exposed King post truss, Velux rooflight, engineered Oak floor.
Shower Room - 4.24m x 1.40m (13'11 x 4'7) - Vaulted ceiling, 4'6 wide shower with chrome fittings including a rain shower, electric underfloor heating, basin, low suite WC, half tiled walls, radiator/heated towel rail.
First Floor -
Landing - With electric radiator.
Access To Loft Space - With double glazed window/fire exit, plasterboard and painted walls.
Bedroom Two - 3.66m x 3.61m (12' x 11'10) - South facing, double panelled radiator, walk-in wardrobe.
Bedroom Three - 3.63m x 3.25m (11'11 x 10'8) - South facing, double panelled radiator.
Bedroom Four - 3.43m x 3.10m (11'3 x 10'2) - Double panelled radiator.
Family Bathroom - 2.64m x 2.36m (8'8 x 7'9) - Quality Italian ceramic tiled walls, bath with shower and glass screen, low suite WC, basin and ceramic wash stand. Heated towel rail, ceramic tiled floor.
Outside - Electric gates give access to a gravelled forecourt area providing ample parking and turning space.
Gymnasium - 5.18m x 2.74m plus 2.74m x 2.44m (17' x 9' plus 9' - With French doors and vaulted panelled ceiling.
Wc - With basin and hot water heater. Biomass boiler and quarry tiled floor.
Workshop - 7.32m x 4.57m (24' x 15') - With double doors and solar panels.
Hay Barn - 9.75m x 4.88m (32' x 16') - (Overall)
Open bay building and wash box with feed room.
Chalet/Store - 6.02m x 3.81m (19'9 x 12'6) - With storage racking.
Man Shed - 4.42m x 3.96m (14'6 x 13') - Brick construction under a tiled roof
Garden - The attractive garden is planted with shrubs and trees. There is a BBQ area, wildlife pond, vegetable garden with planters, shed, greenhouse, and polytunnel.
Stable Yard - The stable yard comprises four loose boxes and a tack room. The stables have kickboards and drinkers. A substantial breezeblock constructed building with timber front and profile roof.
Menage - 60m x 30m
With fibre sand. There are There are 6 mirrors but 3 need replacing, this will be completed just before completion. Sellers jumps will be included in the sale.
Dutch Barn - A two bay open sided barn with concrete base, classed as an agricultural building. A roof will be constructed before completion of the sale.
A grassed meadow extends to the Greenwood Tree Plantation, planted under an environmental scheme. There is a field extending to 7 acres or thereabouts with access by right of way to Egmanton Road.
Services - Mains water and electricity are connected to the property. Drainage is by means of a septic tank. The solar panels at present produce a feed in tariff, and installed only 2 years ago. The Biomass boiler is 7 years old.
Tenure - The property is freehold.
Possession - Vacant possession will be given on completion.
Mortgage - Mortgage advice is available through our Mortgage Adviser. Your home is at risk if you do not keep up repayments on a mortgage or other loan secured on it.
Viewing - Strictly by appointment with the selling agents.
Council Tax - The property comes under Newark and Sherwood District Council Tax Band C.
Brochures
Moorhouse Road, Egmanton, Newark- COUNCIL TAXA payment made to your local authority in order to pay for local services like schools, libraries, and refuse collection. The amount you pay depends on the value of the property.Read more about council Tax in our glossary page.
- Band: C
- PARKINGDetails of how and where vehicles can be parked, and any associated costs.Read more about parking in our glossary page.
- Yes
- GARDENA property has access to an outdoor space, which could be private or shared.
- Yes
- ACCESSIBILITYHow a property has been adapted to meet the needs of vulnerable or disabled individuals.Read more about accessibility in our glossary page.
- Ask agent
Moorhouse Road, Egmanton, Newark

Add an important place to see how long it'd take to get there from our property listings.
__mins driving to your place




Notes
Staying secure when looking for property
Ensure you're up to date with our latest advice on how to avoid fraud or scams when looking for property online.
Visit our security centre to find out moreDisclaimer - Property reference 34799776. The information displayed about this property comprises a property advertisement. Rightmove.co.uk makes no warranty as to the accuracy or completeness of the advertisement or any linked or associated information, and Rightmove has no control over the content. This property advertisement does not constitute property particulars. The information is provided and maintained by Richard Watkinson & Partners, Newark. Please contact the selling agent or developer directly to obtain any information which may be available under the terms of The Energy Performance of Buildings (Certificates and Inspections) (England and Wales) Regulations 2007 or the Home Report if in relation to a residential property in Scotland.
*This is the average speed from the provider with the fastest broadband package available at this postcode. The average speed displayed is based on the download speeds of at least 50% of customers at peak time (8pm to 10pm). Fibre/cable services at the postcode are subject to availability and may differ between properties within a postcode. Speeds can be affected by a range of technical and environmental factors. The speed at the property may be lower than that listed above. You can check the estimated speed and confirm availability to a property prior to purchasing on the broadband provider's website. Providers may increase charges. The information is provided and maintained by Decision Technologies Limited. **This is indicative only and based on a 2-person household with multiple devices and simultaneous usage. Broadband performance is affected by multiple factors including number of occupants and devices, simultaneous usage, router range etc. For more information speak to your broadband provider.