
Blyth Grove, Worksop

- PROPERTY TYPE
Detached Bungalow
- BEDROOMS
4
- BATHROOMS
2
- SIZE
1,952 sq ft
181 sq m
- TENUREDescribes how you own a property. There are different types of tenure - freehold, leasehold, and commonhold.Read more about tenure in our glossary page.
Freehold
Key features
- * Beautifully designed and extended detached family home.
- * Prime location on prestigious Blyth Grove.
- * Generous plot with landscaped gardens.
- * Stunning open-plan kitchen and family room.
- * Elegant living room with contemporary media wall.
- * Four spacious double bedrooms.
- * Principal suite with dressing area and en-suite.
- *Extensive driveway and oversized tandem garage.
- * Superb outdoor entertaining spaces.
- * Owned solar panels for improved energy efficiency.
Description
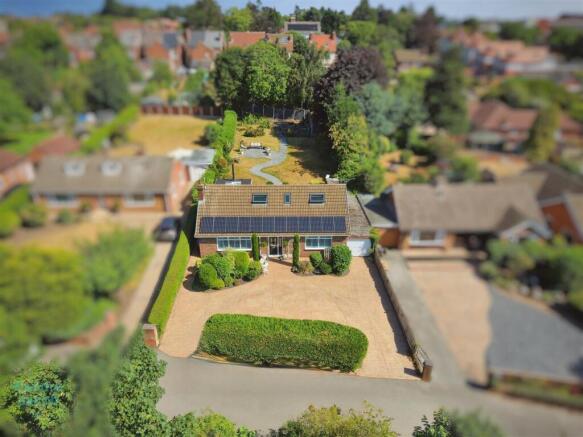
Occupying a substantial plot on the highly sought-after Blyth Grove, one of Worksop's most prestigious residential addresses, this exceptional detached family home has been beautifully designed, thoughtfully extended and impeccably maintained to create a stylish and contemporary residence of the highest standard.
Offering spacious and versatile accommodation throughout, the property effortlessly combines elegant presentation with modern family living. At the heart of the home is a stunning open-plan kitchen, dining and sitting room, designed to maximise natural light and provide the perfect space for both everyday living and entertaining. Beautifully appointed reception rooms, four generous double bedrooms, including a superb principal suite with dressing area and en-suite, together with a luxurious family bathroom, ensure the property caters perfectly for growing families.
Externally, the home enjoys an attractive block-paved driveway providing ample off-road parking, an oversized tandem garage and a beautifully landscaped rear garden featuring extensive entertaining terraces, sweeping pathways, mature borders and dedicated vegetable gardens, creating a wonderful outdoor space to enjoy throughout the year. Finished to an exceptional standard throughout and benefiting from owned solar panels, this outstanding home represents a rare opportunity to acquire a truly impressive family residence in one of Worksop's most desirable locations.
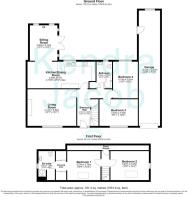
Entrance Hallway - A composite entrance door opens into a spacious, welcoming and beautifully presented entrance hallway, setting the tone for the accommodation beyond. A stunning oak spindle staircase rises to the first-floor landing, while attractive wall panelling adds character and elegance. There is a generous understairs storage cupboard, two central heating radiators, quality wood-effect laminate flooring, and doors leading to the living room, open-plan kitchen, dining and sitting room, two double bedrooms and the family bathroom.
Living Room - A beautifully presented and generously proportioned living room featuring a front-facing uPVC double glazed window with bespoke plantation shutters. The room enjoys quality wood-effect laminate flooring, a central heating radiator and an impressive contemporary media wall incorporating a stylish gas log-effect fire, creating a striking focal point.
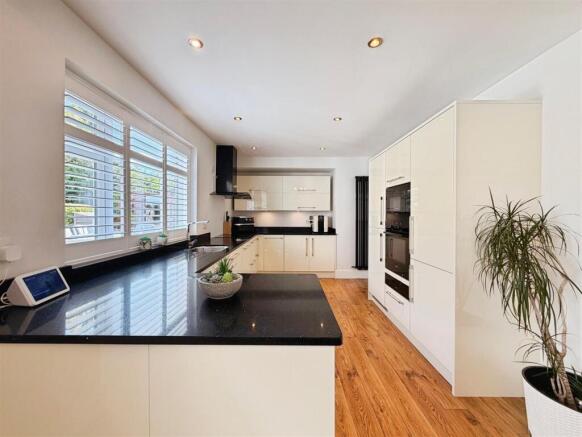
Open Plan Kitchen/Dining/Sitting Room - Undoubtedly the heart of the home, this exceptional open-plan living space has been thoughtfully designed for modern family life and entertaining.
The contemporary kitchen is fitted with an extensive range of high-quality wall and base units complemented by luxurious granite work surfaces incorporating a stainless steel sink with mixer tap. Integrated Bosch appliances include a fan-assisted electric oven with warming drawer, induction hob with extractor above, microwave and dishwasher. There is also space for a freestanding washing machine, discreetly concealed behind matching cabinetry. Further features include LED kickboard lighting, under-cabinet lighting, recessed ceiling spotlights, a modern vertical radiator, a rear-facing uPVC double glazed window with plantation shutters and quality wood-effect laminate flooring which flows seamlessly throughout the space.
The dining area provides an elegant setting for both everyday family meals and formal entertaining, with ample space for a large dining table and a central heating radiator.
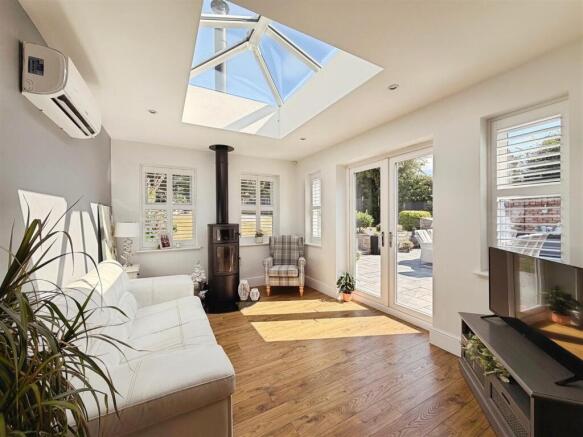
The sitting area is an outstanding addition to the home, flooded with natural light from four uPVC double glazed windows and enhanced by a magnificent lantern roof. French doors open directly onto the extensive paved entertaining terrace, effortlessly blending indoor and outdoor living. A multi-fuel log-burning stove creates a warm and inviting focal point, while an air conditioning unit ensures year-round comfort.
Bedroom Three - Originally the principal bedroom, this is a spacious and beautifully presented double bedroom featuring a front-facing uPVC double glazed window with plantation shutters, coving to the ceiling, a central heating radiator and quality wood-effect laminate flooring.
Bedroom Four - A further generous double bedroom with a rear-facing uPVC double glazed window fitted with plantation shutters, central heating radiator and quality wood-effect laminate flooring.
Family Bathroom - A beautifully appointed contemporary bathroom fitted with a stylish three-piece white suite comprising a panelled bath with mains-fed waterfall shower and separate handheld attachment, glass shower screen and modern waterproof wall panelling. There is a wall-mounted vanity wash hand basin with tiled splashback, low-flush WC, chrome heated towel rail, tiled flooring, recessed ceiling spotlights, airing cupboard and a rear-facing obscure uPVC double glazed window.
First Floor Landing - The impressive landing features a vaulted ceiling with a front-facing Velux roof window, useful eaves storage and doors leading to the two first-floor bedrooms.
Principle Bedroom - A light, spacious and beautifully presented principal bedroom with a front-facing Velux roof window and central heating radiator. An opening leads through to an excellent dressing area fitted with two double wardrobes, with a door providing access to the stylish en-suite shower room.
En-Suite Shower Room - Fitted with a contemporary three-piece suite comprising a walk-in shower enclosure with mains-fed shower, vanity wash hand basin and low-flush WC. Complemented by tiled flooring, a heated towel rail, extractor fan and a side-facing obscure uPVC double glazed window.
Bedroom Two - A generous second double bedroom, currently utilised as a home office, with a side-facing uPVC double glazed window, central heating radiator and quality wood-effect laminate flooring.
Exterior - To the front of the property is an attractive block-paved driveway providing off-road parking for several vehicles, together with an oversized tandem garage and EV charger. Well-stocked shrub and tree borders create an attractive frontage, with gated access leading to the rear garden.
The rear garden has been beautifully landscaped to provide a superb outdoor living space. An extensive paved terrace offers the perfect setting for al fresco dining and entertaining, with steps leading to a generous lawn surrounded by mature, well-stocked flower and shrub borders. A delightful sweeping pathway leads through the garden to an additional seating area, while a dedicated vegetable garden, outside lighting, external power points and an outside water tap complete this wonderful outdoor space.
Agents Note - The property benefits from owned solar panels, which are included within the sale and provide improved energy efficiency together with reduced running costs.
Location - Occupying an enviable position on the prestigious **Blyth Grove**, one of Worksop's most desirable and established residential addresses, this exceptional home enjoys a peaceful setting within a highly regarded area renowned for its character and quality homes. The property is situated on the same exclusive road as the famous **Mr Straw's House**, the National Trust's beautifully preserved Edwardian home, adding to the area's unique charm and heritage. Mr Straw's House.
Blyth Grove is ideally placed for easy access to Worksop town centre, an excellent selection of independent shops, cafés and supermarkets, together with highly regarded schools, healthcare facilities and leisure amenities. The property is also conveniently located for **Bassetlaw Hospital**, Worksop Railway Station and the A57 and A1 road networks, making it an excellent choice for commuters travelling to Sheffield, Doncaster, Lincoln and Nottingham.
Combining an exclusive residential setting with excellent everyday convenience, Blyth Grove remains one of the town's most sought-after locations in which to live.
Brochures
Blyth Grove, Worksop- COUNCIL TAXA payment made to your local authority in order to pay for local services like schools, libraries, and refuse collection. The amount you pay depends on the value of the property.Read more about council Tax in our glossary page.
- Band: D
- PARKINGDetails of how and where vehicles can be parked, and any associated costs.Read more about parking in our glossary page.
- Yes
- GARDENA property has access to an outdoor space, which could be private or shared.
- Yes
- ACCESSIBILITYHow a property has been adapted to meet the needs of vulnerable or disabled individuals.Read more about accessibility in our glossary page.
- Ask agent
Blyth Grove, Worksop

Add an important place to see how long it'd take to get there from our property listings.
__mins driving to your place



Notes
Staying secure when looking for property
Ensure you're up to date with our latest advice on how to avoid fraud or scams when looking for property online.
Visit our security centre to find out moreDisclaimer - Property reference 34799803. The information displayed about this property comprises a property advertisement. Rightmove.co.uk makes no warranty as to the accuracy or completeness of the advertisement or any linked or associated information, and Rightmove has no control over the content. This property advertisement does not constitute property particulars. The information is provided and maintained by Kendra Jacob, Bassetlaw. Please contact the selling agent or developer directly to obtain any information which may be available under the terms of The Energy Performance of Buildings (Certificates and Inspections) (England and Wales) Regulations 2007 or the Home Report if in relation to a residential property in Scotland.
*This is the average speed from the provider with the fastest broadband package available at this postcode. The average speed displayed is based on the download speeds of at least 50% of customers at peak time (8pm to 10pm). Fibre/cable services at the postcode are subject to availability and may differ between properties within a postcode. Speeds can be affected by a range of technical and environmental factors. The speed at the property may be lower than that listed above. You can check the estimated speed and confirm availability to a property prior to purchasing on the broadband provider's website. Providers may increase charges. The information is provided and maintained by Decision Technologies Limited. **This is indicative only and based on a 2-person household with multiple devices and simultaneous usage. Broadband performance is affected by multiple factors including number of occupants and devices, simultaneous usage, router range etc. For more information speak to your broadband provider.