Bonhill Road Dumbarton, G82 2DR

- PROPERTY TYPE
Character Property
- BEDROOMS
3
- BATHROOMS
2
- SIZE
Ask agent
- TENUREDescribes how you own a property. There are different types of tenure - freehold, leasehold, and commonhold.Read more about tenure in our glossary page.
Freehold
Key features
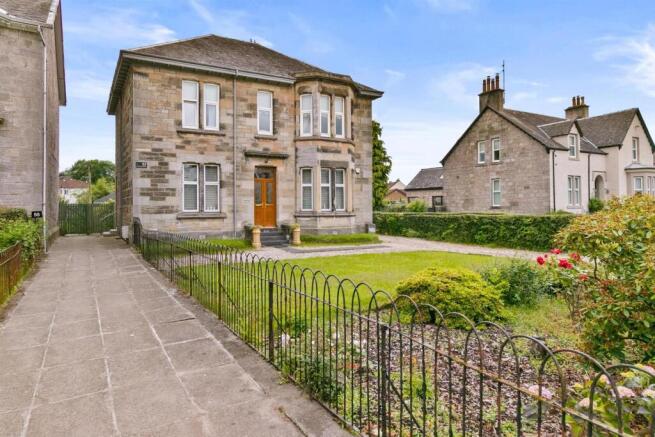
- Distinguished Traditional Upper Conversion Within an Elegant Detached Sandstone Villa
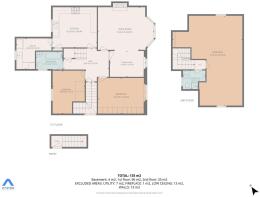
- Extending to Approximately 138 sq m (1,485 sq ft) Across Two Beautifully Proportioned Levels
- Grand Bay Windowed Living Room With Dining Area and Elevated Open Aspects
- Charming Dining Kitchen, Range Cooker and Appliances, Generous Utility Room further Appliances
- Two Spacious First-Floor Bedrooms, Bespoke Wardrobes, Elegant First-Floor Bathroom Finished in Timeless Style
- Impressive Attic Floor Featuring a Substantial Open-Plan Bedroom and Living Space
- Excellent Storage., Contemporary Attic Shower Room
- Generous Private Landscaped Gardens with Secluded Areas and Exceptional Privacy
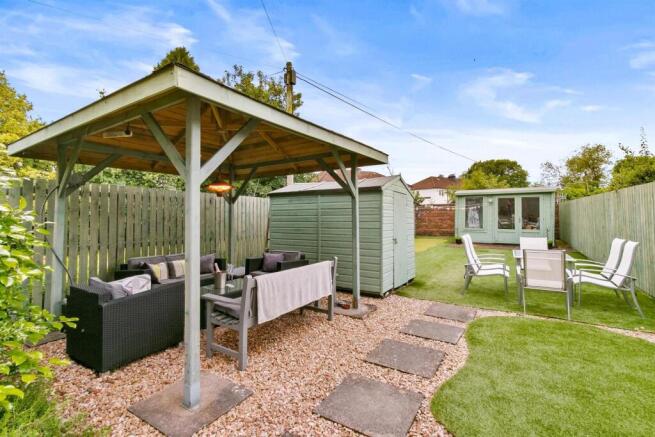
- Quality Timber Gazebo with Power and Lighting, Charming Summer House
- Additional Pitch-and-Putt Area, Outhouse, Gas Central Heating, Double Glazing, On Street Parking
Description
Occupying the first and attic floors of this distinguished sandstone villa, the property offers beautifully balanced accommodation arranged across two levels, with a welcoming first floor comprising hallway, formal bay windowed living room with dining area, two generous bedrooms, charming dining kitchen, generous utility room, modern bathroom, and an impressive attic floor featuring contemporary shower room and a substantial versatile attic bedroom with open plan living space.
Haxton Property are delighted to present this seldom available Traditional Upper Conversion, extending to approximately 138 sq m (1,485 sq ft), the accommodation is beautifully arranged over two levels, combining impressive period proportions with carefully considered contemporary improvements.
The property enjoys a remarkable sense of independence, offering all the qualities of a traditional family home while retaining the individuality and character of a period conversion.
Outside, the generous landscaped private gardens provide a wonderful extension of the accommodation, plentiful in size and complete with a quality timber gazebo with a neatly pitched roof forms an impressive focal point within the garden, offering a sheltered and stylish space for year round outdoor enjoyment with the added attraction of a charming summer house and dedicated pitch and putt area for any golf enthusiast.
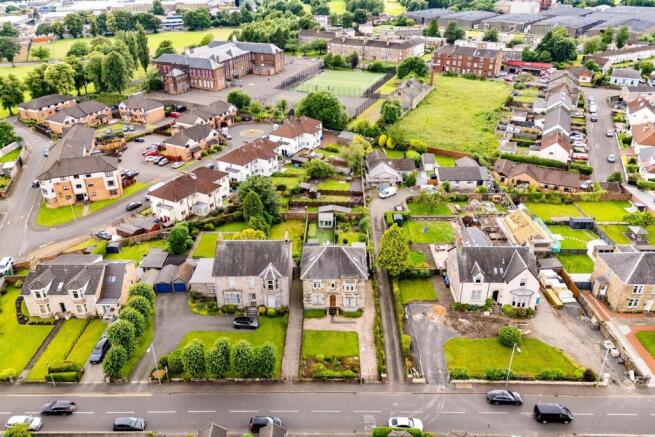
Set well back from Bonhill Road, this grand and elegantly proportioned period home presents a charming, distinguished presence from the moment it comes into view. Accessed via a shared wide footpath leading to a private side entrance, the home opens to a welcoming staircase that sets the tone for the refined accommodation beyond. A decorative feature window fills the stairwell with natural light, while crisp white woodwork, traditional balustrades and soft neutral finishes create an inviting first impression. Premium Karndean flooring flows seamlessly from the entrance staircase through the reception hall, principal reception rooms, dining kitchen, and utility room, creating a cohesive finish that complements both the property’s traditional character and contemporary style. It is an entrance that immediately conveys warmth, quality and a genuine sense of home.
The principal reception rooms are undoubtedly among the home’s defining features. The beautifully proportioned living room is centred around an attractive period fireplace, while the impressive bay window draws natural light into the room and enjoys an elevated outlook with open aspects. Decorative cornicing, deep skirtings and generous ceiling heights celebrate the craftsmanship synonymous with traditional sandstone homes, while a rich and opulent palette allows the original architectural detailing to remain the focal point. A graceful progression leads into the open plan adjoining dining area, creating a harmonious connection between the two spaces while allowing each to retain its own distinct character. Together, they form an elegant setting suited to both formal entertaining and relaxed family living.
The dining kitchen has been thoughtfully designed to complement the character of the property while embracing the needs of modern family living. Rich heritage blue cabinetry is beautifully paired with warm timber worktops, creating a timeless palette that feels both welcoming and refined. A striking black range cooker with matching extractor hood forms the focal point, complemented by an integrated dishwasher, fridge, modern sink with mixer tap, generous preparation space and ample room for family dining, making it equally suited to everyday living and entertaining. Beautifully blending modern craftsmanship with timeless charm, the kitchen is bathed in natural light from a large window that frames a picturesque outlook across the surrounding area. Soft cream splashback tiling and under cabinet lighting enrich the warm, inviting atmosphere with a subtle contemporary edge. The result is a thoughtfully composed space that marries character, practicality, and style, ideal for both relaxed family living and effortless entertaining.
Adjoining the kitchen, the generously proportioned utility room offers exceptional additional storage together with dedicated laundry facilities, washing machine and tumble drier included together with an American style fridge freezer. Rarely found within homes of this style, it provides valuable practicality while maintaining the same high standard of finish found throughout the property.
Arranged across the two levels, the bedroom accommodation offers a flexibility rarely found within traditional upper conversions. The principal bedroom exudes calm and sophistication with a full wall of bespoke fitted wardrobes offers exceptional storage while maintaining clean lines and a sense of spaciousness. Large windows frame charming rooftop views and allow natural light to flood the room, enhancing the tranquil atmosphere that defines this beautifully composed space. The second bedroom demonstrates the flexibility of the home’s layout, currently arranged as guest room and a stylish home office, provides an ideal environment for remote working or study, while its generous proportions easily accommodate both a double bed and a dedicated workspace. The jewel in the crown of this magnificent home is the impressive attic floor, a beautifully converted upper level offering exceptional versatility. Bathed in natural light from two Velux roof windows, this expansive space feels bright and uplifting. The attic bedroom is arranged in an elegant open plan layout, comfortably accommodating both a sleeping area and a relaxed living space, enhancing the sense of openness. Excellent built in storage further adds to its practicality.
The main bathroom located on the first floor achieves a graceful blend of classic detailing and modern elegance. White subway tiling and patterned flooring establish a timeless backdrop, softened by calming blue upper walls. A pedestal basin, matching bath and WC keep the lines clean and understated, with chrome fittings and a mirrored cabinet enhancing brightness and space. Gentle styling elements add warmth and individuality, creating a serene, beautifully composed room.
A contemporary shower room completes the upper attic level, finished in fresh white tones with striking teal accent wet wall panelling and a skylight that floods the space with natural light. With its clean lines, glossy surfaces, low flush WC, floating vanity drawers and chrome detailing, the shower room achieves a sophisticated blend of warmth and contemporary style. In concert with the surrounding attic retreat, it creates a versatile upper floor environment that marries period charm with modern adaptability, an exceptional space that works effortlessly as a principal suite.
The landscaped gardens form a generous and beautifully private extension of the home, offering an ideal balance of relaxation, entertaining and everyday enjoyment. Thoughtfully designed to maximise privacy, they feature a series of secluded outdoor areas connected by paved stepping stones bordered with blonde stone chips, neat artificial lawn and mature planting that provides year round interest. A substantial timber gazebo with a pitched roof creates a sheltered seating area complete with power and lighting, perfect for alfresco dining, evening gatherings or simply unwinding in comfort. Nearby, the charming summer house, painted in a soft sage tone and filled with natural light from its glazed doors and windows, offers a versatile retreat for hobbies, home working or peaceful relaxation. Completing the garden is a dedicated pitch and putt area and a traditional outhouse, adding further character and enhancing the property’s unique appeal. Timber fencing offers superb privacy, defining secluded corners that make the garden feel both generous and wonderfully private.
Further practical benefits include gas central heating, double glazing and convenient on street parking, completing a property that blends period elegance with modern comfort in a truly effortless way.
Viewing is essential to experience the exceptional standard and individuality of this remarkable conversion.
Foyer -
Reception Hall - 4.34 x 3.16 (14'2" x 10'4") -
Living Room - 5.36 x 4.09 (17'7" x 13'5") -
Dining Area - 3.42 x 2.49 (11'2" x 8'2") -
Dining Kitchen - 4.25 x 3.86 (13'11" x 12'7") -
Utility Room - 3.38 x 2.94 (11'1" x 9'7") -
Bathroom - 2.55 x 1.72 (8'4" x 5'7") -
Bedroom One - 4.57 x 3.42 (14'11" x 11'2") -
Bedroom Two - 3.09 x 4.12 (10'1" x 13'6" ) -
Upper Hall To Attic -
Attic Bedroom Three / Open Plan Living Space - 6.70 x 8.60 (21'11" x 28'2") -
Attic Shower Room - 2.16 x 1.80 (7'1" x 5'10") -
Brochures
Bonhill Road Dumbarton, G82 2DR- COUNCIL TAXA payment made to your local authority in order to pay for local services like schools, libraries, and refuse collection. The amount you pay depends on the value of the property.Read more about council Tax in our glossary page.
- Band: D
- PARKINGDetails of how and where vehicles can be parked, and any associated costs.Read more about parking in our glossary page.
- On street
- GARDENA property has access to an outdoor space, which could be private or shared.
- Yes
- ACCESSIBILITYHow a property has been adapted to meet the needs of vulnerable or disabled individuals.Read more about accessibility in our glossary page.
- Ask agent
Bonhill Road Dumbarton, G82 2DR

Add an important place to see how long it'd take to get there from our property listings.
__mins driving to your place

Notes
Staying secure when looking for property
Ensure you're up to date with our latest advice on how to avoid fraud or scams when looking for property online.
Visit our security centre to find out moreDisclaimer - Property reference 34799811. The information displayed about this property comprises a property advertisement. Rightmove.co.uk makes no warranty as to the accuracy or completeness of the advertisement or any linked or associated information, and Rightmove has no control over the content. This property advertisement does not constitute property particulars. The information is provided and maintained by Haxton Property, Dumbarton. Please contact the selling agent or developer directly to obtain any information which may be available under the terms of The Energy Performance of Buildings (Certificates and Inspections) (England and Wales) Regulations 2007 or the Home Report if in relation to a residential property in Scotland.
*This is the average speed from the provider with the fastest broadband package available at this postcode. The average speed displayed is based on the download speeds of at least 50% of customers at peak time (8pm to 10pm). Fibre/cable services at the postcode are subject to availability and may differ between properties within a postcode. Speeds can be affected by a range of technical and environmental factors. The speed at the property may be lower than that listed above. You can check the estimated speed and confirm availability to a property prior to purchasing on the broadband provider's website. Providers may increase charges. The information is provided and maintained by Decision Technologies Limited. **This is indicative only and based on a 2-person household with multiple devices and simultaneous usage. Broadband performance is affected by multiple factors including number of occupants and devices, simultaneous usage, router range etc. For more information speak to your broadband provider.